
9 Shore Garden Rd, Hull, MA 02045
Local realty services provided by:CENTURY 21 Tassinari & Associates, Inc
9 Shore Garden Rd,Hull, MA 02045
$569,000
- 2 Beds
- 2 Baths
- 998 sq. ft.
- Single family
- Active
Listed by:
 Adam Yorks(508) 277 - 6993CENTURY 21 Tassinari & Associates, Inc
Office: century 21 tassinari & assoc.
MLS#:73521607
Source:MLSPIN
Price summary
- Price:$569,000
- Price per sq. ft.:$570.14
About this home
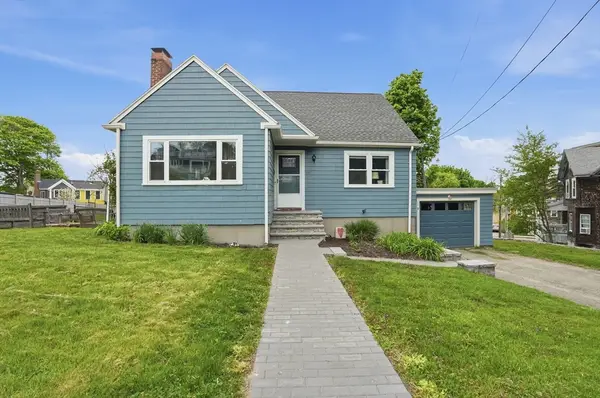
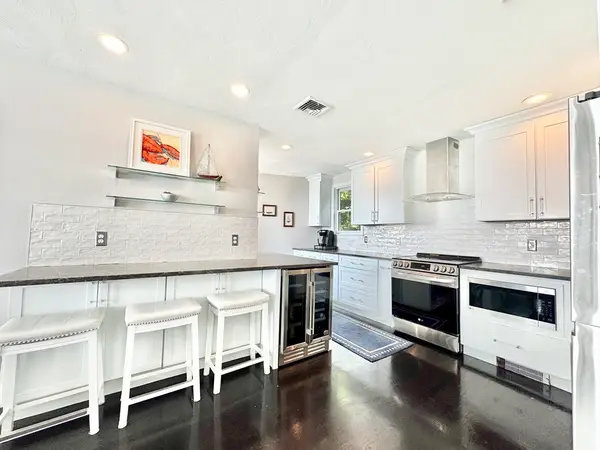
Recently updated Bungalow-style home offering the perfect blend of charm and modern convenience. This inviting property features vaulted ceilings, recessed and custom lighting, newer vinyl flooring, and an updated kitchen complete with newer appliances. Additional upgrades include a newer furnace, oil tank, dedicated laundry area with washer and dryer, and so much more — all the major work has already been done for you. The exterior boasts newer vinyl siding, a newer roof, and a beautiful front bay window that enhances the home’s curb appeal. Enjoy the lovely landscaped front, side, and rear yards with seasonal distant river views. Spend evenings relaxing by the firepit or take a walk, bike ride, or short drive to beautiful Nantasket Beach. A wonderful opportunity to enjoy comfortable coastal living in a move-in ready home.
Contact an agent
Home facts
- Year built:1950
- Listing ID #:73521607
- Updated:May 24, 2026 at 10:39 AM
Rooms and interior
- Bedrooms:2
- Total bathrooms:2
- Full bathrooms:1
- Half bathrooms:1
- Rooms Total:6
- Flooring:Tile, Vinyl
- Kitchen Description:Dishwasher, Range, Refrigerator
- Basement Description:Full, Partially Finished
- Living area:998 sq. ft.
Heating and cooling
- Heating:Forced Air, Oil
Structure and exterior
- Roof:Shingle
- Year built:1950
- Building area:998 sq. ft.
- Lot area:0.19 Acres
- Architectural Style:Bungalow, Cottage
- Construction Materials:Frame
- Exterior Features:Patio, Storage
- Foundation Description:Block
Utilities
- Water:Public
- Sewer:Public Sewer
Finances and disclosures
- Price:$569,000
- Price per sq. ft.:$570.14
- Tax amount:$4,212 (2025)
Features and amenities
- Appliances:Dishwasher, Dryer, Range, Refrigerator, Washer
- Laundry features:Dryer, First Floor, Washer
Parking
- Total parking spaces:2
- Parking description:Off Street
New listings near 9 Shore Garden Rd
- Open Sun, 11am to 2pmNew
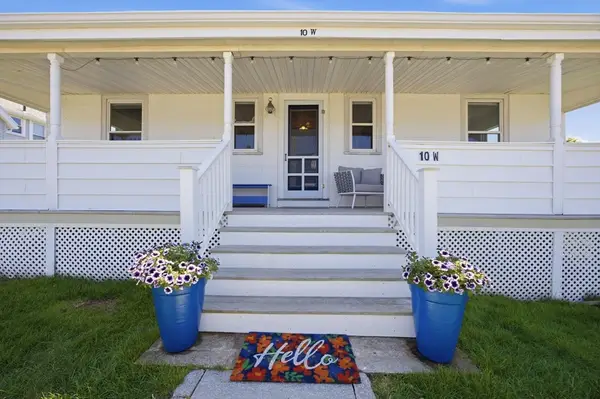 $740,000Active4 beds 2 baths936 sq. ft.
10 W, Hull, MA 02045
MLS# 73522925Listed by: Conway - Hingham - Open Sun, 12 to 2pmNew
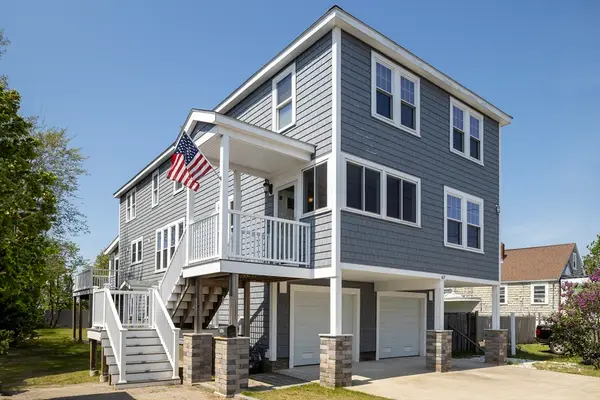 $1,379,000Active6 beds 3 baths2,784 sq. ft.
67 Newport Rd, Hull, MA 02045
MLS# 73522307Listed by: Charisma Realty, Inc. - Open Sun, 11am to 1pmNew
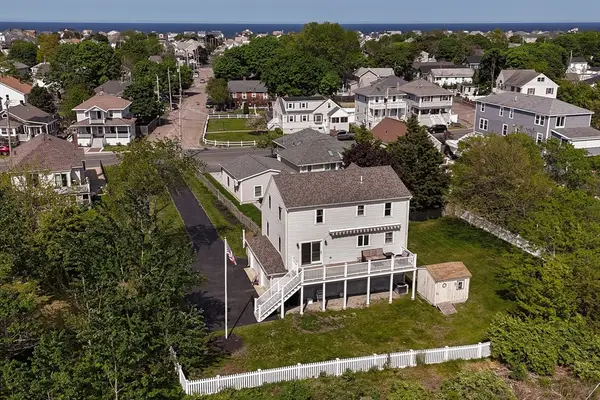 $839,900Active3 beds 2 baths1,656 sq. ft.
107 Newport Rd, Hull, MA 02045
MLS# 73522250Listed by: Conway - Hull - New
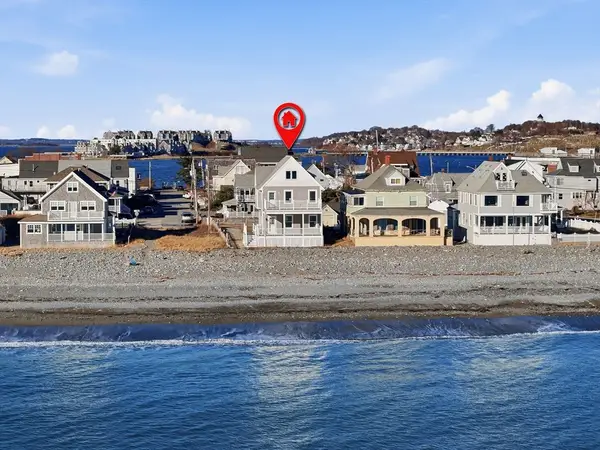 $2,495,000Active4 beds 3 baths2,026 sq. ft.
337 Beach Ave, Hull, MA 02045
MLS# 73521495Listed by: Compass - New
 $700,000Active4 beds 2 baths1,678 sq. ft.
10 Newton Street, Hull, MA 02045
MLS# 73520992Listed by: Lamacchia Realty, Inc. - New
 $869,000Active3 beds 4 baths1,800 sq. ft.
12 Marina Dr #12, Hull, MA 02045
MLS# 73520040Listed by: Think and Grow Realty - New
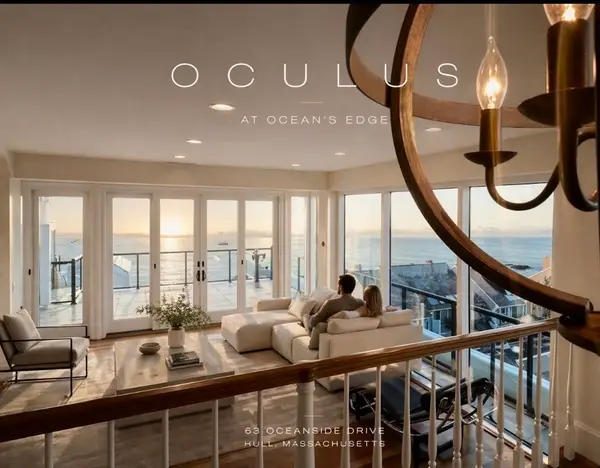 $970,000Active2 beds 2 baths1,723 sq. ft.
63 Oceanside Drive #63, Hull, MA 02045
MLS# 73519766Listed by: RE/MAX Realty Pros - New
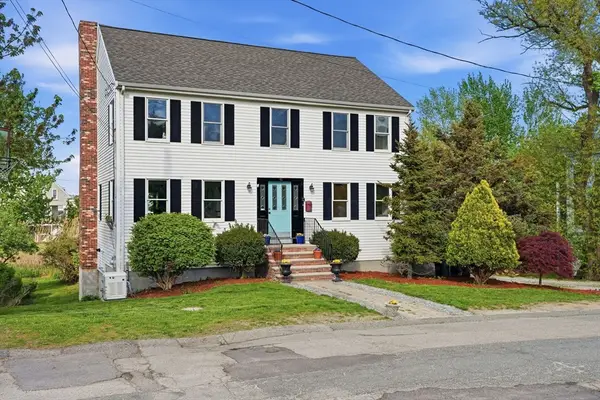 $750,000Active3 beds 3 baths2,016 sq. ft.
42 Duck Ln, Hull, MA 02045
MLS# 73519690Listed by: William Raveis R.E. & Home Services - New
 $415,000Active2 beds 2 baths1,239 sq. ft.
1 Commodore Court #104, Hull, MA 02045
MLS# 73519473Listed by: Gibson Sotheby's International Realty


Protect your home and budget from life's surprises with an Assurant Home Warranty, backed by a partner that supports you through every step of homeownership. Explore Plans.
©2026 Century 21 Real Estate LLC. All rights reserved. CENTURY 21®, the CENTURY 21 Logo and C21® are service marks owned by Century 21 Real Estate LLC. Century 21 Real Estate LLC fully supports the principles of the Fair Housing Act and the Equal Opportunity Act. Each office is independently owned and operated. Listing information is deemed reliable but not guaranteed accurate.