12 Summer St, Kingston, MA 02364
Local realty services provided by:CENTURY 21 AllPoints Realty
12 Summer St,Kingston, MA 02364
$959,900
- 4 Beds
- 4 Baths
- 3,650 sq. ft.
- Single family
- Active
Listed by: nanette lachimia
Office: mayflower realty, inc.
MLS#:73564924
Source:MLSPIN
Price summary
- Price:$959,900
- Price per sq. ft.:$262.99
About this home
For those seeking the best of both worlds, this beautifully renovated antique combines historic character with modern comfort in the heart of Jones River Village.The remodeled chef’s kitchen features custom built-in cabinetry, quartz countertops, stainless steel appliances, and double wall ovens. A spacious family-room addition includes a custom entertainment center and large walk-in closet. A private staircase off the kitchen leads to the newer primary suite, complete with a jetted soaking tub, custom glass shower, double vanity, and heated towel rack.The second floor also offers three additional bedrooms, two remodeled full bathrooms, convenient upstairs laundry, and both front and morning staircases.From approximately 2010 to 2020, the home underwent numerous significant updates, including newer roofs on the house and garage, many replacement windows, central air, a furnace, hot-water heater, deck, and whole-house gas generator.Outside, enjoy a professionally landscaped yard with mature plantings, hydrangeas, and a beautiful Japanese maple. Enjoy the private, newly fenced in side yard with a newly added patio. The property also includes a detached 20-foot workshop and oversized two-car garage.Conveniently located near the highway, shops, restaurants, beaches, and boat ramp—and just a short walk to the Kingston Public Library.Showings by appointments.Don’t miss this stunning and spacious Kingston home! Home is equiped with audio and video surveillance....
Contact an agent
Home facts
- Year built:1830
- Subdivision & Development:Jones River Village
- Listing ID #:73564924
- Updated:October 22, 2026 at 11:17 AM
Rooms and interior
- Bedrooms:4
- Total bathrooms:4
- Full bathrooms:3
- Half bathrooms:1
- Rooms Total:10
- Flooring:Flooring - Hardwood, Hardwood, Tile
- Dining Description:Crown Molding, Hardwood
- Bathrooms Description:Bathroom - Half
- Kitchen Description:Closet/Cabinets - Custom Built, Countertops - Stone/Granite/Solid, Deck - Exterior, Dining Area, Dishwasher, Exterior Access, Flooring - Hardwood, Gas Stove, Kitchen Island, Lighting - Pendant, Range, Recessed Lighting, Remodeled, Slider, Stainless Steel Appliances
- Basement Description:Bulkhead, Full, Interior Entry, Unfinished
- Living area:3,650 sq. ft.
Heating and cooling
- Cooling:3 Cooling Zones, Central Air
- Heating:Baseboard, Fireplace(s), Natural Gas, Steam
- Central air:Yes
Structure and exterior
- Roof:Shingle
- Year built:1830
- Building area:3,650 sq. ft.
- Lot area:0.6 Acres
- Lot Features:Level
- Architectural Style:Antique, Colonial
- Construction Materials:Frame
- Exterior Features:Deck, Fruit Trees, Patio, Professional Landscaping, Rain Gutters
- Foundation Description:Stone
Schools
- High school:Silver Lake
- Middle school:Silver Lake
- Elementary school:Kingston
Utilities
- Water:Public
- Sewer:Public Sewer
Finances and disclosures
- Price:$959,900
- Price per sq. ft.:$262.99
- Tax amount:$10,924 (2026)
Features and amenities
- Appliances:Dishwasher, Range
- Laundry features:Cabinets - Upgraded, Electric Dryer Hookup, Flooring - Hardwood, Gas Dryer Hookup, Second Floor, Washer Hookup
- Amenities:Cabinets - Upgraded, Central Vacuum, Closet/Cabinets - Custom Built, Crown Molding, Gas Water Heater
- Pool features:Above Ground, Private Pool
Parking
- Total parking spaces:8
- Parking description:Detached, Off Street, Oversized, Stone/Gravel, Workshop in Garage
- Garage:Yes
- Garage spaces:2
New listings near 12 Summer St
- Open Fri, 11:30am to 1pmNew
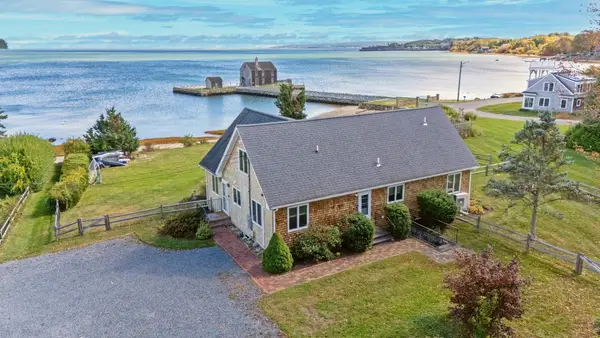 $1,499,900Active4 beds 3 baths2,327 sq. ft.
7 Pebble Ln, Kingston, MA 02364
MLS# 73593152Listed by: Serhant - Open Sun, 11am to 12:30pmNew
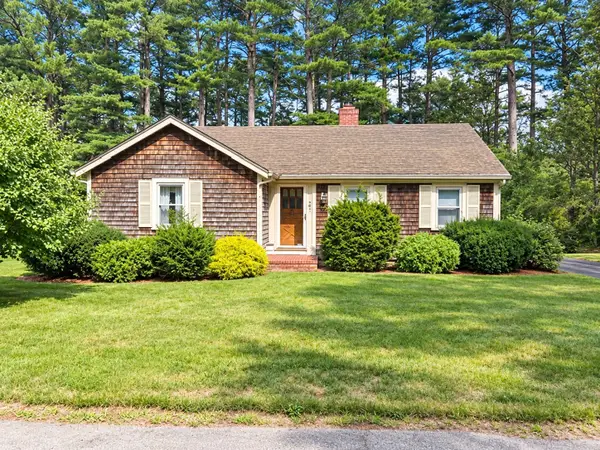 $479,900Active2 beds 1 baths1,060 sq. ft.
5 Bay Path, Kingston, MA 02364
MLS# 73592789Listed by: William Raveis R.E. & Home Services - Open Sat, 12:30 to 2pmNew
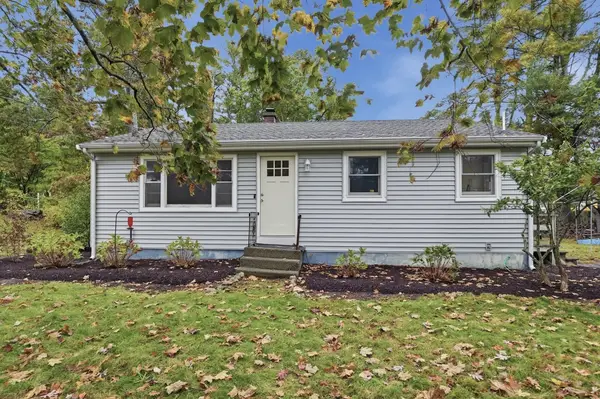 $525,000Active3 beds 1 baths936 sq. ft.
5 White Pine Ln, Kingston, MA 02364
MLS# 73592612Listed by: Lamacchia Realty, Inc. - New
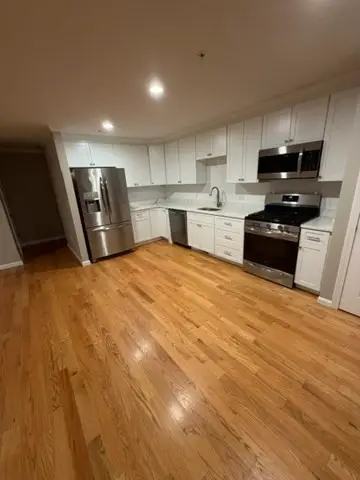 $497,900Active2 beds 2 baths1,242 sq. ft.
138 Elm Street #27, Kingston, MA 02364
MLS# 73592031Listed by: Champion Realty Group, LLC - New
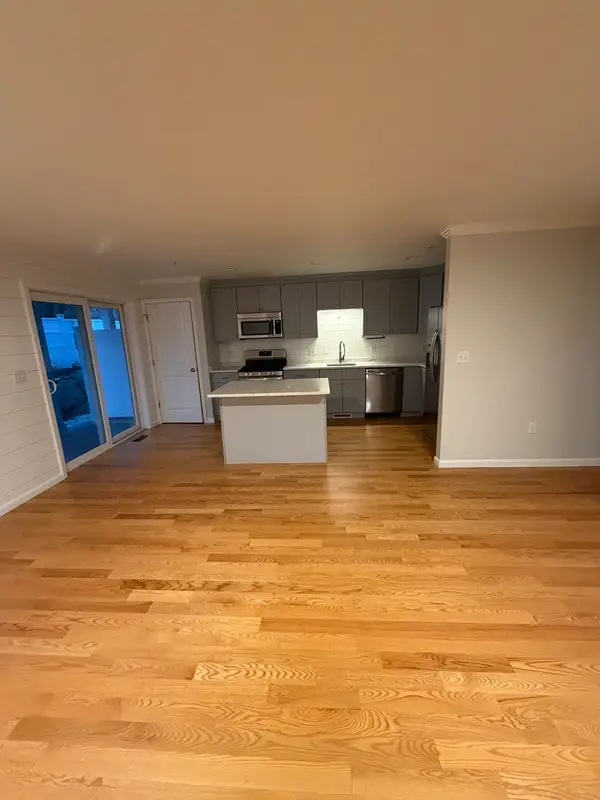 $498,900Active2 beds 2 baths1,242 sq. ft.
138 Elm St #43, Kingston, MA 02364
MLS# 73592028Listed by: Champion Realty Group, LLC - Open Sat, 10am to 12pmNew
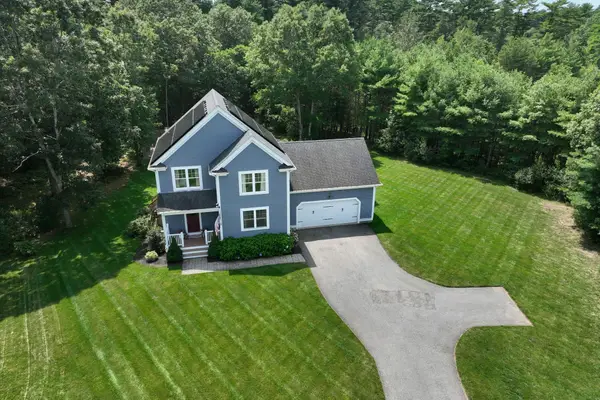 $750,000Active3 beds 3 baths1,636 sq. ft.
74 Christmas Tree Lane, Kingston, MA 02364
MLS# 73590907Listed by: Keller Williams Realty Signature Properties 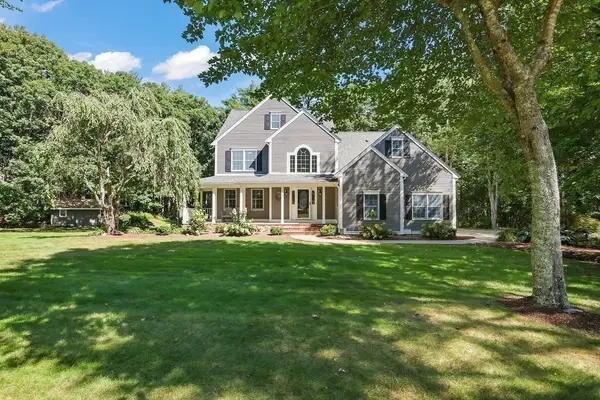
 $995,000Active4 beds 3 baths4,325 sq. ft.
34 Meeting House Rd., Kingston, MA 02364
MLS# 73589362Listed by: Century 21 Tassinari & Assoc.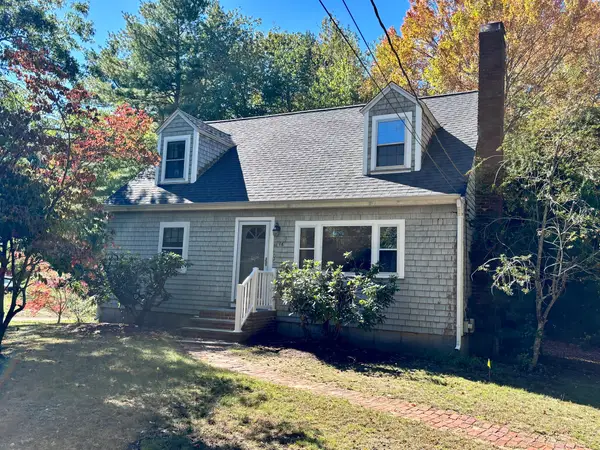 $500,000Active3 beds 2 baths2,304 sq. ft.
16 Tarkiln Rd, Kingston, MA 02364
MLS# 73588859Listed by: KKeegan Realty- Open Sun, 12 to 2pm
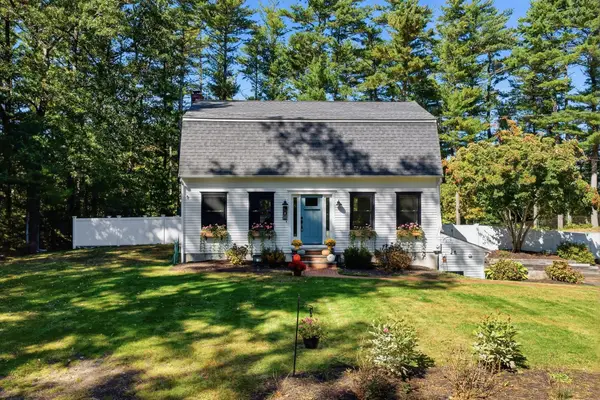 $749,900Active3 beds 2 baths1,977 sq. ft.
201 Parting Ways Rd, Kingston, MA 02364
MLS# 73588385Listed by: Compass 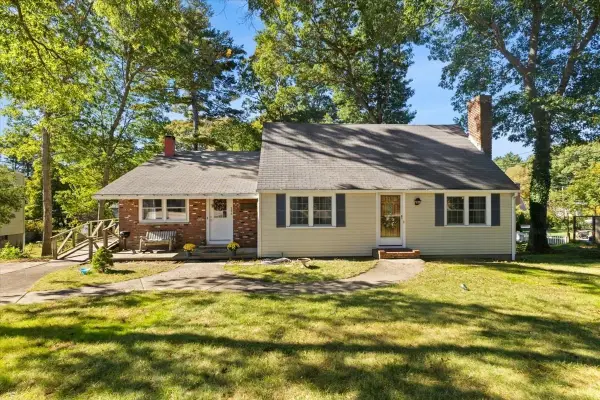 $599,900Active4 beds 3 baths2,192 sq. ft.
286 Pembroke St, Kingston, MA 02364
MLS# 73588325Listed by: RE/MAX Platinum


Protect your home and budget from life's surprises with an Assurant Home Warranty, backed by a partner that supports you through every step of homeownership. Explore Plans.
©2026 Century 21 Real Estate LLC. All rights reserved. CENTURY 21®, the CENTURY 21 Logo and C21® are service marks owned by Century 21 Real Estate LLC. Century 21 Real Estate LLC fully supports the principles of the Fair Housing Act and the Equal Opportunity Act. Each office is independently owned and operated. Listing information is deemed reliable but not guaranteed accurate.