133 Summer St, Kingston, MA 02364
Local realty services provided by:CENTURY 21 Tassinari & Associates, Inc
133 Summer St,Kingston, MA 02364
$799,000
- 4 Beds
- 2 Baths
- 3,008 sq. ft.
- Multi-family
- Active
Listed by: kathie palm
Office: exp realty llc
MLS#:73594406
Source:MLSPIN
Price summary
- Price:$799,000
- Price per sq. ft.:$265.63
About this home
Spacious two family home located in beautiful Kingston. Perfect for an income property, an extended family or live in one unit and collect rent from the other. The first floor unit has hardwood flooring throughout. Spacious kitchen with granite counter tops & stainless appliances. Enter through the mud/pantry room or from the front covered porch. Two generously sized bedrooms. Relax on the deck and enjoy overlooking the private backyard. There are two beautifully finished rooms with closets in the lower level for additional living space. The second floor unit boosts a large kitchen with maple cabinets & also has a mud/pantry room. Hardwood floors in living room & in the two bedrooms. The walk up attic is finished and has a large closet - great for additional living space. Previous bathroom is ready to be remodeled as an additional bathroom and possible laundry area. This unit also has a deck to enjoy. The one acre lot has a fenced in area for pets & two sheds. Plenty of parking as well. Conveniently located to all Kingston has to offer - easy highway access, Rocky Nook, shopping, restaurants and the Kingston Train Station....
Contact an agent
Home facts
- Year built:1901
- Listing ID #:73594406
- Updated:October 25, 2026 at 03:52 AM
Rooms and interior
- Bedrooms:4
- Total bathrooms:2
- Full bathrooms:2
- Rooms Total:11
- Flooring:Hardwood, Tile, Vinyl, Wood
- Bathrooms Description:Bathroom With Tub & Shower
- Kitchen Description:Dishwasher, Kitchen, Range
- Basement Description:Interior Entry, Partially Finished
- Living area:3,008 sq. ft.
Heating and cooling
- Heating:Forced Air, Natural Gas
Structure and exterior
- Roof:Shingle
- Year built:1901
- Building area:3,008 sq. ft.
- Lot area:1 Acres
- Lot Features:Level
- Construction Materials:Frame
- Exterior Features:Balcony/Deck, Deck
- Foundation Description:Brick/Mortar, Concrete Perimeter
Utilities
- Water:Public
- Sewer:Public Sewer
Finances and disclosures
- Price:$799,000
- Price per sq. ft.:$265.63
- Tax amount:$7,988 (2026)
Features and amenities
- Appliances:Dishwasher, Range
- Amenities:Ceiling Fan(s), Crown Molding
Parking
- Total parking spaces:8
- Parking description:Driveway, Off Street, Paved Drive
New listings near 133 Summer St
- New
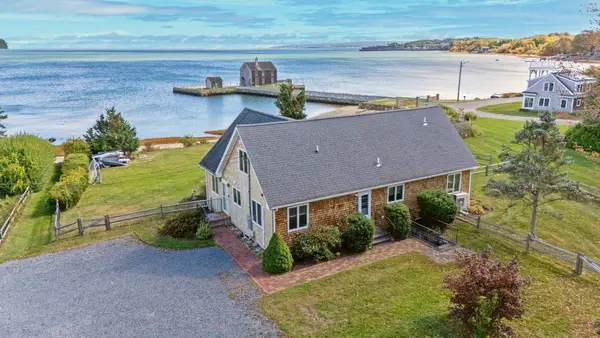 $1,499,900Active4 beds 3 baths2,327 sq. ft.
7 Pebble Ln, Kingston, MA 02364
MLS# 73593152Listed by: Serhant - Open Sun, 11am to 12:30pmNew
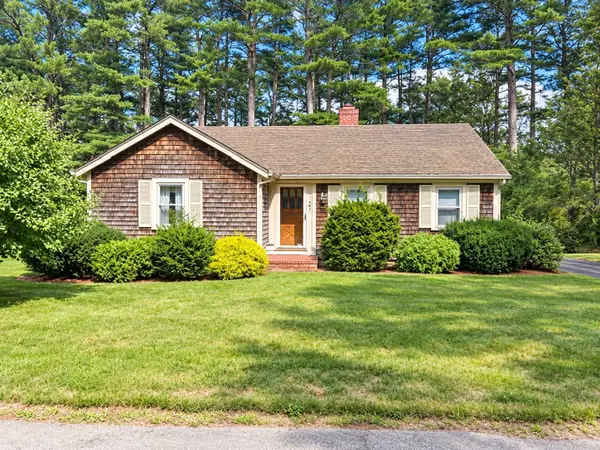 $479,900Active2 beds 1 baths1,060 sq. ft.
5 Bay Path, Kingston, MA 02364
MLS# 73592789Listed by: William Raveis R.E. & Home Services - New
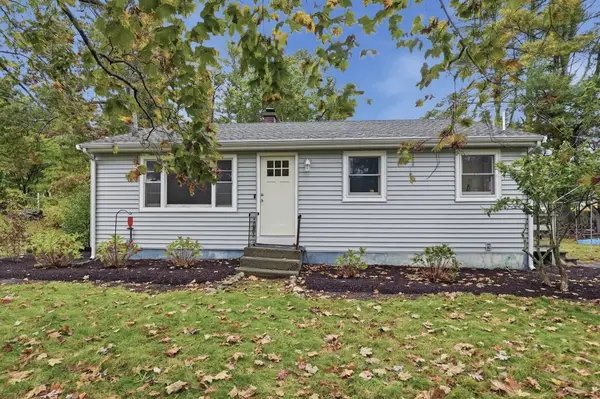 $525,000Active3 beds 1 baths936 sq. ft.
5 White Pine Ln, Kingston, MA 02364
MLS# 73592612Listed by: Lamacchia Realty, Inc. - New
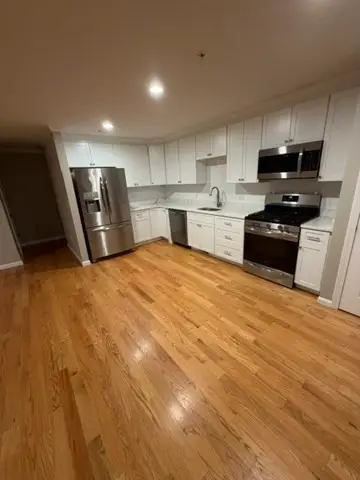 $497,900Active2 beds 2 baths1,242 sq. ft.
138 Elm Street #27, Kingston, MA 02364
MLS# 73592031Listed by: Champion Realty Group, LLC - New
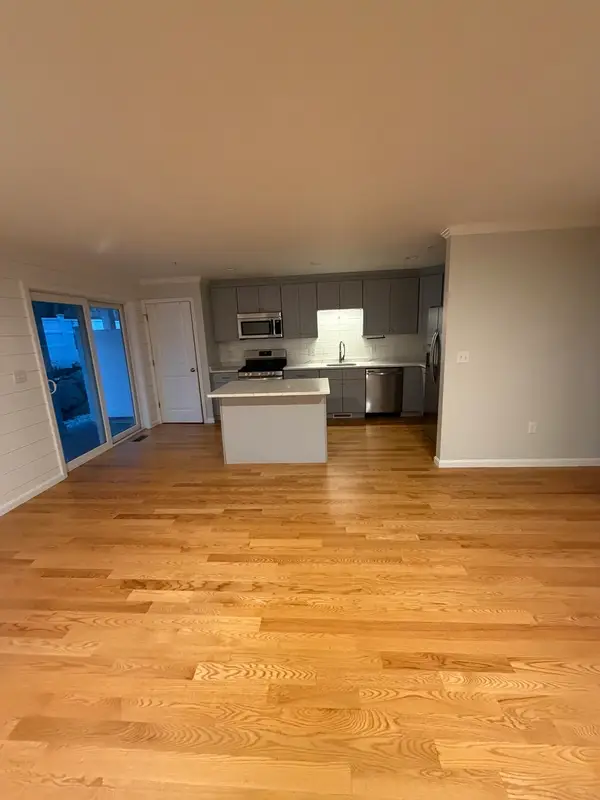 $498,900Active2 beds 2 baths1,242 sq. ft.
138 Elm St #43, Kingston, MA 02364
MLS# 73592028Listed by: Champion Realty Group, LLC - Open Sun, 11am to 1pmNew
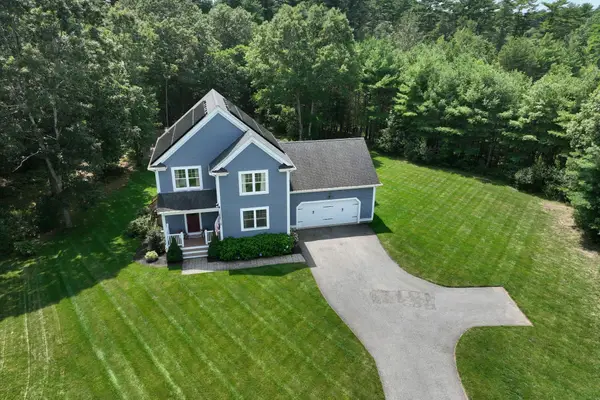 $750,000Active3 beds 3 baths1,636 sq. ft.
74 Christmas Tree Lane, Kingston, MA 02364
MLS# 73590907Listed by: Keller Williams Realty Signature Properties 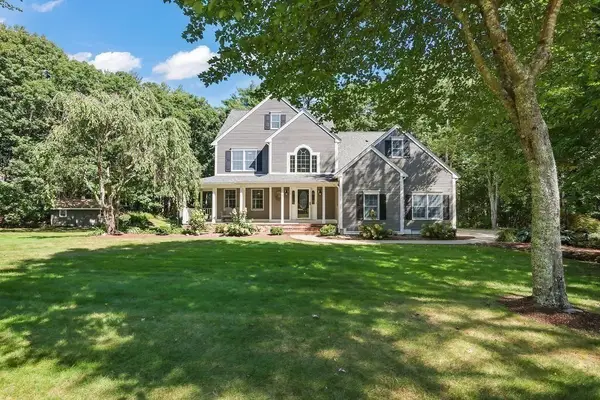
 $995,000Active4 beds 3 baths4,325 sq. ft.
34 Meeting House Rd., Kingston, MA 02364
MLS# 73589362Listed by: Century 21 Tassinari & Assoc.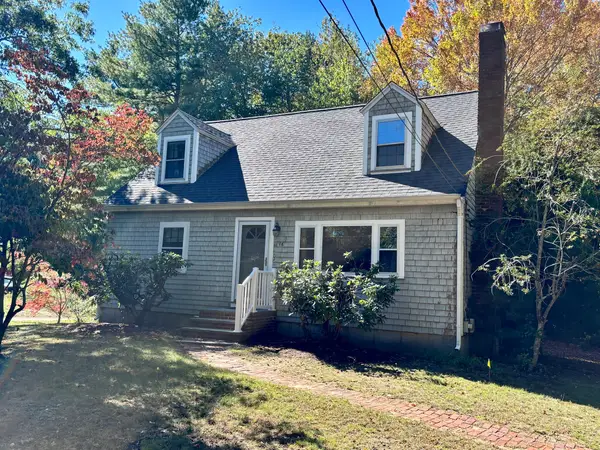 $500,000Active3 beds 2 baths2,304 sq. ft.
16 Tarkiln Rd, Kingston, MA 02364
MLS# 73588859Listed by: KKeegan Realty- Open Sun, 12 to 2pm
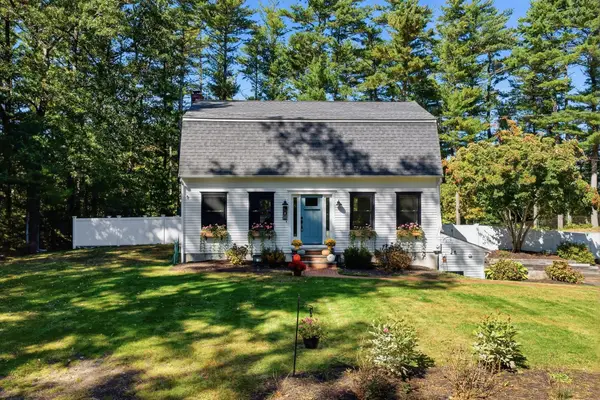 $749,900Active3 beds 2 baths1,977 sq. ft.
201 Parting Ways Rd, Kingston, MA 02364
MLS# 73588385Listed by: Compass


Protect your home and budget from life's surprises with an Assurant Home Warranty, backed by a partner that supports you through every step of homeownership. Explore Plans.
©2026 Century 21 Real Estate LLC. All rights reserved. CENTURY 21®, the CENTURY 21 Logo and C21® are service marks owned by Century 21 Real Estate LLC. Century 21 Real Estate LLC fully supports the principles of the Fair Housing Act and the Equal Opportunity Act. Each office is independently owned and operated. Listing information is deemed reliable but not guaranteed accurate.