
234 Country Club Way, Kingston, MA 02364
Local realty services provided by:CENTURY 21 Elite Realty, Inc.
234 Country Club Way,Kingston, MA 02364
$995,000
- 4 Beds
- 3 Baths
- 4,164 sq. ft.
- Single family
- Active
Upcoming open houses
- Sat, Sep 1912:00 pm - 02:00 pm
- Sun, Sep 2012:00 pm - 02:00 pm
Listed by: rich haen
Office: richhaen.com realty
MLS#:73579286
Source:MLSPIN
Price summary
- Price:$995,000
- Price per sq. ft.:$238.95
About this home
Value, Location, and Opportunity await at Indian Pond Country Club and Estates—ideally situated on a superior parcel of land! Value-priced for a quick closing, this 4,164+ square foot Contemporary New England Farmhouse boasts a truly distinctive and appealing floor plan full of character and great potential. Located on the 4th tee of Indian Pond Country Club, perched high on a hill with a commanding presence and exceptional privacy, complemented by a handsome 36' x 24' (864 square feet) side-entry three-car garage. Opportunity to customize this spacious home to suit your taste, lifestyle, and budget, with the real possibility of adding additional bedrooms and bathrooms—building significant earned equity. Featuring a generous formal living room with a stone-faced gas fireplace and French doors leading to the deck, a well-proportioned formal dining room with wainscoting, a large open kitchen with casual dining, and a secluded study or den. Further enhanced by a bright western exposure, abundant windows throughout, oak hardwood floors, a proper half bath, coat closet, and laundry room, along with the convenience and charm of front and rear staircases—see the floor plans. This home also includes the much-sought-after first-floor, oversized primary suite with French doors to the deck. Plus an enormous 36' x 24' (864 square feet) second-floor family room that could be repurposed into an elaborate primary sanctuary—consider adding a fireplace and a private deck overlooking the golf course links. Expand the overall square footage by converting the 38' x 15' attic into a 5th bedroom and 3rd bathroom (570 square feet with 4' hip walls), and a portion of the 2,336 square foot basement into additional living space—with room for a gym. The 4,164 square feet of living space (a low $239 price per square foot) does not include the attic, basement, or garage—the combined gross square footage is ±8,162. Enjoy a sunny and level backyard with a large deck overlooking the golf course greens, complete with mature landscaping, irrigation well, and decorative lighting. There are no HOA fees, and the country club and pool memberships are both optional. This property is being sold as-is, which is reflected in our pricing. 1st Showings at the Open Houses Sat and Sun 12-2pm, with private showings until 6pm, and Mon 10-6pm. Requesting offers Mon 6pm. View the 3-D virtual tour and make your dreams come true the Country Club Way with this rarely available offering—for those in the know!...
Contact an agent
Home facts
- Year built:1999
- Subdivision & Development:Indian Pond Estates
- Listing ID #:73579286
- Updated:September 18, 2026 at 11:32 AM
Rooms and interior
- Bedrooms:4
- Total bathrooms:3
- Full bathrooms:2
- Half bathrooms:1
- Rooms Total:9
- Flooring:Carpet, Tile, Wood
- Basement Description:Concrete, Full, Garage Access, Interior Entry, Radon Remediation System, Unfinished
- Living area:4,164 sq. ft.
Heating and cooling
- Cooling:2 Cooling Zones, Central Air
- Heating:Baseboard, Central, Oil
- Central air:Yes
Structure and exterior
- Roof:Shingle
- Year built:1999
- Building area:4,164 sq. ft.
- Lot area:0.94 Acres
- Lot Features:Wooded
- Architectural Style:Contemporary, Farmhouse
- Construction Materials:Frame
- Exterior Features:Deck - Composite, Decorative Lighting, Garden, Professional Landscaping, Sprinkler System
- Foundation Description:Concrete Perimeter
Schools
- High school:Silver Lake High School
- Middle school:Silver Lake Middle School
- Elementary school:Kingston Elementarintermediate
Utilities
- Water:Public
- Sewer:Private Sewer
Finances and disclosures
- Price:$995,000
- Price per sq. ft.:$238.95
- Tax amount:$16,752 (2026)
Parking
- Total parking spaces:7
- Parking description:Attached, Garage Door Opener, Garage Faces Side, Paved Drive
- Garage:Yes
- Garage spaces:3
New listings near 234 Country Club Way
- New
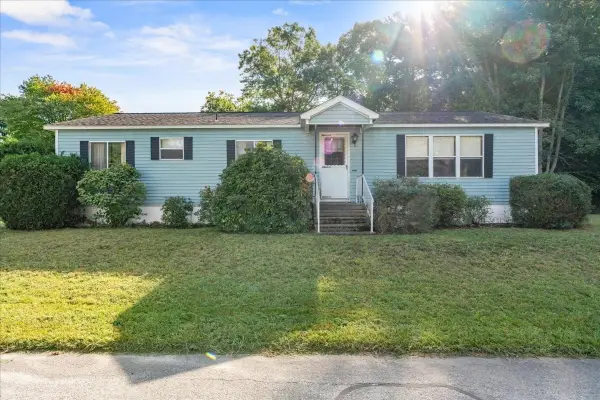 $299,900Active3 beds 3 baths1,512 sq. ft.
36 Silver Birch Ln, Kingston, MA 02364
MLS# 73578280Listed by: Keller Williams Realty - Open Sat, 1 to 3pmNew
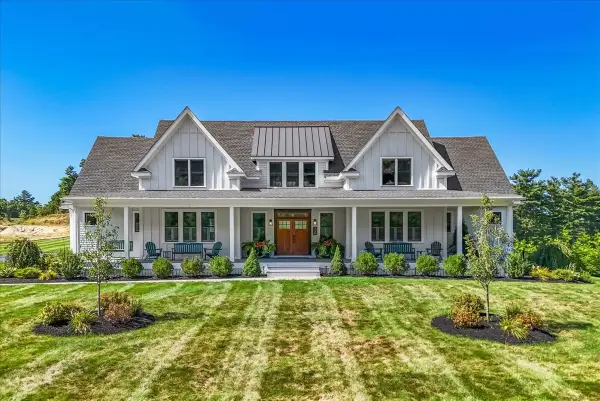 $1,999,000Active5 beds 4 baths5,501 sq. ft.
330 Country Club Way, Kingston, MA 02364
MLS# 73577848Listed by: William Raveis R.E. & Homes Services - Open Sun, 11am to 1pmNew
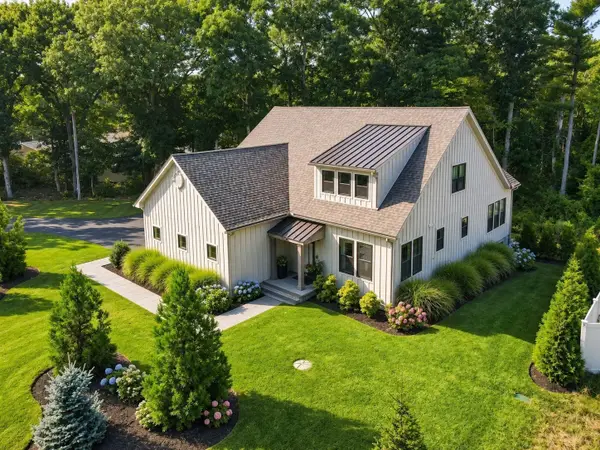 $1,169,000Active3 beds 3 baths2,435 sq. ft.
23 Kingston St, Kingston, MA 02364
MLS# 73574154Listed by: Compass - New
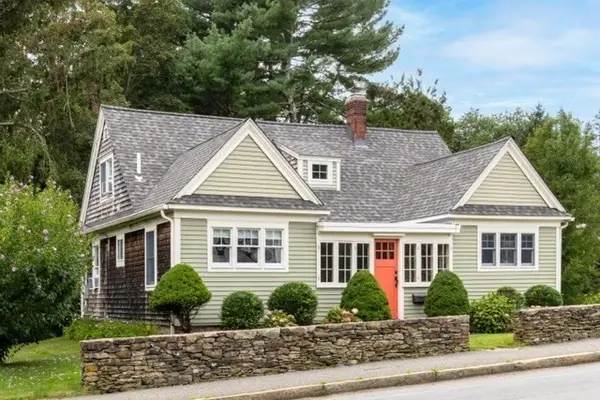 $599,900Active4 beds 1 baths1,406 sq. ft.
180 Main St, Kingston, MA 02364
MLS# 73573654Listed by: ListWell - New
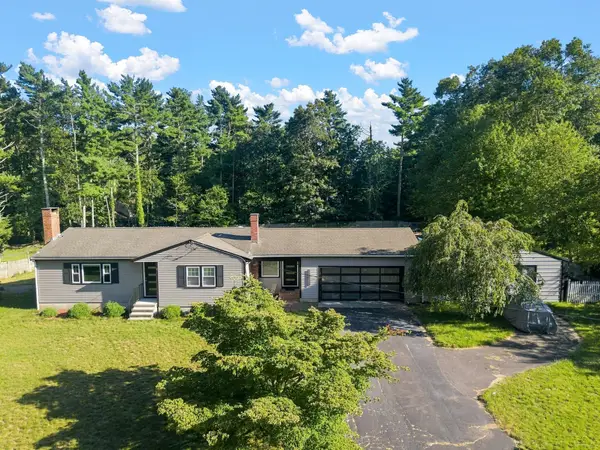 $799,900Active2 beds 1 baths1,392 sq. ft.
4 Starling Ave, Kingston, MA 02364
MLS# 73572868Listed by: RE/MAX Legacy - New
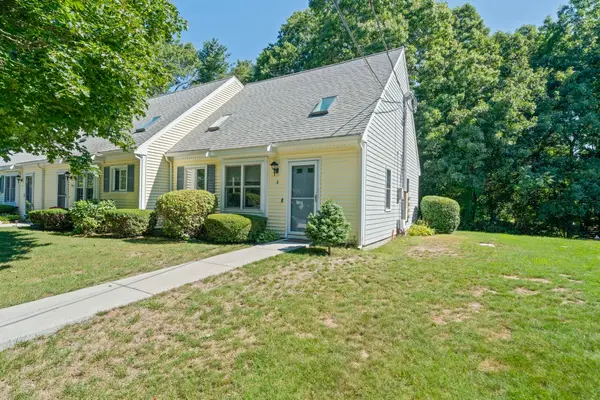 $359,900Active2 beds 2 baths1,030 sq. ft.
8 Schofield Rd #8, Kingston, MA 02364
MLS# 73572721Listed by: Silverstone Capeside Realty Group 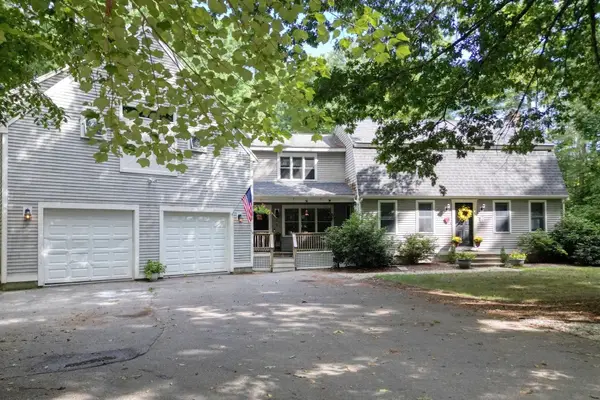 $850,000Active3 beds 4 baths3,084 sq. ft.
110 Ring Rd, Kingston, MA 02364
MLS# 73571188Listed by: Hatherly Realty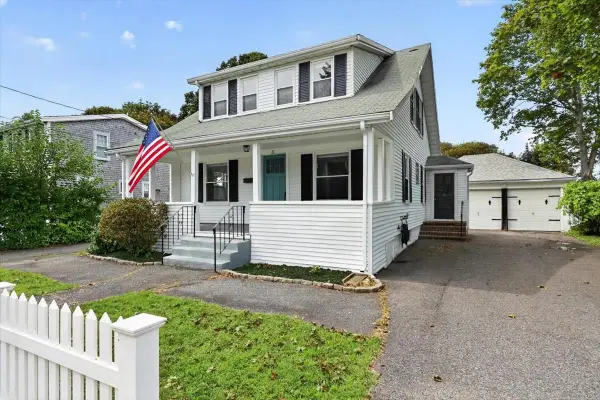 $585,000Active3 beds 1 baths1,350 sq. ft.
3 Thomas Street, Kingston, MA 02364
MLS# 73570826Listed by: Coldwell Banker Realty - Hingham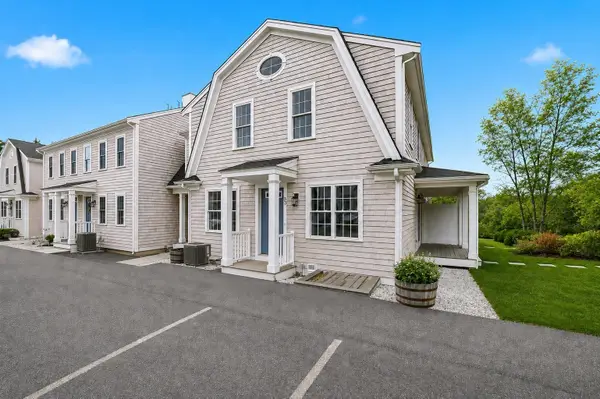 $499,900Active2 beds 2 baths1,242 sq. ft.
138 Elm Street #35, Kingston, MA 02364
MLS# 73570575Listed by: Champion Realty Group, LLC


Protect your home and budget from life's surprises with an Assurant Home Warranty, backed by a partner that supports you through every step of homeownership. Explore Plans.
©2026 Century 21 Real Estate LLC. All rights reserved. CENTURY 21®, the CENTURY 21 Logo and C21® are service marks owned by Century 21 Real Estate LLC. Century 21 Real Estate LLC fully supports the principles of the Fair Housing Act and the Equal Opportunity Act. Each office is independently owned and operated. Listing information is deemed reliable but not guaranteed accurate.