
180 Main St, Kingston, MA 02364
Local realty services provided by:CENTURY 21 Realty Network
180 Main St,Kingston, MA 02364
$599,900
- 4 Beds
- 1 Baths
- 1,406 sq. ft.
- Single family
- Active
Listed by: james schulze
Office: listwell
MLS#:73573654
Source:MLSPIN
Price summary
- Price:$599,900
- Price per sq. ft.:$426.67
About this home
Well-loved and thoughtfully cared for over the years, this charming three bedroom home offers a wonderful blend of character, comfort, and meaningful updates. Numerous improvements have been made with care, including replacement windows, updated electrical and plumbing, heating system, oil tank, shingles, clapboards, insulation, and interior doors. Most recent upgrades include a new roof (8/25) and ceiling fans in the dining and living room spaces.The home retains its warmth and character while offering thoughtful details inside and out. A beautiful Pennsylvania fieldstone wall adds distinctive charm, while custom-built features include a welcoming window seat and built-in bookshelves. Updated closet space provides additional functionality and storage.This home features a first floor laundry with custom cabinets, space for an office, and even an art room.The kitchen is designed for everyday living and entertaining, featuring a custom breakfast bar along with a stainless-steel refrigerator and dishwasher. The combination of updates and custom details creates a home that feels both comfortable and inviting.For commuters, the location offers excellent convenience, with easy access to major highways and the commuter rail station approximately 5 minutes away. This home is conveniently located near schools, a nature trail, library, recreation department, and restaurants. Whether you're heading to work, enjoying nearby amenities, or simply looking for a home that has been cared for and improved over the years, this property offers a special combination of charm, updates, and convenience.A well-maintained home with character and thoughtful improvements, ready to welcome its next owners....
Contact an agent
Home facts
- Year built:1928
- Listing ID #:73573654
- Updated:September 12, 2026 at 11:59 AM
Rooms and interior
- Bedrooms:4
- Total bathrooms:1
- Full bathrooms:1
- Rooms Total:8
- Flooring:Flooring - Hardwood, Wood
- Dining Description:Hardwood, Open Floorplan
- Kitchen Description:Dining Area, Dishwasher, Exterior Access, Flooring - Vinyl, Open Floorplan, Range, Refrigerator
- Basement Description:Concrete, Interior Entry, Partial, Unfinished
- Living area:1,406 sq. ft.
Heating and cooling
- Cooling:Window Unit(s)
- Heating:Oil, Steam
Structure and exterior
- Roof:Shingle
- Year built:1928
- Building area:1,406 sq. ft.
- Lot area:0.3 Acres
- Lot Features:Gentle Sloping, Level
- Architectural Style:Cape
- Construction Materials:Frame
- Exterior Features:Deck, Garden, Porch, Porch - Enclosed, Professional Landscaping, Rain Gutters, Stone Wall, Storage
- Foundation Description:Granite, Irregular
Schools
- High school:Kingston
- Middle school:Kingston
- Elementary school:Kingston
Utilities
- Water:Public
- Sewer:Public Sewer
Finances and disclosures
- Price:$599,900
- Price per sq. ft.:$426.67
- Tax amount:$6,072 (2026)
Features and amenities
- Appliances:Dishwasher, Dryer, Range, Refrigerator, Washer
- Laundry features:Deck - Exterior, Dryer, Exterior Access, First Floor, Flooring - Laminate, Main Level, Pantry, Washer, Washer Hookup
- Amenities:Closet
Parking
- Total parking spaces:3
- Parking description:Off Street, Stone/Gravel
New listings near 180 Main St
- Open Sun, 11am to 1pmNew
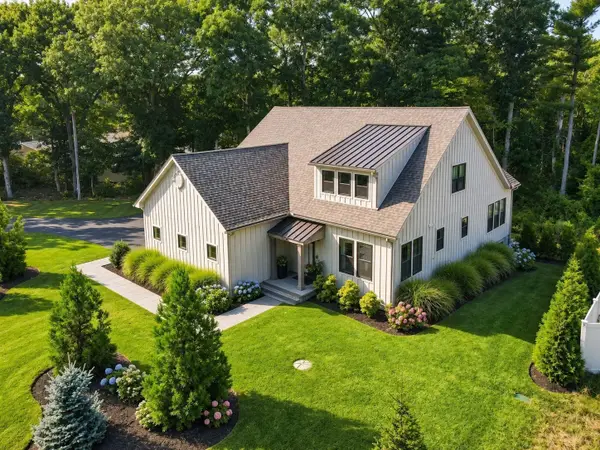 $1,169,000Active3 beds 3 baths2,435 sq. ft.
23 Kingston St, Kingston, MA 02364
MLS# 73574154Listed by: Compass - New
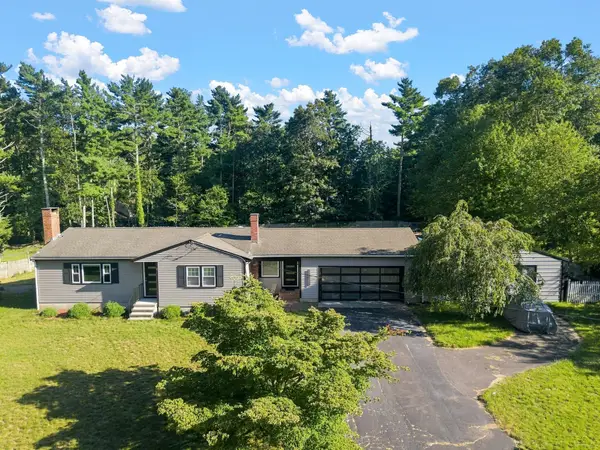 $799,900Active2 beds 1 baths1,392 sq. ft.
4 Starling Ave, Kingston, MA 02364
MLS# 73572868Listed by: RE/MAX Legacy - Open Sun, 11am to 1pmNew
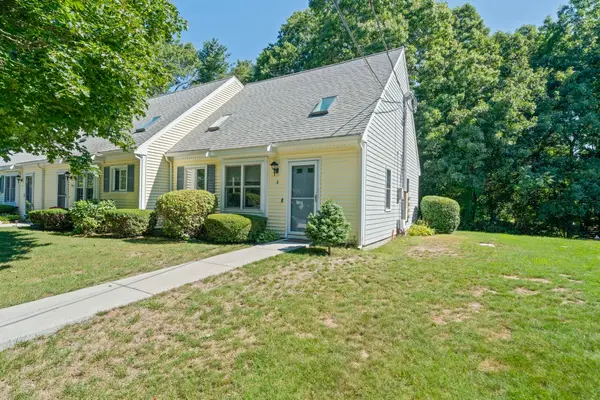 $359,900Active2 beds 2 baths1,030 sq. ft.
8 Schofield Rd #8, Kingston, MA 02364
MLS# 73572721Listed by: Silverstone Capeside Realty Group - Open Sun, 3 to 5pmNew
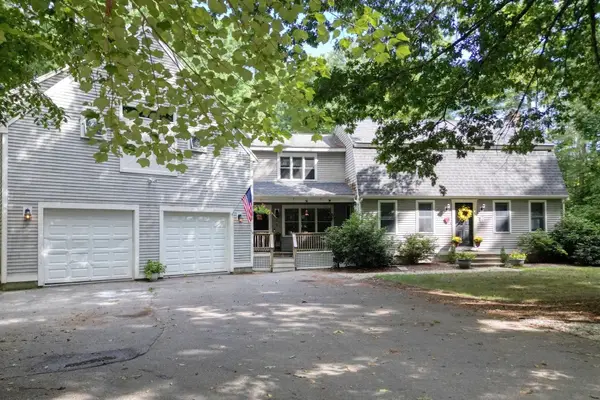 $850,000Active3 beds 4 baths3,084 sq. ft.
110 Ring Rd, Kingston, MA 02364
MLS# 73571188Listed by: Hatherly Realty - New
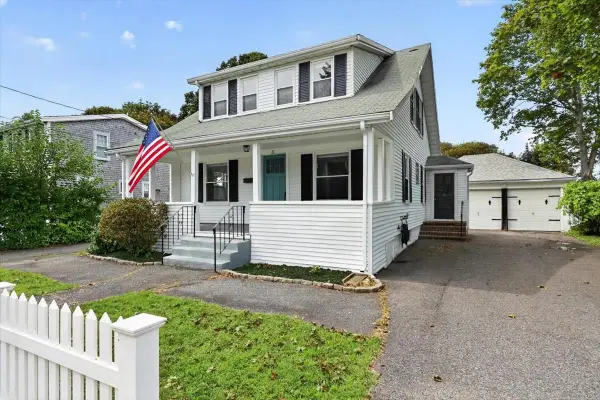 $585,000Active3 beds 1 baths1,350 sq. ft.
3 Thomas Street, Kingston, MA 02364
MLS# 73570826Listed by: Coldwell Banker Realty - Hingham - Open Sat, 11am to 1pmNew
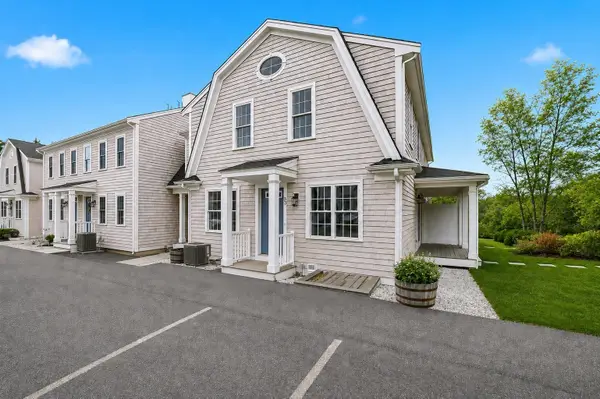 $499,900Active2 beds 2 baths1,242 sq. ft.
138 Elm Street #35, Kingston, MA 02364
MLS# 73570575Listed by: Champion Realty Group, LLC 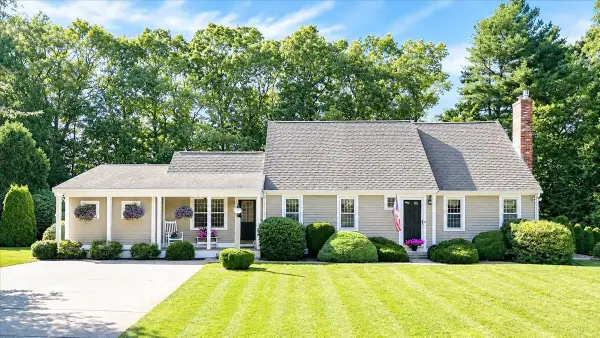 $825,000Active3 beds 2 baths1,933 sq. ft.
3 Copper Beech Dr, Kingston, MA 02364
MLS# 73569311Listed by: Compass- Open Sun, 12 to 2pm
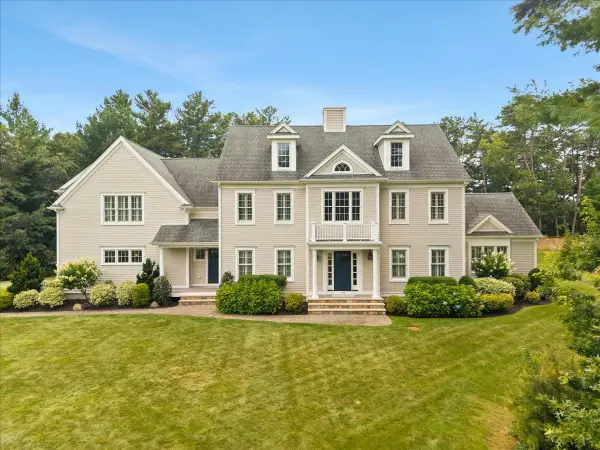 $1,650,000Active4 beds 4 baths4,433 sq. ft.
384 Country Club Way, Kingston, MA 02364
MLS# 73566846Listed by: William Raveis R.E. & Home Services 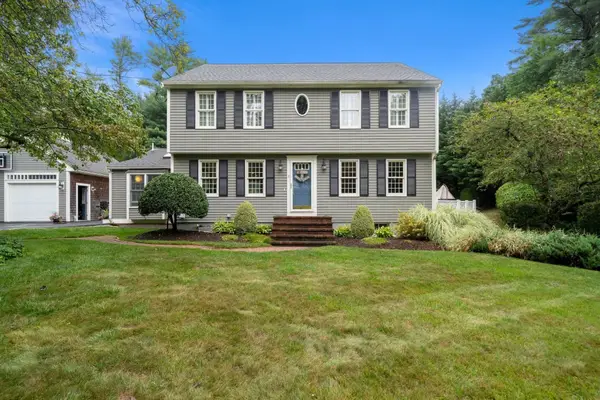 $850,000Active4 beds 2 baths2,826 sq. ft.
2 Silver Lake Dr, Kingston, MA 02364
MLS# 73567890Listed by: William Raveis R.E. & Home Services


Protect your home and budget from life's surprises with an Assurant Home Warranty, backed by a partner that supports you through every step of homeownership. Explore Plans.
©2026 Century 21 Real Estate LLC. All rights reserved. CENTURY 21®, the CENTURY 21 Logo and C21® are service marks owned by Century 21 Real Estate LLC. Century 21 Real Estate LLC fully supports the principles of the Fair Housing Act and the Equal Opportunity Act. Each office is independently owned and operated. Listing information is deemed reliable but not guaranteed accurate.