
70 Indian Pond Rd, Kingston, MA 02364
Local realty services provided by:CENTURY 21 Mario Real Estate
Listed by: susana murphy
Office: alante real estate
MLS#:73519172
Source:MLSPIN
Price summary
- Price:$1,195,000
- Price per sq. ft.:$374.37
About this home
Set well back from Indian Pond Road on nearly 4 private acres, this beautifully appointed 5-bedroom home offers the space, privacy, and flexibility buyers are rarely finding in Kingston. Privately positioned outside of a traditional neighborhood setting, the property delivers an estate-like feel while still offering easy access to commuter routes, shopping, dining, beaches, and South Shore amenities. Inside, a thoughtful floor plan supports the way people truly live today, including a first-floor en suite bedroom ideal for guests, extended family, or future single-level living needs. The designer kitchen, floor-to-ceiling windows, curated lighting & warm finishes create a polished yet comfortable feel throughout the home. The sunny primary suite features a spacious walk-in closet, while the 3-car garage provides excellent room for vehicles, storage, hobbies, and everyday function. Owned solar panels help keep average electric bills under $200/month. A rare Kingston opportunity.
Contact an agent
Home facts
- Year built:2006
- Listing ID #:73519172
- Updated:July 20, 2026 at 10:58 AM
Rooms and interior
- Bedrooms:5
- Total bathrooms:4
- Full bathrooms:3
- Half bathrooms:1
- Rooms Total:10
- Flooring:Carpet, Engineered Hardwood, Hardwood, Tile
- Dining Description:Crown Molding, Hardwood, Pendant, Recessed Lighting, Remodeled, Window(s) - Picture
- Kitchen Description:Closet/Cabinets - Custom Built, Crown Molding, Disposal, ENERGY STAR Qualified Dishwasher, ENERGY STAR Qualified Refrigerator, Flooring - Hardwood, Lighting - Overhead, Lighting - Pendant, Microwave, Open Floorplan, Oven, Range, Range Hood, Recessed Lighting, Remodeled, Window(s) - Picture, Wine Refrigerator
- Basement Description:Bulkhead, Concrete, Full, Radon Remediation System, Slab, Sump Pump, Unfinished
- Living area:3,192 sq. ft.
Heating and cooling
- Cooling:3 Cooling Zones, Dual, Heat Pump
- Heating:Baseboard, Central, Electric, Forced Air, Heat Pump, Leased Propane Tank, Propane
Structure and exterior
- Roof:Shingle
- Year built:2006
- Building area:3,192 sq. ft.
- Lot area:3.75 Acres
- Lot Features:Wooded
- Architectural Style:Colonial
- Construction Materials:Frame
- Exterior Features:Deck, Deck - Composite, Garden, Rain Gutters
- Foundation Description:Concrete Perimeter
Utilities
- Water:Public
- Sewer:Private Sewer
Finances and disclosures
- Price:$1,195,000
- Price per sq. ft.:$374.37
- Tax amount:$11,184 (2025)
Features and amenities
- Appliances:Disposal, Dryer, ENERGY STAR Qualified Dishwasher, ENERGY STAR Qualified Refrigerator, ENERGY STAR Qualified Washer, Microwave, Range, Range Hood, Washer, Wine Refrigerator
- Laundry features:Closet/Cabinets - Custom Built, Dryer, ENERGY STAR Qualified Dryer, ENERGY STAR Qualified Washer, First Floor, Flooring - Stone/Ceramic Tile, Lighting - Overhead, Main Level, Recessed Lighting, Remodeled, Washer
- Amenities:High Speed Internet
Parking
- Total parking spaces:13
- Parking description:Attached, Garage Door Opener, Paved, Paved Drive, Unpaved
- Garage:Yes
- Garage spaces:3
New listings near 70 Indian Pond Rd
- New
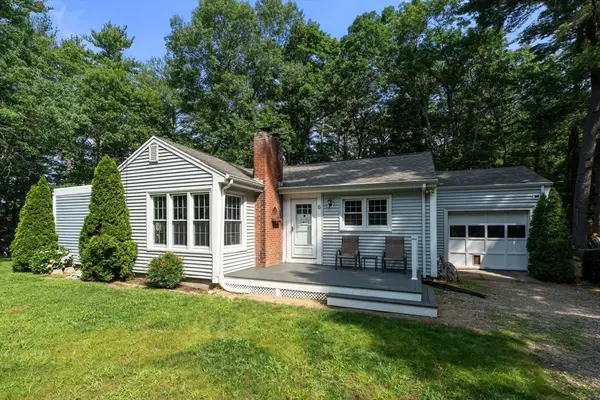 $535,000Active2 beds 1 baths1,058 sq. ft.
8 Randall Rd, Kingston, MA 02364
MLS# 73550542Listed by: Coldwell Banker Realty - Easton - New
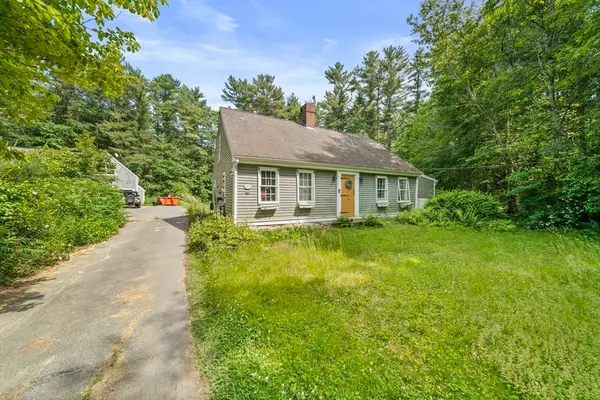 $499,000Active4 beds 5 baths2,919 sq. ft.
350 Elm St, Kingston, MA 02364
MLS# 73550648Listed by: The Firm - New
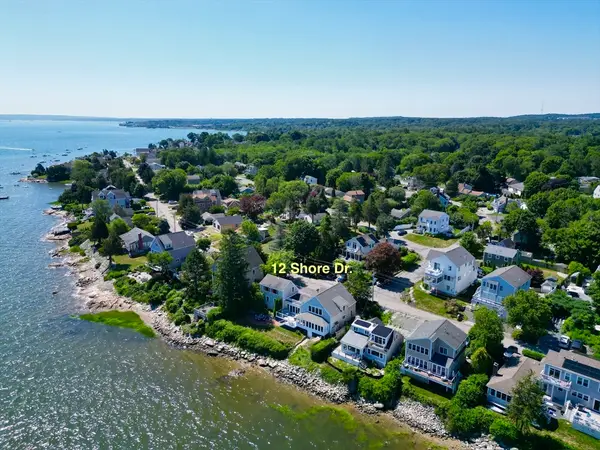 $1,950,000Active4 beds 4 baths2,782 sq. ft.
12 Shore Dr, Kingston, MA 02364
MLS# 73549987Listed by: Jane Coit Real Estate, Inc. - New
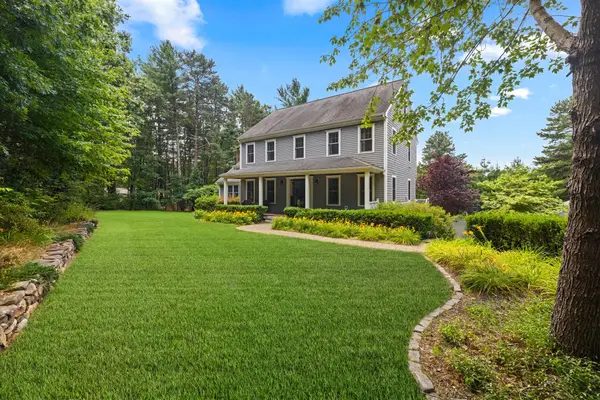 $899,000Active3 beds 4 baths2,642 sq. ft.
14 Grove St, Kingston, MA 02364
MLS# 73549832Listed by: South Shore Sotheby's International Realty - New
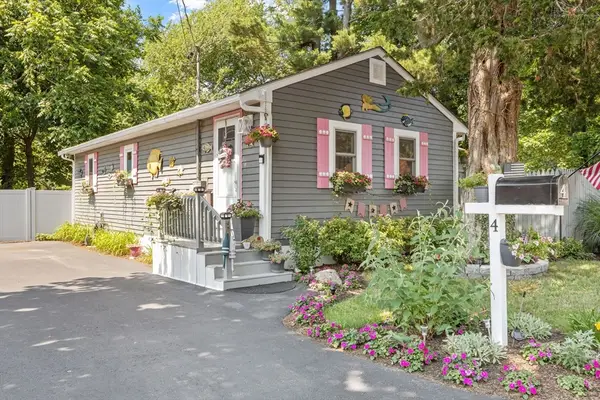 $489,999Active2 beds 1 baths775 sq. ft.
4 Cole St, Kingston, MA 02364
MLS# 73545625Listed by: ALANTE Real Estate - New
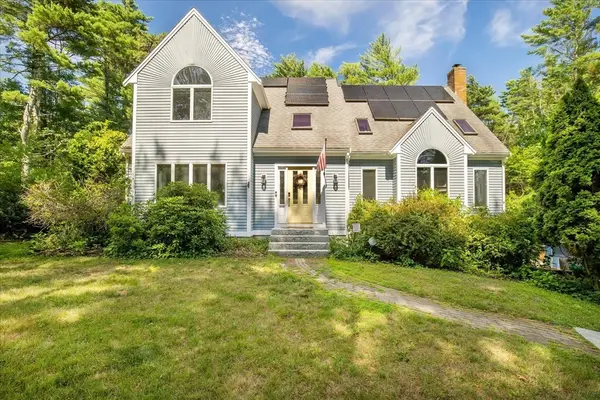 $849,000Active3 beds 3 baths2,849 sq. ft.
20 Ortolani Cir, Kingston, MA 02364
MLS# 73548547Listed by: Keller Williams Realty Colonial Partners - New
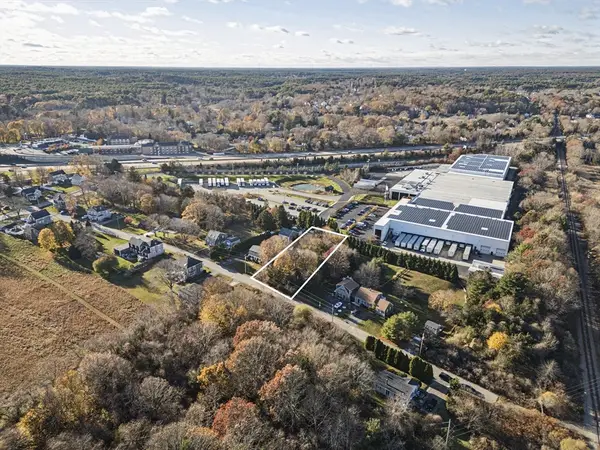 $209,000Active0.46 Acres
20 Brewster Avenue, Kingston, MA 02364
MLS# 73547156Listed by: LandVest, Inc. 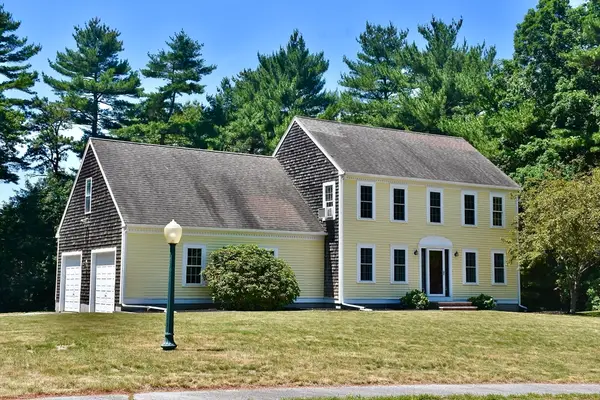 $779,900Active3 beds 2 baths1,889 sq. ft.
16 Deer Run Road, Kingston, MA 02364
MLS# 73547022Listed by: Advocate Realty Associates, Inc.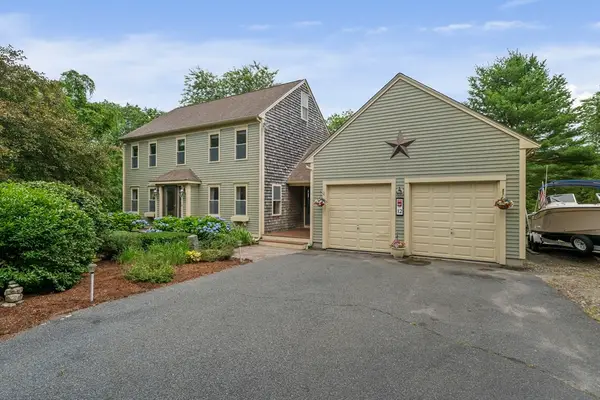 $879,000Active3 beds 2 baths2,342 sq. ft.
12 Hillcrest Rd, Kingston, MA 02364
MLS# 73546694Listed by: Plymouth Sails Realty, LLC- Open Tue, 5 to 6:30pm
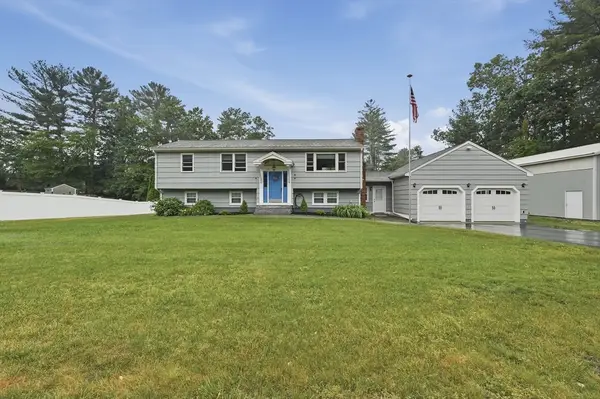 $775,000Active4 beds 3 baths1,706 sq. ft.
8 Country Way, Kingston, MA 02364
MLS# 73546236Listed by: Lamacchia Realty, Inc.


Protect your home and budget from life's surprises with an Assurant Home Warranty, backed by a partner that supports you through every step of homeownership. Explore Plans.
©2026 Century 21 Real Estate LLC. All rights reserved. CENTURY 21®, the CENTURY 21 Logo and C21® are service marks owned by Century 21 Real Estate LLC. Century 21 Real Estate LLC fully supports the principles of the Fair Housing Act and the Equal Opportunity Act. Each office is independently owned and operated. Listing information is deemed reliable but not guaranteed accurate.