
20 Ortolani Cir, Kingston, MA 02364
Local realty services provided by:CENTURY 21 Elite Realty, Inc.
Listed by: selling south of boston team
Office: keller williams realty colonial partners
MLS#:73548547
Source:MLSPIN
Price summary
- Price:$799,000
- Price per sq. ft.:$280.45
About this home
Welcome to this stunning contemporary home nestled on 1.35 private acres in one of Kingston's desirable cul-de-sac neighborhoods. Offering 2,849 square feet of thoughtfully designed living space, this 3-bedroom, 2.5-bath residence perfectly blends timeless style with modern comfort. Step inside to discover a bright, open floor plan filled with natural light, soaring ceilings, & inviting spaces designed for both everyday living & entertaining. The spacious kitchen serves as the heart of the home, seamlessly connecting to the dining and living areas while providing easy access to the outdoor living space. A comfortable family room with a fireplace creates the perfect place to gather year-round. The generous primary suite offers a peaceful retreat complete with an en-suite bath, while 2 additional bedrooms provide flexibility for family, guests, or home office. Thoughtful finishes, abundant storage, & well-proportioned rooms make this home as functional as it is beautiful. Solar installed 2023 lease transfer to Buyer at close $230/month, subject to solar company approval and transfer requirements....
Contact an agent
Home facts
- Year built:1990
- Listing ID #:73548547
- Updated:September 12, 2026 at 11:16 AM
Rooms and interior
- Bedrooms:3
- Total bathrooms:3
- Full bathrooms:2
- Half bathrooms:1
- Rooms Total:7
- Flooring:Hardwood
- Kitchen Description:Dishwasher, Microwave, Range
- Basement Description:Concrete, Full, Garage Access, Interior Entry, Partially Finished, Radon Remediation System
- Living area:2,849 sq. ft.
Heating and cooling
- Cooling:Central Air
- Heating:Oil
- Central air:Yes
Structure and exterior
- Roof:Shingle
- Year built:1990
- Building area:2,849 sq. ft.
- Lot area:1.35 Acres
- Lot Features:Cleared, Corner Lot, Cul-De-Sac
- Architectural Style:Contemporary
- Construction Materials:Frame
- Exterior Features:Deck - Composite
- Foundation Description:Concrete Perimeter
Schools
- High school:Silver Lake
- Middle school:Silver Lake
- Elementary school:Kingston Elementary
Utilities
- Water:Public
- Sewer:Private Sewer
Finances and disclosures
- Price:$799,000
- Price per sq. ft.:$280.45
- Tax amount:$10,393 (2026)
Features and amenities
- Appliances:Dishwasher, Microwave, Range
- Laundry features:First Floor
Parking
- Total parking spaces:10
- Parking description:Under
- Garage:Yes
- Garage spaces:2
New listings near 20 Ortolani Cir
- Open Sun, 11am to 1pmNew
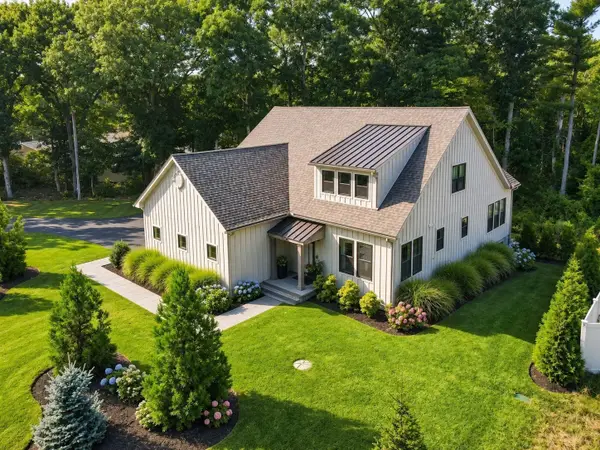 $1,169,000Active3 beds 3 baths2,435 sq. ft.
23 Kingston St, Kingston, MA 02364
MLS# 73574154Listed by: Compass - New
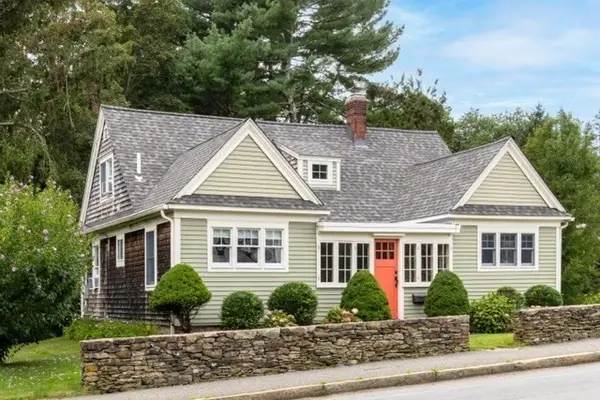 $599,900Active4 beds 1 baths1,406 sq. ft.
180 Main St, Kingston, MA 02364
MLS# 73573654Listed by: ListWell - New
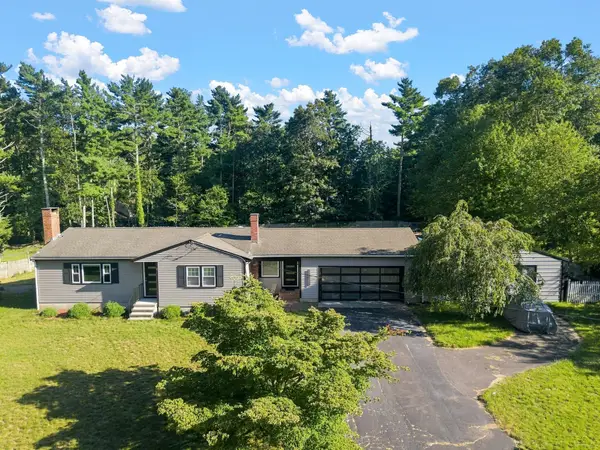 $799,900Active2 beds 1 baths1,392 sq. ft.
4 Starling Ave, Kingston, MA 02364
MLS# 73572868Listed by: RE/MAX Legacy - Open Sun, 11am to 1pmNew
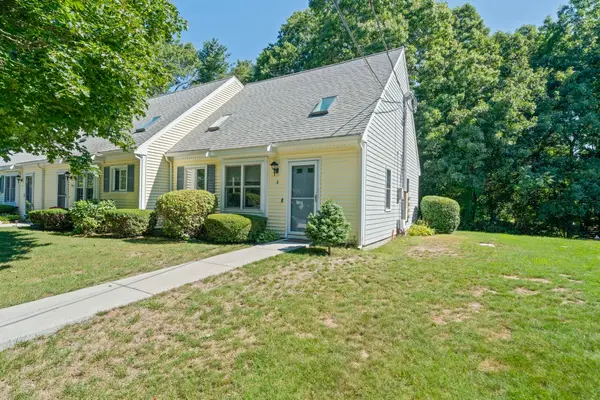 $359,900Active2 beds 2 baths1,030 sq. ft.
8 Schofield Rd #8, Kingston, MA 02364
MLS# 73572721Listed by: Silverstone Capeside Realty Group - Open Sun, 3 to 5pmNew
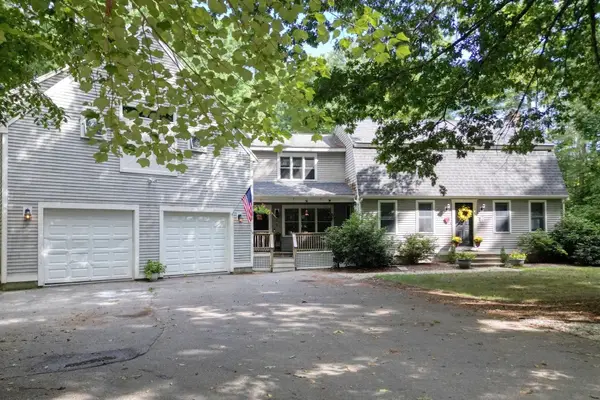 $850,000Active3 beds 4 baths3,084 sq. ft.
110 Ring Rd, Kingston, MA 02364
MLS# 73571188Listed by: Hatherly Realty - New
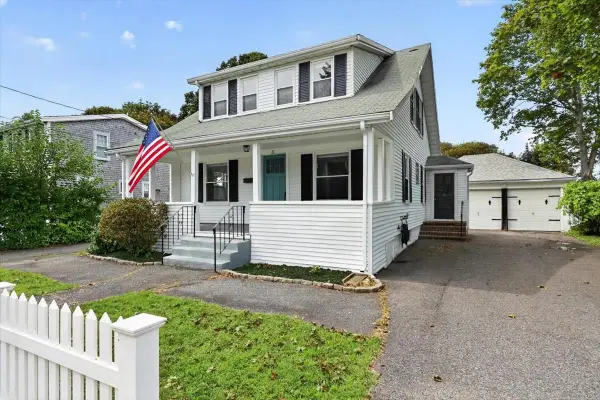 $585,000Active3 beds 1 baths1,350 sq. ft.
3 Thomas Street, Kingston, MA 02364
MLS# 73570826Listed by: Coldwell Banker Realty - Hingham - Open Sat, 11am to 1pmNew
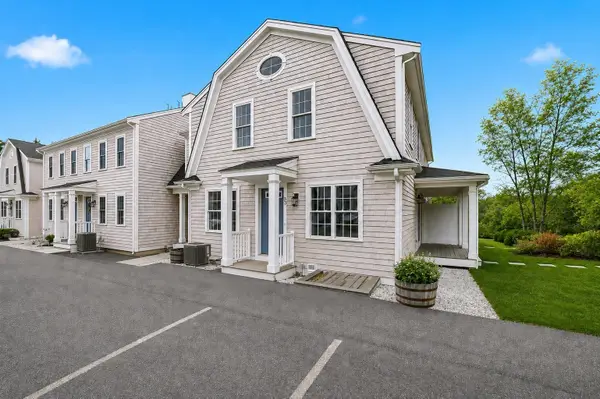 $499,900Active2 beds 2 baths1,242 sq. ft.
138 Elm Street #35, Kingston, MA 02364
MLS# 73570575Listed by: Champion Realty Group, LLC 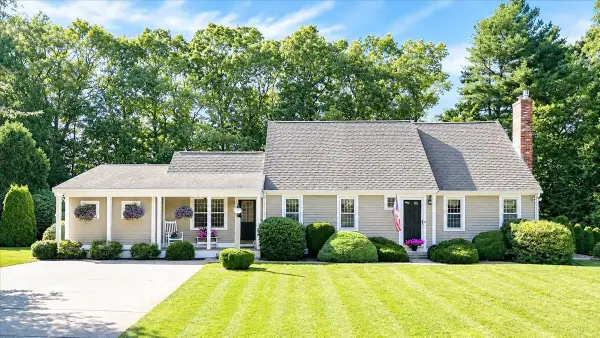 $825,000Active3 beds 2 baths1,933 sq. ft.
3 Copper Beech Dr, Kingston, MA 02364
MLS# 73569311Listed by: Compass- Open Sun, 12 to 2pm
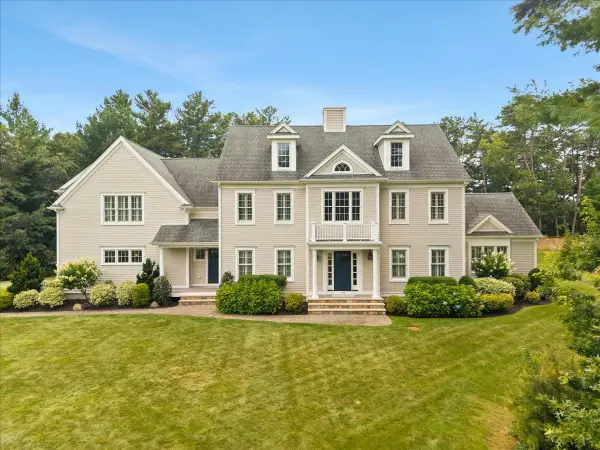 $1,650,000Active4 beds 4 baths4,433 sq. ft.
384 Country Club Way, Kingston, MA 02364
MLS# 73566846Listed by: William Raveis R.E. & Home Services 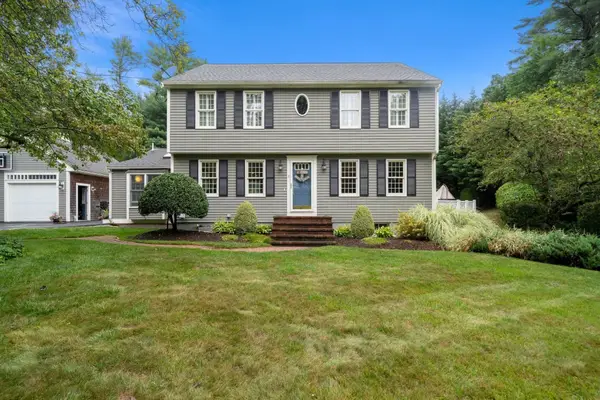 $850,000Active4 beds 2 baths2,826 sq. ft.
2 Silver Lake Dr, Kingston, MA 02364
MLS# 73567890Listed by: William Raveis R.E. & Home Services


Protect your home and budget from life's surprises with an Assurant Home Warranty, backed by a partner that supports you through every step of homeownership. Explore Plans.
©2026 Century 21 Real Estate LLC. All rights reserved. CENTURY 21®, the CENTURY 21 Logo and C21® are service marks owned by Century 21 Real Estate LLC. Century 21 Real Estate LLC fully supports the principles of the Fair Housing Act and the Equal Opportunity Act. Each office is independently owned and operated. Listing information is deemed reliable but not guaranteed accurate.