
19 Captains Way, Lakeville, MA 02347
Local realty services provided by:CENTURY 21 Signature Properties
19 Captains Way,Lakeville, MA 02347
$729,900
- 3 Beds
- 3 Baths
- 1,842 sq. ft.
- Single family
- Active
Listed by: kim thomas
Office: realty one group, llc
MLS#:73589543
Source:MLSPIN
Price summary
- Price:$729,900
- Price per sq. ft.:$396.25
About this home
NEW CONSTRCTION! Welcome to the newest addition of this highly sought after North Lakeville neighborhood. This rare custom, newly built home, features three bedrooms and two and a half baths. The primary suite includes an envious walk-in closet and full bath with plenty of natural light. There are two additional bedrooms with large closets, as well as ample storage all located on the second floor. The main level includes a large laundry room, gorgeous kitchen complete with crisp white cabinetry & quartz counters, stainless appliances, pantry, and a dining area open to a spacious front-to-back living room.The first floor also includes 9 foot ceilings, foyer, with custom wide stairway to the second floor, stylish hardwood floors, half bath, and a mudroom with storage closets. There's an enormous, partially finished, walk-out basement just waiting for finishing touches. Exterior includes a welcoming farmer's porch, large rear deck, and a private fenced yard. Located within a highly desirable, established neighborhood less than 2 miles to the commuter rail and I-495....
Contact an agent
Home facts
- Year built:2026
- Subdivision & Development:Paun Acres
- Listing ID #:73589543
- Updated:October 25, 2026 at 10:54 AM
Rooms and interior
- Bedrooms:3
- Total bathrooms:3
- Full bathrooms:2
- Half bathrooms:1
- Rooms Total:6
- Flooring:Carpet, Concrete, Wood
- Kitchen Description:ENERGY STAR Qualified Dishwasher, ENERGY STAR Qualified Refrigerator, Microwave, Plumbed For Ice Maker, Range
- Basement Description:Concrete, Full, Interior Entry, Partially Finished, Walk-Out Access
- Living area:1,842 sq. ft.
Heating and cooling
- Cooling:1 Cooling Zone, Central Air
- Heating:Electric, Forced Air, Heat Pump
- Central air:Yes
Structure and exterior
- Roof:Shingle
- Year built:2026
- Building area:1,842 sq. ft.
- Lot area:0.69 Acres
- Lot Features:Cleared, Wooded
- Architectural Style:Colonial, Farmhouse
- Construction Materials:Frame
- Exterior Features:Deck - Composite, Decorative Lighting, Porch, Professional Landscaping, Rain Gutters, Stone Wall
- Foundation Description:Concrete Perimeter
Schools
- High school:Apponequet Regional High
- Middle school:George R. Austin Intermediate
- Elementary school:Assawompset Elementary
Utilities
- Water:Private
- Sewer:Private Sewer
Finances and disclosures
- Price:$729,900
- Price per sq. ft.:$396.25
Features and amenities
- Appliances:ENERGY STAR Qualified Dishwasher, ENERGY STAR Qualified Refrigerator, Microwave, Range
- Laundry features:Cabinets - Upgraded, Electric Dryer Hookup, First Floor, Main Level, Recessed Lighting, Washer Hookup
- Amenities:Entrance Foyer, Open Floorplan
Parking
- Total parking spaces:8
- Parking description:Off Street, Paved, Paved Drive
New listings near 19 Captains Way
- New
 $569,000Active3 beds 2 baths1,256 sq. ft.
394 Bedford St, Lakeville, MA 02347
MLS# 73593132Listed by: Lomba Realty Group, Inc. - New
 $695,000Active3 beds 3 baths1,664 sq. ft.
208 Rhode Island Rd, Lakeville, MA 02347
MLS# 73591710Listed by: Keller Williams Realty 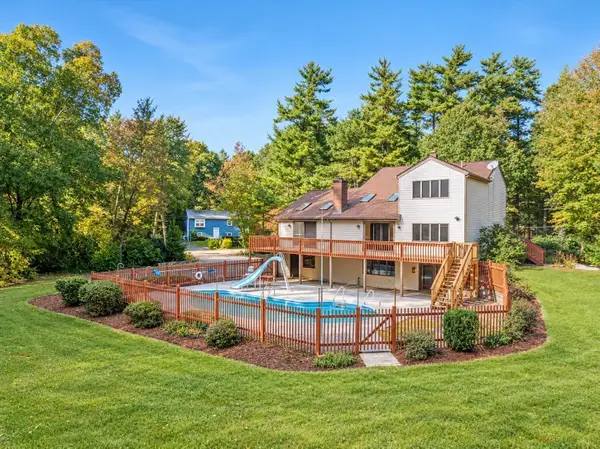 $825,000Active3 beds 4 baths3,058 sq. ft.
55 Hill St, Lakeville, MA 02347
MLS# 73589813Listed by: Milestone Realty, Inc.- Open Sun, 11am to 12pm
 $455,000Active3 beds 1 baths1,433 sq. ft.
57 Main St, Lakeville, MA 02347
MLS# 73589227Listed by: Olde Towne Real Estate Co. - Open Sun, 12 to 1:30pm
 $549,000Active2 beds 2 baths1,996 sq. ft.
80 Lebaron Boulevard #10, Lakeville, MA 02347
MLS# 73588243Listed by: Lamacchia Realty, Inc.  $775,000Active4 beds 3 baths2,595 sq. ft.
6 Holloway Brook Rd, Lakeville, MA 02347
MLS# 73587237Listed by: Cindy Brouwer Real Estate $500,000Active2 beds 1 baths962 sq. ft.
15 Charles St, Lakeville, MA 02347
MLS# 73586810Listed by: Keller Williams Realty- Open Sun, 11am to 1pm
 $529,900Active3 beds 1 baths960 sq. ft.
2 Pilgrim Rd, Lakeville, MA 02347
MLS# 73584988Listed by: High Pointe Properties  $1,299,000Active4 beds 4 baths5,159 sq. ft.
3 Trappers Path, Lakeville, MA 02347
MLS# 73584949Listed by: Conway - Lakeville


Protect your home and budget from life's surprises with an Assurant Home Warranty, backed by a partner that supports you through every step of homeownership. Explore Plans.
©2026 Century 21 Real Estate LLC. All rights reserved. CENTURY 21®, the CENTURY 21 Logo and C21® are service marks owned by Century 21 Real Estate LLC. Century 21 Real Estate LLC fully supports the principles of the Fair Housing Act and the Equal Opportunity Act. Each office is independently owned and operated. Listing information is deemed reliable but not guaranteed accurate.