
394 Bedford St, Lakeville, MA 02347
Local realty services provided by:CENTURY 21 The Real Estate Group
394 Bedford St,Lakeville, MA 02347
$569,000
- 3 Beds
- 2 Baths
- 1,256 sq. ft.
- Single family
- Active
Listed by: kobe lomba, kobe lomba
Office: lomba realty group, inc.
MLS#:73593132
Source:MLSPIN
Price summary
- Price:$569,000
- Price per sq. ft.:$453.03
About this home
Welcome to this well-maintained raised ranch in Lakeville — a town loved for its rural charm, lakes and ponds, and easy commuting via I-495 and the MBTA commuter rail. Set on a 0.70-acre lot, the home offers a large, peaceful yard and a back deck overlooking the woods — perfect for quiet enjoyment, outdoor activities, and gatherings. Hardwood floors run throughout the main level, which features three comfortable bedrooms, two full bathrooms, and a bright living area that flows into the kitchen, ready for your personal touch. Updates include a brand-new heating system and a roof with gutter guards, plus a spacious two-car garage. The finished lower level provides additional living space ideal for a family room, home office, or playroom, along with a dedicated laundry room. With solid updates, generous outdoor space, and room to make it your own, this home delivers exceptional value and potential.
Contact an agent
Home facts
- Year built:1979
- Listing ID #:73593132
- Updated:October 25, 2026 at 10:54 AM
Rooms and interior
- Bedrooms:3
- Total bathrooms:2
- Full bathrooms:2
- Rooms Total:6
- Flooring:Carpet, Hardwood, Vinyl
- Dining Description:Ceiling Fan(s), Deck - Exterior, Exterior Access, Hardwood
- Kitchen Description:Dishwasher, Flooring - Laminate, Oven, Refrigerator
- Basement Description:Full, Garage Access, Interior Entry, Partially Finished
- Living area:1,256 sq. ft.
Heating and cooling
- Cooling:1 Cooling Zone, Window Unit(s)
- Heating:Forced Air, Oil, Wood Stove
Structure and exterior
- Roof:Shingle
- Year built:1979
- Building area:1,256 sq. ft.
- Lot area:0.7 Acres
- Lot Features:Cleared, Level
- Architectural Style:Raised Ranch
- Construction Materials:Conventional (2x4-2x6)
- Exterior Features:Deck - Wood, Fruit Trees, Rain Gutters
- Foundation Description:Concrete Perimeter
Schools
- High school:Apponequet Regional
- Middle school:Freetown-Lakeville Middle
- Elementary school:Assawompset
Utilities
- Water:Private
- Sewer:Private Sewer
Finances and disclosures
- Price:$569,000
- Price per sq. ft.:$453.03
- Tax amount:$4,717 (2026)
Features and amenities
- Appliances:Dishwasher, Refrigerator, Washer/Dryer
- Laundry features:Electric Dryer Hookup, In Basement, Washer Hookup, Washer/Dryer
- Amenities:Finish - Sheetrock, Internet Available - Broadband
Parking
- Total parking spaces:6
- Parking description:Attached, Garage Door Opener, Off Street, Paved, Paved Drive, Under, Workshop in Garage
- Garage:Yes
- Garage spaces:2
New listings near 394 Bedford St
- New
 $695,000Active3 beds 3 baths1,664 sq. ft.
208 Rhode Island Rd, Lakeville, MA 02347
MLS# 73591710Listed by: Keller Williams Realty 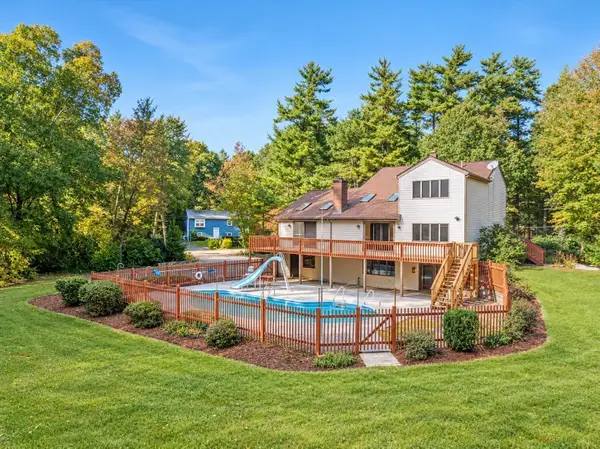 $825,000Active3 beds 4 baths3,058 sq. ft.
55 Hill St, Lakeville, MA 02347
MLS# 73589813Listed by: Milestone Realty, Inc. $729,900Active3 beds 3 baths1,842 sq. ft.
19 Captains Way, Lakeville, MA 02347
MLS# 73589543Listed by: Realty One Group, LLC- Open Sun, 11am to 12pm
 $455,000Active3 beds 1 baths1,433 sq. ft.
57 Main St, Lakeville, MA 02347
MLS# 73589227Listed by: Olde Towne Real Estate Co. - Open Sun, 12 to 1:30pm
 $549,000Active2 beds 2 baths1,996 sq. ft.
80 Lebaron Boulevard #10, Lakeville, MA 02347
MLS# 73588243Listed by: Lamacchia Realty, Inc.  $775,000Active4 beds 3 baths2,595 sq. ft.
6 Holloway Brook Rd, Lakeville, MA 02347
MLS# 73587237Listed by: Cindy Brouwer Real Estate $500,000Active2 beds 1 baths962 sq. ft.
15 Charles St, Lakeville, MA 02347
MLS# 73586810Listed by: Keller Williams Realty- Open Sun, 11am to 1pm
 $529,900Active3 beds 1 baths960 sq. ft.
2 Pilgrim Rd, Lakeville, MA 02347
MLS# 73584988Listed by: High Pointe Properties  $1,299,000Active4 beds 4 baths5,159 sq. ft.
3 Trappers Path, Lakeville, MA 02347
MLS# 73584949Listed by: Conway - Lakeville


Protect your home and budget from life's surprises with an Assurant Home Warranty, backed by a partner that supports you through every step of homeownership. Explore Plans.
©2026 Century 21 Real Estate LLC. All rights reserved. CENTURY 21®, the CENTURY 21 Logo and C21® are service marks owned by Century 21 Real Estate LLC. Century 21 Real Estate LLC fully supports the principles of the Fair Housing Act and the Equal Opportunity Act. Each office is independently owned and operated. Listing information is deemed reliable but not guaranteed accurate.