43 Panettieri Drive, Lakeville, MA 02347
Local realty services provided by:CENTURY 21 Tassinari & Associates, Inc
43 Panettieri Drive,Lakeville, MA 02347
$1,075,000
- 4 Beds
- 3 Baths
- 2,265 sq. ft.
- Single family
- Active
Listed by: dave white
Office: ownerentry.com
MLS#:73522732
Source:MLSPIN
Price summary
- Price:$1,075,000
- Price per sq. ft.:$474.61
About this home
Welcome to the newest addition of the highly sought after Panettieri Drive neighborhood. This custom home features four bedrooms, two and a half baths. The primary suite includes custom shower with glass door, large walk in closet and plenty of counter space. Second full bath features a deep soaking tub, tiled shower walls, and plenty of natural light. The laundry room, three additional bedrooms with large closets, as well as ample storage room over the garage is all located on the second floor. Main level includes custom kitchen outfitted with GE Cafe appliances, 36 inch gas stove, walk in pantry, with a dining area open to a gorgeous living room featuring a stone fireplace. First floor also includes 9 foot ceilings, foyer, large home office, half bath, and mudroom with built ins and a storage closet. Individual heating and cooling units for first and second floor. Spray foam insulation. Exterior includes stamped concrete patio with firepit.
Contact an agent
Home facts
- Year built:2026
- Listing ID #:73522732
- Updated:July 14, 2026 at 12:45 PM
Rooms and interior
- Bedrooms:4
- Total bathrooms:3
- Full bathrooms:2
- Half bathrooms:1
- Rooms Total:8
- Flooring:Engineered Hardwood, Tile, Wood
- Kitchen Description:Dishwasher, Microwave, Plumbed For Ice Maker, Range, Range Hood, Refrigerator, Water Softner, Water Treatment
- Basement Description:Concrete, Full, Interior Entry, Unfinished
- Living area:2,265 sq. ft.
Heating and cooling
- Cooling:2 Cooling Zones, Air Source Heat Pumps (ASHP), Central Air
- Heating:Air Source Heat Pumps (ASHP), Central
- Central air:Yes
Structure and exterior
- Roof:Metal Roofing (Recycled), Shingle
- Year built:2026
- Building area:2,265 sq. ft.
- Lot area:1.75 Acres
- Lot Features:Cul-De-Sac, Wooded
- Architectural Style:Farmhouse
- Construction Materials:Frame
- Exterior Features:Patio, Porch, Professional Landscaping, Rain Gutters
- Foundation Description:Concrete Perimeter
Schools
- High school:Apponequet High School
- Middle school:Freetown Lakeville
- Elementary school:Assawompset Elementary School
Utilities
- Water:Private
- Sewer:Private Sewer
Finances and disclosures
- Price:$1,075,000
- Price per sq. ft.:$474.61
Features and amenities
- Appliances:Dishwasher, Microwave, Range, Range Hood, Refrigerator, Water Treatment
- Laundry features:Electric Dryer Hookup, Washer Hookup
- Amenities:Finish - Sheetrock
Parking
- Total parking spaces:4
- Parking description:Attached, Garage Door Opener, Insulated, Oversized, Paved
- Garage:Yes
- Garage spaces:2
New listings near 43 Panettieri Drive
- New
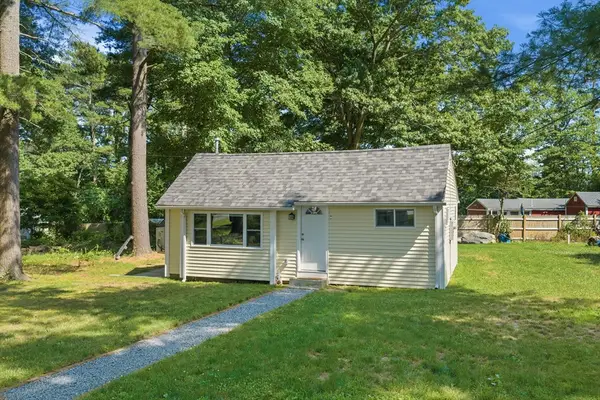 $369,000Active2 beds 1 baths570 sq. ft.
8 Violet St, Lakeville, MA 02743
MLS# 73548946Listed by: LPT Realty - Home & Key Group - New
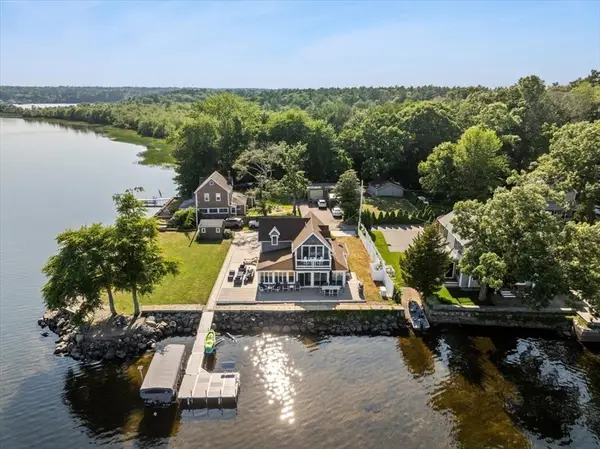 $1,400,000Active3 beds 2 baths1,992 sq. ft.
123 Nelsons Grove Road, Lakeville, MA 02347
MLS# 73548564Listed by: The Real Estate Collaborative - Open Thu, 4:30 to 6pmNew
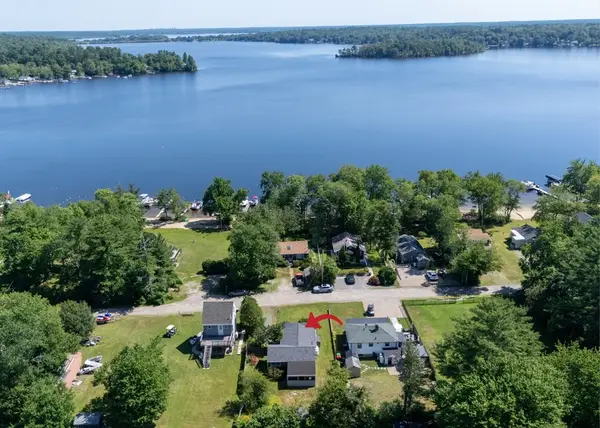 $340,000Active2 beds 1 baths992 sq. ft.
9 Morrison Way, Lakeville, MA 02347
MLS# 73548503Listed by: Bold Real Estate Inc. - Open Thu, 5 to 6:30pmNew
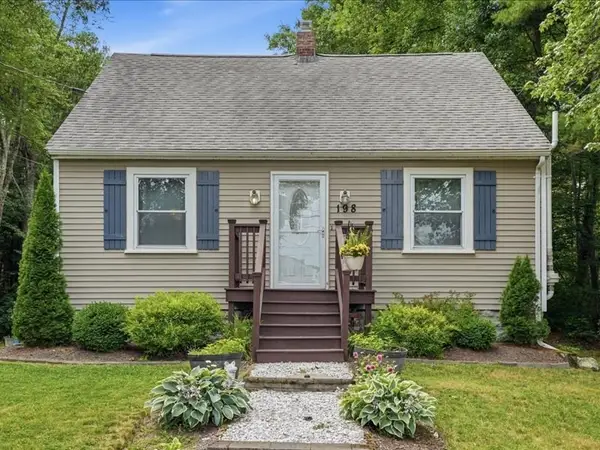 $500,000Active3 beds 1 baths1,699 sq. ft.
198 County St, Lakeville, MA 02347
MLS# 73548465Listed by: Cindy Brouwer Real Estate - New
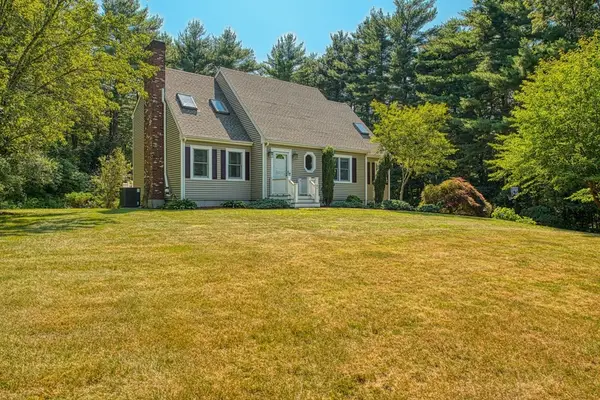
 $799,900Active4 beds 3 baths2,983 sq. ft.
5 Daniel Road, Lakeville, MA 02347
MLS# 73546995Listed by: Century 21 Realty Network - New
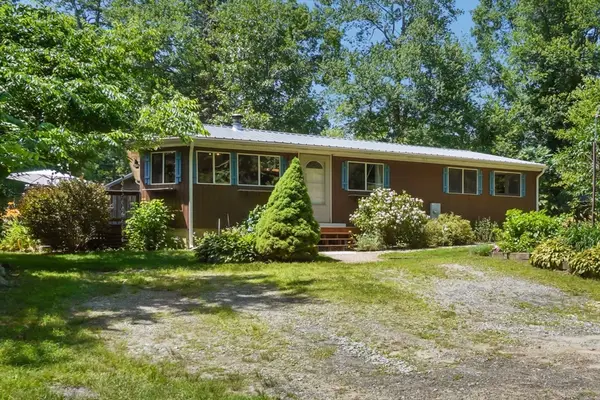 $510,000Active3 beds 2 baths1,368 sq. ft.
12 Juniper Rd, Lakeville, MA 02347
MLS# 73545447Listed by: Divine Real Estate, Inc. - New
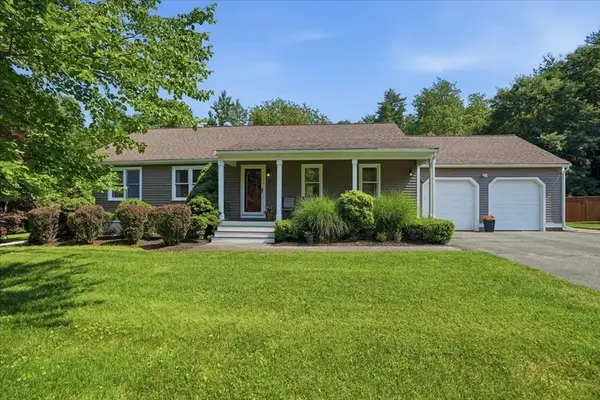 $749,900Active3 beds 3 baths2,850 sq. ft.
1 Hawthorne St, Lakeville, MA 02347
MLS# 73545416Listed by: Cindy Brouwer Real Estate - New
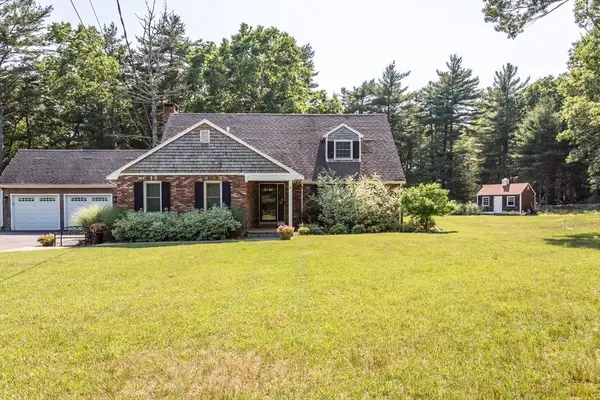 $749,900Active4 beds 2 baths2,626 sq. ft.
5 Crest Drive, Lakeville, MA 02347
MLS# 73544857Listed by: Nichole Sliney Realty Team - New
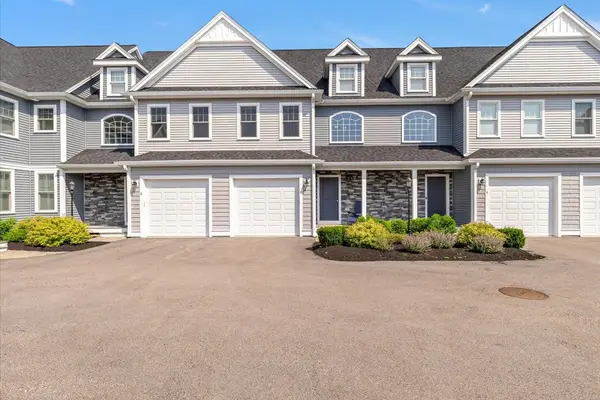 $579,000Active2 beds 3 baths1,824 sq. ft.
80 Lebaron Boulevard #7, Lakeville, MA 02347
MLS# 73544918Listed by: Keller Williams Realty Colonial Partners - Open Wed, 5:30 to 7pmNew
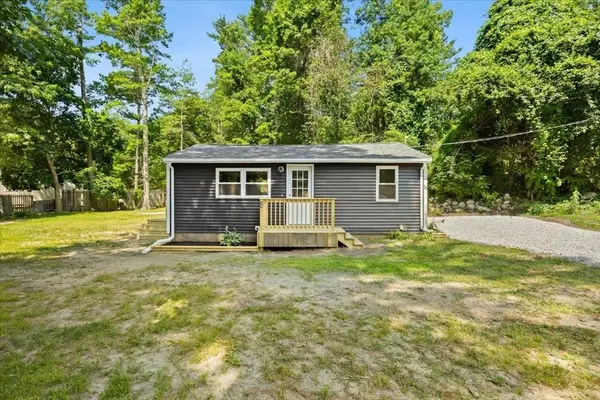 $399,000Active2 beds 1 baths560 sq. ft.
13 Cherry St, Lakeville, MA 02347
MLS# 73544818Listed by: The Real Estate Collaborative


Protect your home and budget from life's surprises with an Assurant Home Warranty, backed by a partner that supports you through every step of homeownership. Explore Plans.
©2026 Century 21 Real Estate LLC. All rights reserved. CENTURY 21®, the CENTURY 21 Logo and C21® are service marks owned by Century 21 Real Estate LLC. Century 21 Real Estate LLC fully supports the principles of the Fair Housing Act and the Equal Opportunity Act. Each office is independently owned and operated. Listing information is deemed reliable but not guaranteed accurate.