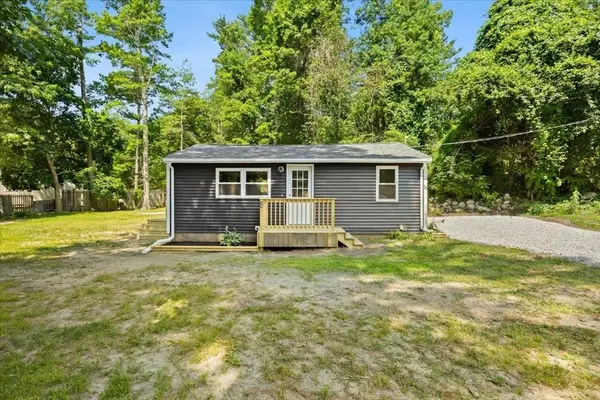
9 Morrison Way, Lakeville, MA 02347
Local realty services provided by:CENTURY 21 Cityside
9 Morrison Way,Lakeville, MA 02347
$340,000
- 2 Beds
- 1 Baths
- 992 sq. ft.
- Single family
- Active
Upcoming open houses
- Thu, Jul 1604:30 pm - 06:00 pm
- Sat, Jul 1810:00 am - 12:00 pm
Listed by: patricia mcardle
Office: bold real estate inc.
MLS#:73548503
Source:MLSPIN
Price summary
- Price:$340,000
- Price per sq. ft.:$342.74
About this home
Endless potential with Beautiful Long Pond Views! Bring your vision and transform this charming 2 bedroom, 1 bath cottage into the pond view retreat you've always imagined. Nestled in a desirable location with picturesque views of Long Pond, this property offers a rare opportunity for investors, contractors, or buyers looking to create their own getaway. While the home requires updating and renovation, the setting is truly the star—enjoy peaceful water views, relaxing surroundings, and the potential to add tremendous value. Whether you're searching for a seasonal escape, year-round residence, or investment project, this diamond in the rough is ready for its next chapter. Property is being sold as-is. First showings at the Open House Thursday 7/16 4:30pm-6:00pm.
Contact an agent
Home facts
- Year built:1940
- Listing ID #:73548503
- Updated:July 14, 2026 at 12:45 PM
Rooms and interior
- Bedrooms:2
- Total bathrooms:1
- Full bathrooms:1
- Rooms Total:5
- Flooring:Carpet
- Kitchen Description:Range, Refrigerator
- Living area:992 sq. ft.
Heating and cooling
- Heating:Baseboard, Natural Gas, Propane
Structure and exterior
- Roof:Shingle
- Year built:1940
- Building area:992 sq. ft.
- Lot area:0.17 Acres
- Lot Features:Cleared
- Architectural Style:Ranch
- Construction Materials:Frame
- Exterior Features:Porch - Enclosed, Storage
Schools
- High school:Apponequet Hs
- Middle school:Freetown/Lakeville
- Elementary school:Assawompsett
Utilities
- Water:Private
- Sewer:Private Sewer
Finances and disclosures
- Price:$340,000
- Price per sq. ft.:$342.74
- Tax amount:$3,437 (2026)
Features and amenities
- Appliances:Range, Refrigerator
Parking
- Total parking spaces:2
- Parking description:Off Street
New listings near 9 Morrison Way
- New
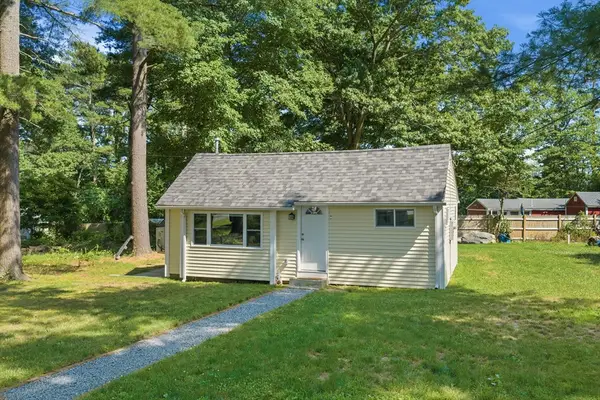 $369,000Active2 beds 1 baths570 sq. ft.
8 Violet St, Lakeville, MA 02743
MLS# 73548946Listed by: LPT Realty - Home & Key Group - New
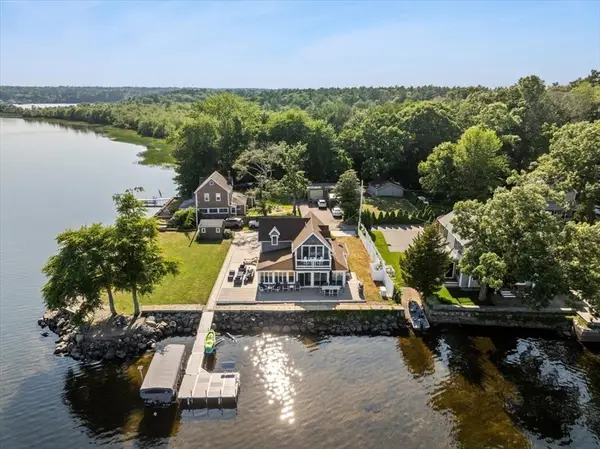 $1,400,000Active3 beds 2 baths1,992 sq. ft.
123 Nelsons Grove Road, Lakeville, MA 02347
MLS# 73548564Listed by: The Real Estate Collaborative - Open Thu, 5 to 6:30pmNew
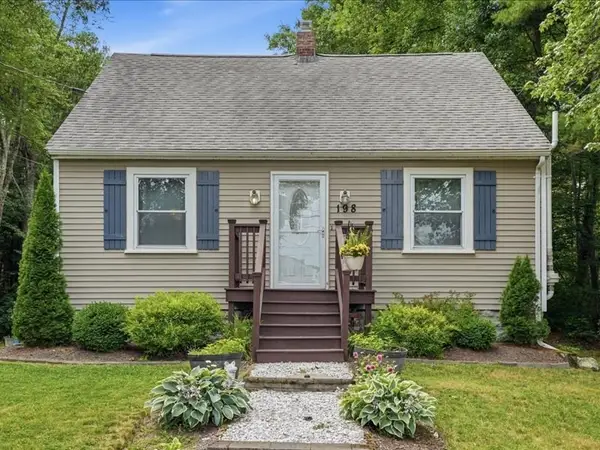 $500,000Active3 beds 1 baths1,699 sq. ft.
198 County St, Lakeville, MA 02347
MLS# 73548465Listed by: Cindy Brouwer Real Estate - New
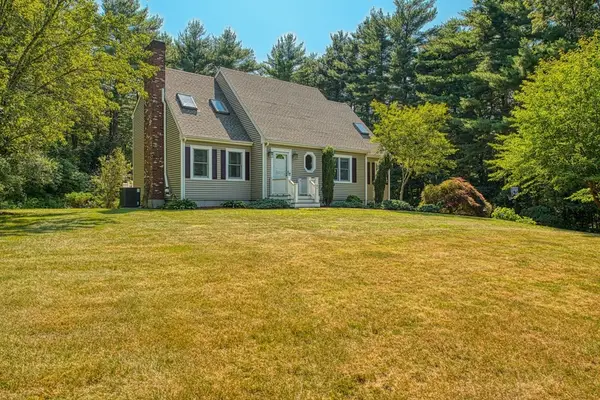
 $799,900Active4 beds 3 baths2,983 sq. ft.
5 Daniel Road, Lakeville, MA 02347
MLS# 73546995Listed by: Century 21 Realty Network - New
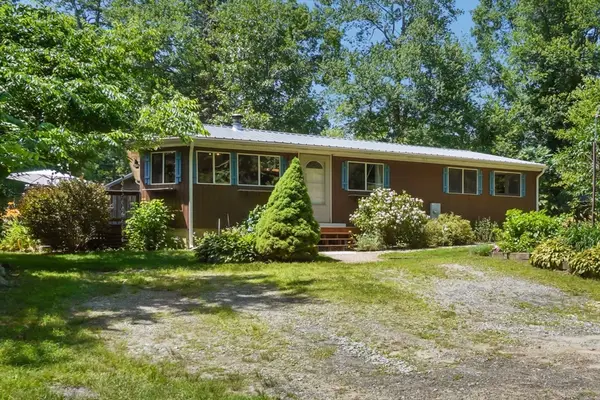 $510,000Active3 beds 2 baths1,368 sq. ft.
12 Juniper Rd, Lakeville, MA 02347
MLS# 73545447Listed by: Divine Real Estate, Inc. - New
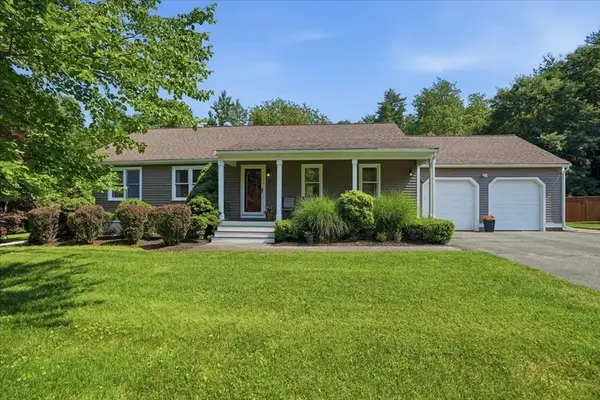 $749,900Active3 beds 3 baths2,850 sq. ft.
1 Hawthorne St, Lakeville, MA 02347
MLS# 73545416Listed by: Cindy Brouwer Real Estate - New
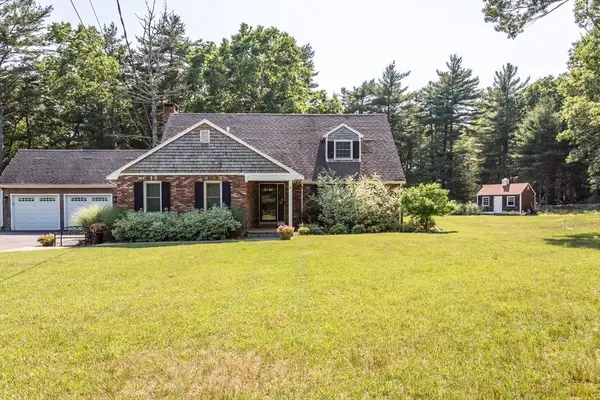 $749,900Active4 beds 2 baths2,626 sq. ft.
5 Crest Drive, Lakeville, MA 02347
MLS# 73544857Listed by: Nichole Sliney Realty Team - New
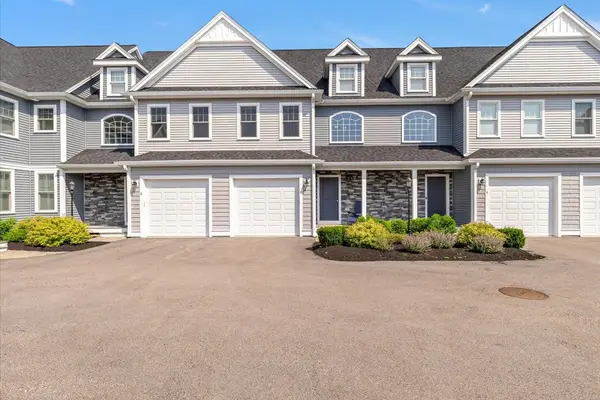 $579,000Active2 beds 3 baths1,824 sq. ft.
80 Lebaron Boulevard #7, Lakeville, MA 02347
MLS# 73544918Listed by: Keller Williams Realty Colonial Partners - Open Wed, 5:30 to 7pmNew
 $399,000Active2 beds 1 baths560 sq. ft.
13 Cherry St, Lakeville, MA 02347
MLS# 73544818Listed by: The Real Estate Collaborative


Protect your home and budget from life's surprises with an Assurant Home Warranty, backed by a partner that supports you through every step of homeownership. Explore Plans.
©2026 Century 21 Real Estate LLC. All rights reserved. CENTURY 21®, the CENTURY 21 Logo and C21® are service marks owned by Century 21 Real Estate LLC. Century 21 Real Estate LLC fully supports the principles of the Fair Housing Act and the Equal Opportunity Act. Each office is independently owned and operated. Listing information is deemed reliable but not guaranteed accurate.