
207 White Pond Road, Lancaster, MA 01523
Local realty services provided by:CENTURY 21 Cityside
207 White Pond Road,Lancaster, MA 01523
$599,000
- 2 Beds
- 4 Baths
- 2,163 sq. ft.
- Single family
- Active
Listed by: lisa paulette
Office: coldwell banker realty - framingham
MLS#:73589936
Source:MLSPIN
Price summary
- Price:$599,000
- Price per sq. ft.:$276.93
About this home
**Completely renovated in 2021, this waterfront retreat on White Pond combines modern comfort with beautiful water views.** The extensive renovation included the roof, heating and cooling systems, windows, kitchen, and bathrooms. The open-concept main level features abundant natural light and access to a spacious composite deck, ideal for outdoor dining, entertaining, and relaxing by the water. The second floor offers three bedrooms, while the walk-out lower level opens to a covered deck with direct access to the shoreline. Enjoy stunning sunsets, peaceful pond views, and year-round waterfront living in a convenient location close to major highways, shopping, and area amenities. **Please note: The property has a two-bedroom septic system, although there are three bedrooms on the second floor.**
Contact an agent
Home facts
- Year built:1950
- Listing ID #:73589936
- Updated:October 24, 2026 at 11:28 AM
Rooms and interior
- Bedrooms:2
- Total bathrooms:4
- Full bathrooms:3
- Half bathrooms:1
- Rooms Total:8
- Flooring:Hardwood, Tile
- Dining Description:Open Floorplan, Recessed Lighting, Stone/Ceramic Tile
- Kitchen Description:Countertops - Stone/Granite/Solid, Dishwasher, Flooring - Stone/Ceramic Tile, Kitchen Island, Lighting - Pendant, Open Floorplan, Range, Recessed Lighting, Refrigerator, Remodeled
- Basement Description:Finished, Full, Interior Entry, Sump Pump, Walk-Out Access
- Living area:2,163 sq. ft.
Heating and cooling
- Cooling:1 Cooling Zone, Central Air
- Heating:Forced Air, Propane
- Central air:Yes
Structure and exterior
- Roof:Shingle
- Year built:1950
- Building area:2,163 sq. ft.
- Lot area:0.43 Acres
- Lot Features:Easements
- Architectural Style:Colonial
- Construction Materials:Frame
- Exterior Features:Covered, Deck - Composite, Fruit Trees, Patio, Rain Gutters, Storage
- Foundation Description:Concrete Perimeter
Schools
- High school:Nashoba Regional High School
- Middle school:Luther Burbank Middle School
- Elementary school:Mary Rowlandson Elementary
Utilities
- Water:Private
- Sewer:Private Sewer
Finances and disclosures
- Price:$599,000
- Price per sq. ft.:$276.93
- Tax amount:$8,272 (2025)
Features and amenities
- Appliances:Dishwasher, Range, Refrigerator
- Laundry features:Flooring - Stone/Ceramic Tile, In Basement, Washer Hookup
- Amenities:High Speed Internet, Slider
Parking
- Total parking spaces:5
- Parking description:Carport, Off Street, Paved Drive
New listings near 207 White Pond Road
- New
 $869,900Active4 beds 3 baths2,350 sq. ft.
Lot 4 Seven Bridge Road, Lancaster, MA 01523
MLS# 73591888Listed by: eXp Realty LLC  $829,900Active3 beds 3 baths2,100 sq. ft.
2038 Laurel Hill Lane #LOT 16, Lancaster, MA 01523
MLS# 73589586Listed by: Prospective Realty INC- Open Sun, 2 to 3:30pm
 $979,900Active4 beds 2 baths2,851 sq. ft.
643 Harvard Rd, Lancaster, MA 01523
MLS# 73589288Listed by: Coldwell Banker Realty - Leominster 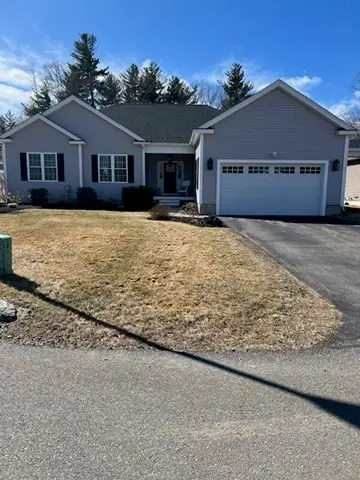 $949,900Active3 beds 3 baths3,146 sq. ft.
Lot 1 Hilltop Rd, Lancaster, MA 01523
MLS# 73587888Listed by: For Sale For Owner Realty $195,000Active3 beds 1 baths800 sq. ft.
21 Mill Street Court #3, Lancaster, MA 01523
MLS# 73586212Listed by: Keller Williams Realty North Central $675,000Active3 beds 3 baths2,336 sq. ft.
36 Harkins St, Lancaster, MA 01523
MLS# 73585728Listed by: Coldwell Banker Realty - Westford- Open Sun, 1 to 2pm
 $309,000Active2 beds 2 baths1,184 sq. ft.
21 Mill Street Ct #4, Lancaster, MA 01523
MLS# 73581712Listed by: eXp Realty LLC  $739,999Active4 beds 3 baths3,085 sq. ft.
26 Lee St, Lancaster, MA 01523
MLS# 73581490Listed by: Keller Williams Realty North Central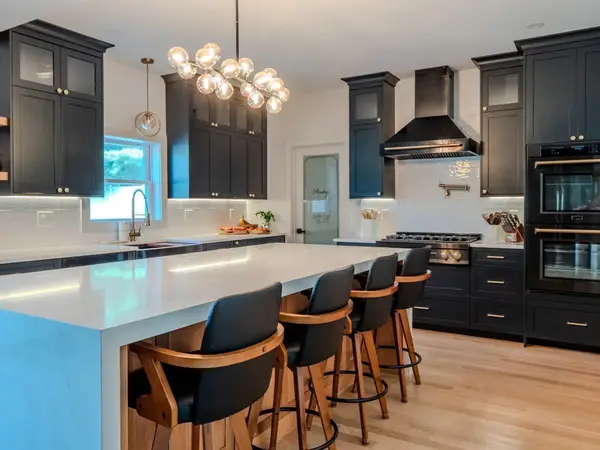 $875,000Active5 beds 3 baths3,080 sq. ft.
68 High St Ext, Lancaster, MA 01523
MLS# 73581179Listed by: Dell Realty Inc.


Protect your home and budget from life's surprises with an Assurant Home Warranty, backed by a partner that supports you through every step of homeownership. Explore Plans.
©2026 Century 21 Real Estate LLC. All rights reserved. CENTURY 21®, the CENTURY 21 Logo and C21® are service marks owned by Century 21 Real Estate LLC. Century 21 Real Estate LLC fully supports the principles of the Fair Housing Act and the Equal Opportunity Act. Each office is independently owned and operated. Listing information is deemed reliable but not guaranteed accurate.