
643 Harvard Rd, Lancaster, MA 01523
Local realty services provided by:CENTURY 21 Topsail Realty
Upcoming open houses
- Sun, Oct 2502:00 pm - 03:30 pm
Listed by: lynn walsh
Office: coldwell banker realty - leominster
MLS#:73589288
Source:MLSPIN
Price summary
- Price:$979,900
- Price per sq. ft.:$343.7
About this home
The Hawkes-Farnsworth House, circa 1793! Discover the timeless charm and character of this beautiful Antique Colonial, offering nearly 3,000 sq. ft. of living space on 1.2 picturesque acres along a scenic country road. Rich in history and architectural detail, this gracious home showcases gorgeous pumpkin pine floors, exposed beams, and a charming Good Morning staircase, blending antique craftsmanship with modern-day comforts. The spacious custom kitchen features a center island, hardwood floors, and plenty of custom cabinetry. The inviting dining room with wet bar and built in cabinetry opens to a sun-filled sunroom with built-ins, offering a wonderful space to relax and enjoy the peaceful surroundings. A thoughtfully designed addition provides a generous primary suite with vaulted ceilings and a private sitting room, along with a versatile second-floor bonus room. A first-floor bath with Jacuzzi tub adds convenience. Step outside onto the beautiful new composite deck overlooking lush, thoughtfully landscaped grounds, perfect for outdoor entertaining or simply enjoying the tranquility of this pastoral setting. An attached and detached two-car garage completes this special property. A rare opportunity to own a piece of Lancaster's history, where historic charm, generous living spaces, and country beauty come together!...
Contact an agent
Home facts
- Year built:1880
- Listing ID #:73589288
- Updated:October 24, 2026 at 11:28 AM
Rooms and interior
- Bedrooms:4
- Total bathrooms:2
- Full bathrooms:2
- Rooms Total:10
- Flooring:Carpet, Flooring - Stone/Ceramic Tile, Flooring - Wall to Wall Carpet, Hardwood, Tile
- Dining Description:Closet/Cabinets - Custom Built, Hardwood, Open Floorplan, Overhead, Wet Bar
- Kitchen Description:Closet/Cabinets - Custom Built, Countertops - Stone/Granite/Solid, Dining Area, Dishwasher, Exterior Access, Flooring - Hardwood, Gas Stove, Kitchen Island, Lighting - Overhead, Microwave, Open Floorplan, Pantry, Range, Recessed Lighting, Refrigerator, Stainless Steel Appliances
- Basement Description:Concrete, Interior Entry, Partial
- Living area:2,851 sq. ft.
Heating and cooling
- Heating:Baseboard, Oil
Structure and exterior
- Roof:Shingle
- Year built:1880
- Building area:2,851 sq. ft.
- Lot area:1.2 Acres
- Lot Features:Level, Wooded
- Architectural Style:Antique
- Construction Materials:Frame
- Exterior Features:Deck - Composite, Fruit Trees, Garden, Porch, Rain Gutters
- Foundation Description:Stone
Utilities
- Water:Public
- Sewer:Private Sewer
Finances and disclosures
- Price:$979,900
- Price per sq. ft.:$343.7
- Tax amount:$6,433 (2025)
Features and amenities
- Appliances:Dishwasher, Microwave, Range, Refrigerator
- Laundry features:First Floor, Flooring - Hardwood, Main Level
- Amenities:Central Vacuum, Closet, Lighting - Overhead
Parking
- Total parking spaces:12
- Parking description:Detached, Off Street, Paved, Paved Drive, Storage
- Garage:Yes
- Garage spaces:4
New listings near 643 Harvard Rd
- New
 $869,900Active4 beds 3 baths2,350 sq. ft.
Lot 4 Seven Bridge Road, Lancaster, MA 01523
MLS# 73591888Listed by: eXp Realty LLC - New
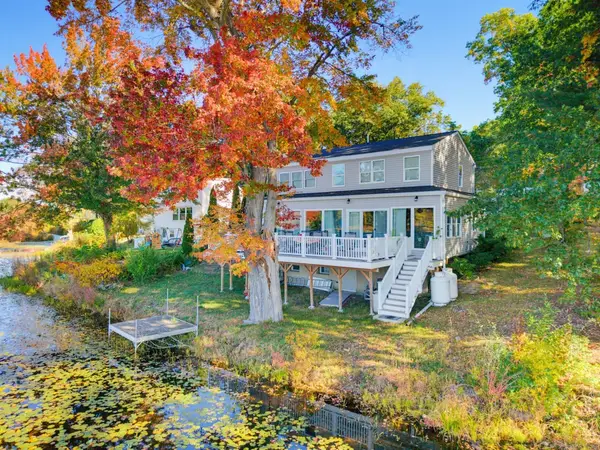 $599,000Active2 beds 4 baths2,163 sq. ft.
207 White Pond Road, Lancaster, MA 01523
MLS# 73589936Listed by: Coldwell Banker Realty - Framingham  $829,900Active3 beds 3 baths2,100 sq. ft.
2038 Laurel Hill Lane #LOT 16, Lancaster, MA 01523
MLS# 73589586Listed by: Prospective Realty INC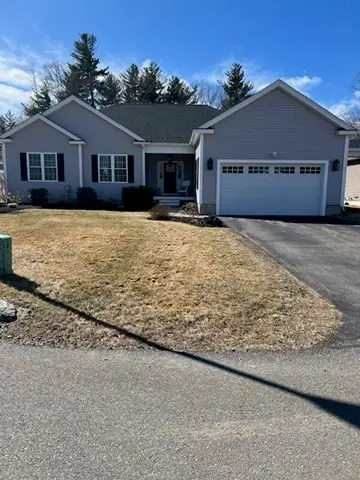 $949,900Active3 beds 3 baths3,146 sq. ft.
Lot 1 Hilltop Rd, Lancaster, MA 01523
MLS# 73587888Listed by: For Sale For Owner Realty $195,000Active3 beds 1 baths800 sq. ft.
21 Mill Street Court #3, Lancaster, MA 01523
MLS# 73586212Listed by: Keller Williams Realty North Central $675,000Active3 beds 3 baths2,336 sq. ft.
36 Harkins St, Lancaster, MA 01523
MLS# 73585728Listed by: Coldwell Banker Realty - Westford- Open Sun, 1 to 2pm
 $309,000Active2 beds 2 baths1,184 sq. ft.
21 Mill Street Ct #4, Lancaster, MA 01523
MLS# 73581712Listed by: eXp Realty LLC  $739,999Active4 beds 3 baths3,085 sq. ft.
26 Lee St, Lancaster, MA 01523
MLS# 73581490Listed by: Keller Williams Realty North Central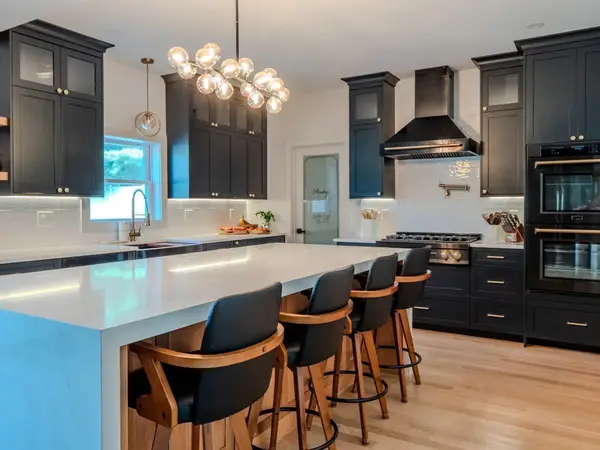 $875,000Active5 beds 3 baths3,080 sq. ft.
68 High St Ext, Lancaster, MA 01523
MLS# 73581179Listed by: Dell Realty Inc.


Protect your home and budget from life's surprises with an Assurant Home Warranty, backed by a partner that supports you through every step of homeownership. Explore Plans.
©2026 Century 21 Real Estate LLC. All rights reserved. CENTURY 21®, the CENTURY 21 Logo and C21® are service marks owned by Century 21 Real Estate LLC. Century 21 Real Estate LLC fully supports the principles of the Fair Housing Act and the Equal Opportunity Act. Each office is independently owned and operated. Listing information is deemed reliable but not guaranteed accurate.