
27 Lee St, Lancaster, MA 01523
Local realty services provided by:CENTURY 21 Professionals
27 Lee St,Lancaster, MA 01523
$699,900
- 4 Beds
- 2 Baths
- 3,582 sq. ft.
- Single family
- Active
Upcoming open houses
- Sat, Sep 1911:00 am - 01:00 pm
- Sun, Sep 2012:00 pm - 02:00 pm
Listed by: emma weisman, gayle sabol
Office: keller williams realty north central
MLS#:73577175
Source:MLSPIN
Price summary
- Price:$699,900
- Price per sq. ft.:$195.39
About this home
Tucked away in an established and desirable Lancaster neighborhood, 27 Lee Street pairs striking contemporary architecture with sun-filled interiors, generous living spaces and an exceptional outdoor setting. The show-stopping living room forms the heart of the home, framed by skylights, a wall of windows and a stunning floor to ceiling, wood burning fireplace. The large inviting kitchen, featuring stainless steel appliances and ample counter space, connects effortlessly to the oversized dining room, sunroom/reading room and composite deck, creating a natural flow for everyday living and memorable entertaining. Expansive windows throughout welcome abundant natural light, while the sunroom’s dark tile floor absorbs and retains warmth from the sun—thoughtful elements of the home’s passive solar design. Upstairs features the primary bedroom with custom built closet, 3 additional bedrooms, a full bathroom and a convenient laundry room. The finished lower-level rooms extend the home’s versatility with a dedicated media room, studio/workshop space and home gym area, complemented by a cedar closet and additional storage. Outside, the carefully cultivated grounds include established fruit and vegetable gardens, perennial plantings, a fenced in yard for the dogs, a greenhouse, chicken coop, shed and irrigation system—you'll never want to leave! A detached two-car garage with electricity provides abundant space for vehicles, equipment, hobbies and creative pursuits. Central air, replacement windows, a whole-house fan and leased Sunrun solar panels with a fixed payment of just $43.60/month add both comfort and energy-conscious appeal. Located within the highly regarded Nashoba Regional School District with convenient access to Routes 2, 190, 495 and 117. Enjoy nearby shopping and dining, local orchards and farmstands, hiking trails, and countless outdoor recreation opportunities. With its distinctive character and an outdoor area shaped for both beauty and purpose, this property stands apart—not simply as a house, but as a home to gather, create, grow and enjoy in every season!...
Contact an agent
Home facts
- Year built:1981
- Listing ID #:73577175
- Updated:September 18, 2026 at 06:51 PM
Rooms and interior
- Bedrooms:4
- Total bathrooms:2
- Full bathrooms:2
- Rooms Total:15
- Flooring:Flooring - Stone/Ceramic Tile
- Dining Description:Deck - Exterior, Exterior Access, Hardwood, Slider
- Kitchen Description:Dining Area, Dishwasher, Exterior Access, Flooring - Stone/Ceramic Tile, Microwave, Range, Refrigerator, Slider, Stainless Steel Appliances
- Basement Description:Bulkhead, Full, Partially Finished
- Living area:3,582 sq. ft.
Heating and cooling
- Cooling:1 Cooling Zone, Central Air, Passive Cooling, Whole House Fan
- Heating:Baseboard, Oil
- Central air:Yes
Structure and exterior
- Roof:Shingle
- Year built:1981
- Building area:3,582 sq. ft.
- Lot area:0.74 Acres
- Lot Features:Level
- Architectural Style:Contemporary
- Exterior Features:Deck - Composite, Fruit Trees, Sprinkler System, Storage
- Foundation Description:Concrete Perimeter
Schools
- High school:Nashoba Regional High School
- Middle school:Luther Burbank
- Elementary school:Mary Rowlandson
Utilities
- Water:Public
- Sewer:Private Sewer
Finances and disclosures
- Price:$699,900
- Price per sq. ft.:$195.39
- Tax amount:$9,187 (2025)
Features and amenities
- Appliances:Dishwasher, Dryer, Microwave, Range, Refrigerator, Washer
- Laundry features:Dryer, Flooring - Wall to Wall Carpet, Laundry Closet, Second Floor, Washer
- Amenities:Cedar Closet(s), Ceiling Fan(s), Closet, Entrance Foyer, Entry Hall, Slider
Parking
- Total parking spaces:10
- Parking description:Detached, Garage Door Opener, Off Street, Paved, Paved Drive
- Garage:Yes
- Garage spaces:2
New listings near 27 Lee St
- New
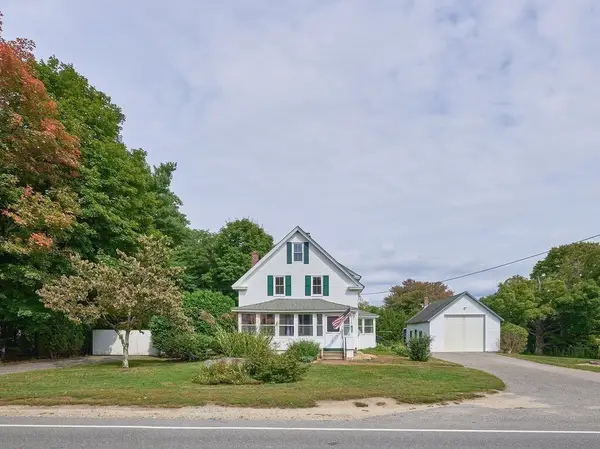 $529,900Active3 beds 1 baths1,676 sq. ft.
1903 Main St, Lancaster, MA 01523
MLS# 73579315Listed by: LAER Realty Partners - Open Sat, 11am to 12:30pmNew
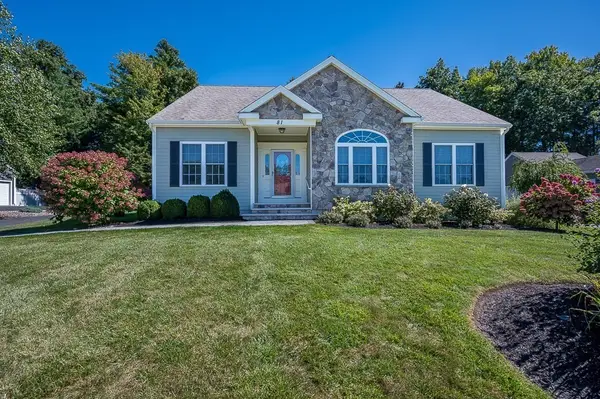 $789,900Active3 beds 2 baths1,958 sq. ft.
81 Nicholas Dr, Lancaster, MA 01523
MLS# 73578808Listed by: A. J. Homes - Open Sun, 11am to 12:30pmNew
 $349,000Active2 beds 2 baths1,138 sq. ft.
76 Mill Street #U: B4, Lancaster, MA 01523
MLS# 73576375Listed by: Keller Williams Realty North Central - Open Sat, 12:30 to 2pmNew
 $519,999Active4 beds 2 baths2,200 sq. ft.
181 Parker Rd, Lancaster, MA 01523
MLS# 73576096Listed by: Red Post Realty, LLC - New
 $875,000Active5 beds 2 baths2,925 sq. ft.
1388 Main Street, Lancaster, MA 01523
MLS# 73575858Listed by: Keller Williams Pinnacle MetroWest - New
 $1,199,900Active4 beds 3 baths3,824 sq. ft.
55 Squire Shaler Ln, Lancaster, MA 01523
MLS# 73574702Listed by: Keller Williams Realty-Merrimack - New
 $649,000Active3 beds 2 baths2,114 sq. ft.
2369 Main St, Lancaster, MA 01523
MLS# 73572074Listed by: LandVest, Inc., Concord  $499,900Active2 beds 2 baths2,059 sq. ft.
137 Parker Rd, Lancaster, MA 01523
MLS# 73570394Listed by: Keller Williams Realty North Central $465,000Active4 beds 2 baths1,448 sq. ft.
2324 Main St, Lancaster, MA 01523
MLS# 73568735Listed by: Keller Williams Realty North Central


Protect your home and budget from life's surprises with an Assurant Home Warranty, backed by a partner that supports you through every step of homeownership. Explore Plans.
©2026 Century 21 Real Estate LLC. All rights reserved. CENTURY 21®, the CENTURY 21 Logo and C21® are service marks owned by Century 21 Real Estate LLC. Century 21 Real Estate LLC fully supports the principles of the Fair Housing Act and the Equal Opportunity Act. Each office is independently owned and operated. Listing information is deemed reliable but not guaranteed accurate.