
76 Mill Street #U: B4, Lancaster, MA 01523
Local realty services provided by:CENTURY 21 Realty Network
76 Mill Street #U: B4,Lancaster, MA 01523
$349,000
- 2 Beds
- 2 Baths
- 1,138 sq. ft.
- Condominium
- Active
Listed by: emma weisman, gayle sabol
Office: keller williams realty north central
MLS#:73576375
Source:MLSPIN
Price summary
- Price:$349,000
- Price per sq. ft.:$306.68
- Monthly HOA dues:$350
About this home
Discover the convenience of condominium living in a quiet enclave of only 6, two-bedroom townhouse-style condos in this historic Lancaster setting! Bright and inviting, the home's main level offers hardwoods throughout the spacious living room and eat-in kitchen with sliders that open to a nice deck—an ideal setting for barbecues or quiet outdoor relaxation. Upstairs, a spacious front-to-back primary bedroom offers generous closet space. The second bedroom includes a walk-in closet, and don't overlook the full basement that offers room to expand your living space with rough-plumbing for another bathroom already in place! This convenient location offers shops, restaurants, a bank, grocery store, church, pharmacy, hospital, library, and schools, all very nearby. Major commuting Routes (495, 190, 117, 70 & 62) are also easily accessible. Water & sewer expenses are included with the association fee. This is a lovely way to enjoy affordable carefree home ownership! Come see it now!
Contact an agent
Home facts
- Year built:2005
- Listing ID #:73576375
- Updated:September 13, 2026 at 06:52 PM
Rooms and interior
- Bedrooms:2
- Total bathrooms:2
- Full bathrooms:1
- Half bathrooms:1
- Rooms Total:4
- Kitchen Description:Dishwasher, Disposal, Flooring - Hardwood, Microwave, Pantry, Plumbed For Ice Maker, Range, Refrigerator
- Living area:1,138 sq. ft.
Heating and cooling
- Heating:Baseboard, Natural Gas
Structure and exterior
- Roof:Shingle
- Year built:2005
- Building area:1,138 sq. ft.
- Construction Materials:Frame
- Exterior Features:Deck - Composite
Schools
- High school:Nashoba Regional
Utilities
- Water:Public
- Sewer:Public Sewer
Finances and disclosures
- Price:$349,000
- Price per sq. ft.:$306.68
- Tax amount:$4,192 (2025)
Features and amenities
- Appliances:Dishwasher, Disposal, Microwave, Range, Refrigerator
- Laundry features:Electric Dryer Hookup, In Unit, Second Floor, Washer Hookup
Parking
- Total parking spaces:2
- Parking description:Deeded, Off Street
New listings near 76 Mill Street #U: B4
- Open Sun, 12 to 1:30pmNew
 $519,999Active4 beds 2 baths2,200 sq. ft.
181 Parker Rd, Lancaster, MA 01523
MLS# 73576096Listed by: Red Post Realty, LLC - New
 $875,000Active5 beds 2 baths2,925 sq. ft.
1388 Main Street, Lancaster, MA 01523
MLS# 73575858Listed by: Keller Williams Pinnacle MetroWest - Open Sun, 12 to 2pmNew
 $1,199,900Active4 beds 3 baths3,824 sq. ft.
55 Squire Shaler Ln, Lancaster, MA 01523
MLS# 73574702Listed by: Keller Williams Realty-Merrimack - Open Sun, 12 to 2pmNew
 $649,000Active3 beds 2 baths2,114 sq. ft.
2369 Main St, Lancaster, MA 01523
MLS# 73572074Listed by: LandVest, Inc., Concord - Open Sun, 10 to 11:30am
 $499,900Active2 beds 2 baths2,059 sq. ft.
137 Parker Rd, Lancaster, MA 01523
MLS# 73570394Listed by: Keller Williams Realty North Central  $465,000Active4 beds 2 baths1,448 sq. ft.
2324 Main St, Lancaster, MA 01523
MLS# 73568735Listed by: Keller Williams Realty North Central $419,900Active3 beds 2 baths1,530 sq. ft.
2346 Main St, Lancaster, MA 01523
MLS# 73564412Listed by: eXp Realty LLC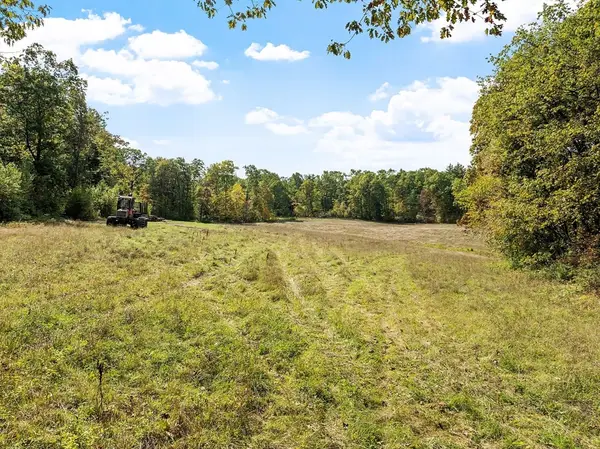 $699,900Active23.15 Acres
765 Brockelman Road Lot C, Lancaster, MA 01523
MLS# 73553591Listed by: Keller Williams Realty North Central $749,000Active3 beds 3 baths2,148 sq. ft.
16 Burbank Lane, Lancaster, MA 01523
MLS# 73552135Listed by: Coldwell Banker Realty - Concord


Protect your home and budget from life's surprises with an Assurant Home Warranty, backed by a partner that supports you through every step of homeownership. Explore Plans.
©2026 Century 21 Real Estate LLC. All rights reserved. CENTURY 21®, the CENTURY 21 Logo and C21® are service marks owned by Century 21 Real Estate LLC. Century 21 Real Estate LLC fully supports the principles of the Fair Housing Act and the Equal Opportunity Act. Each office is independently owned and operated. Listing information is deemed reliable but not guaranteed accurate.