14 Ridgewood Circle, Lawrence, MA 01843
Local realty services provided by:CENTURY 21 The Real Estate Group
14 Ridgewood Circle,Lawrence, MA 01843
$639,900
- 5 Beds
- 2 Baths
- 2,128 sq. ft.
- Single family
- Active
Listed by: steven kfoury
Office: keller williams realty
MLS#:73564419
Source:MLSPIN
Price summary
- Price:$639,900
- Price per sq. ft.:$300.7
About this home
Outstanding Location!! This spacious, well maintained 5 bedroom, 2 bath Cape is perfectly situated in the Mt. Vernon neighborhood right on the Andover line. The kitchen boasts cherry cabinets, stainless steel appliances & updated quartz countertops & subway tile backsplash adjacent to an eat-in area tastefully adorned with teak wainscoting. First floor features expansive living & dining rooms, hardwood floors, a heated mudroom & a master bedroom large enough to accommodate a king-size bed. The second floor, recently painted & carpeted, has 3 generous bedrooms w/a full bath. The finished lower level has a sizable family room featuring a bar to entertain friends and an exercise room for your daily workout. Flexible living options abound including first floor bedroom currently used as an office as well as a dining room which could easily be converted to an additional bedroom. Modern comfort features include central air, five zone heating and smart thermostats. Exterior highlights include low-maintenance vinyl siding, a recently repaved driveway w/ample parking and a convenient storage shed. Finally, relax and unwind on the patio overlooking a well manicured, level, fenced in private backyard for your enjoyment. The possibilities in this versatile gem are endless....
Contact an agent
Home facts
- Year built:1959
- Subdivision & Development:Mt. Vernon
- Listing ID #:73564419
- Updated:August 20, 2026 at 01:51 AM
Rooms and interior
- Bedrooms:5
- Total bathrooms:2
- Full bathrooms:2
- Rooms Total:10
- Flooring:Carpet, Tile, Wood
- Dining Description:Closet, Hardwood, Window(s) - Bay/Bow/Box
- Kitchen Description:Countertops - Stone/Granite/Solid, Dishwasher, Disposal, Range, Refrigerator, Stainless Steel Appliances, Trash Compactor
- Basement Description:Full, Partially Finished
- Living area:2,128 sq. ft.
Heating and cooling
- Cooling:2 Cooling Zones, Central Air
- Heating:Baseboard, Oil
- Central air:Yes
Structure and exterior
- Year built:1959
- Building area:2,128 sq. ft.
- Lot area:0.2 Acres
- Lot Features:Level
- Architectural Style:Cape
- Exterior Features:Patio, Rain Gutters, Storage
- Foundation Description:Concrete Perimeter
Utilities
- Water:Public
- Sewer:Public Sewer
Finances and disclosures
- Price:$639,900
- Price per sq. ft.:$300.7
- Tax amount:$4,675 (2026)
Features and amenities
- Appliances:Dishwasher, Disposal, Dryer, Range, Refrigerator, Washer
- Laundry features:Dryer, In Basement, Washer
Parking
- Total parking spaces:5
- Parking description:Attached, Off Street, Paved, Paved Drive
- Garage:Yes
- Garage spaces:1
New listings near 14 Ridgewood Circle
- Open Fri, 5:30 to 7pmNew
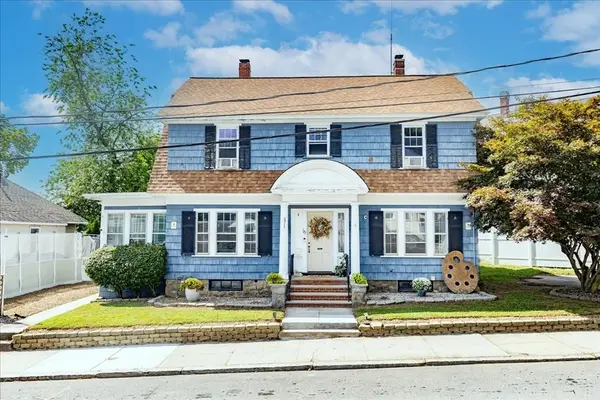 $529,900Active6 beds 2 baths2,397 sq. ft.
16 Hallenan Ave, Lawrence, MA 01841
MLS# 73565874Listed by: Team Zingales Realty, LLC - Open Sat, 11am to 12:30pmNew
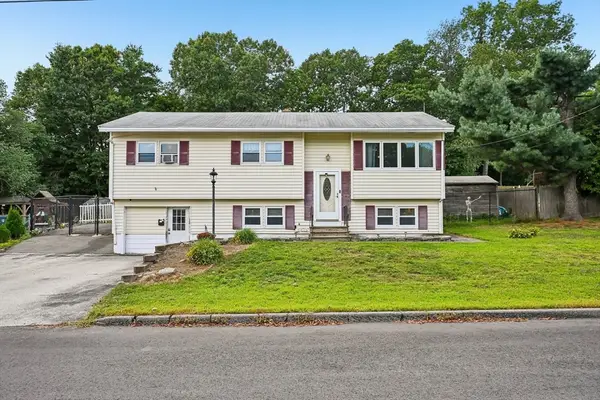
 $548,990Active3 beds 1 baths1,526 sq. ft.
12 Barnard Rd, Lawrence, MA 01843
MLS# 73565919Listed by: Century 21 North East - Open Sat, 10am to 12pmNew
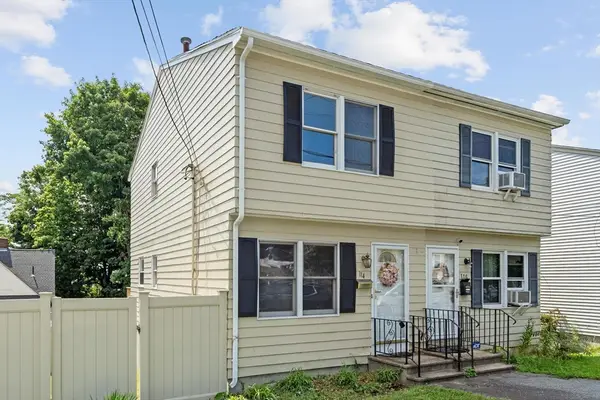 $349,900Active2 beds 2 baths940 sq. ft.
114 High St #12-A, Lawrence, MA 01841
MLS# 73564483Listed by: Coldwell Banker Realty - Westford - Open Sat, 11am to 1pmNew
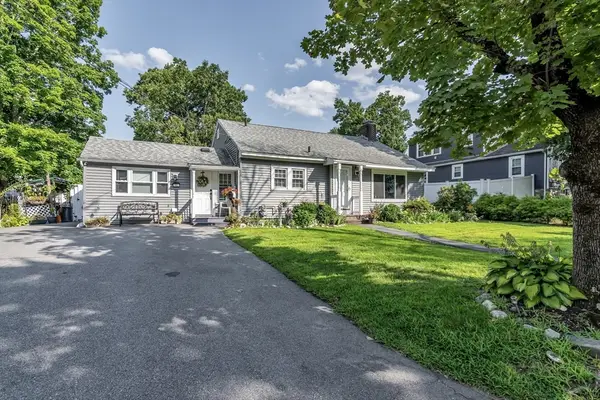 $549,900Active3 beds 1 baths1,366 sq. ft.
50 Chickering St, Lawrence, MA 01843
MLS# 73564100Listed by: Liriano Realty - Open Sat, 1:30 to 3pmNew
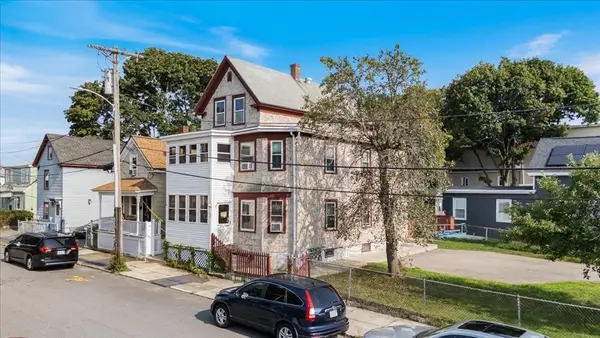 $589,000Active3 beds 3 baths2,094 sq. ft.
14 Atkinson St, Lawrence, MA 01843
MLS# 73564248Listed by: Realty ONE Group Nest - Open Sun, 11am to 1pmNew
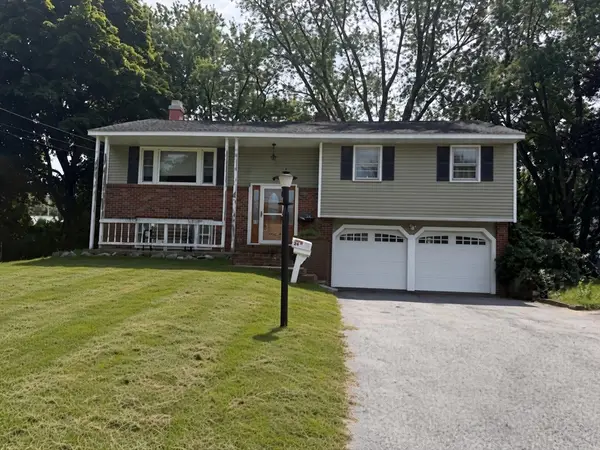 $474,900Active3 beds 2 baths1,052 sq. ft.
24 Crestshire Drive, Lawrence, MA 01843
MLS# 73563569Listed by: Coldwell Banker Realty - Open Sat, 12 to 2pmNew
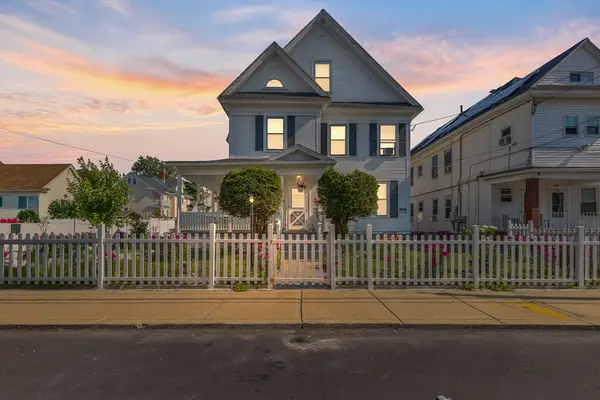 $689,000Active5 beds 2 baths2,658 sq. ft.
16 Logan St, Lawrence, MA 01841
MLS# 73563404Listed by: Realty ONE Group Nest - New
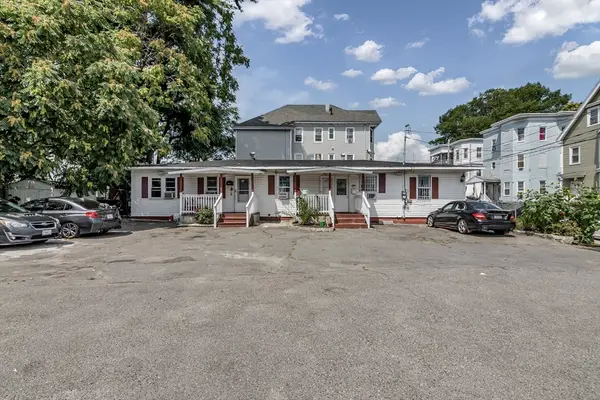 $900,000Active6 beds 2 baths2,334 sq. ft.
28 Exchange St, Lawrence, MA 01841
MLS# 73563107Listed by: eXp Realty LLC - New
 $979,000Active8 beds 3 baths3,819 sq. ft.
22-24 Kingston Street, Lawrence, MA 01843
MLS# 73562864Listed by: Elevated Realty, LLC


Protect your home and budget from life's surprises with an Assurant Home Warranty, backed by a partner that supports you through every step of homeownership. Explore Plans.
©2026 Century 21 Real Estate LLC. All rights reserved. CENTURY 21®, the CENTURY 21 Logo and C21® are service marks owned by Century 21 Real Estate LLC. Century 21 Real Estate LLC fully supports the principles of the Fair Housing Act and the Equal Opportunity Act. Each office is independently owned and operated. Listing information is deemed reliable but not guaranteed accurate.