12 Barnard Rd, Lawrence, MA 01843
Local realty services provided by:CENTURY 21 North East
12 Barnard Rd,Lawrence, MA 01843
$548,990
- 3 Beds
- 1 Baths
- 1,526 sq. ft.
- Single family
- Active
Upcoming open houses
- Sat, Aug 2211:00 am - 12:30 pm
- Sun, Aug 2311:00 am - 12:30 pm
Listed by:
 Carolyn Corbett(617) 797 - 3935CENTURY 21 North East
Office: century 21 north east
MLS#:73565919
Source:MLSPIN
Price summary
- Price:$548,990
- Price per sq. ft.:$359.76
About this home
Welcome to 12 Barnard Rd, a lovely raised ranch located in the desirable Mount Vernon section of South Lawrence. This home offers a very nice and comfortable layout with beautiful hardwood flooring throughout the main level, good natural light, and an easy flow between the living, dining, and kitchen spaces. The finished lower level provides valuable additional space with tile flooring, offering flexibility for a home office, hobby area, playroom, and/or guest space. The home has had some updates over time and also offers a wonderful opportunity for the next owner to make personal updates and create a space that truly feels like their own. Set on a spacious fenced in lot, the backyard is one of the property’s standout features, with room for outdoor entertaining, gardening, play, or simply enjoying the yard. The property also includes an inground pool, currently not operational and in need of repair, offering future potential for the next owner. Showings begin at the first Open House Saturday from 11:30-1:00pm. Located close to Mount Vernon Park and convenient to shopping, area amenities, I-495, Route 114, and the Lawrence commuter rail, this home offers a desirable neighborhood setting with everyday convenience. With its hardwood floors, finished lower-level space, generous fenced yard, and Mount Vernon location, there is a lot to appreciate here. Showings begin at the first Open House Saturday and Sunday 11:00-12:30....
Contact an agent
Home facts
- Year built:1970
- Listing ID #:73565919
- Updated:August 20, 2026 at 10:35 AM
Rooms and interior
- Bedrooms:3
- Total bathrooms:1
- Full bathrooms:1
- Rooms Total:9
- Flooring:Flooring - Stone/Ceramic Tile, Hardwood, Tile
- Dining Description:Ceiling Fan(s), Hardwood
- Kitchen Description:Flooring - Stone/Ceramic Tile, Range, Refrigerator
- Basement Description:Finished, Full, Interior Entry, Walk-Out Access
- Living area:1,526 sq. ft.
Heating and cooling
- Heating:Forced Air, Natural Gas
Structure and exterior
- Roof:Shingle
- Year built:1970
- Building area:1,526 sq. ft.
- Lot area:0.3 Acres
- Lot Features:Cleared
- Architectural Style:Raised Ranch
- Exterior Features:Deck - Wood, Storage
- Foundation Description:Concrete Perimeter
Schools
- High school:Lawrence High School / Glts
- Middle school:Frost Middle School
- Elementary school:Robert Frost Elementary
Utilities
- Water:Public
- Sewer:Public Sewer
Finances and disclosures
- Price:$548,990
- Price per sq. ft.:$359.76
- Tax amount:$2,868 (2025)
Features and amenities
- Appliances:Range, Refrigerator
- Laundry features:In Basement
- Amenities:Internet Available - Broadband
- Pool features:In Ground, Private Pool
Parking
- Total parking spaces:4
- Parking description:Off Street, Paved Drive
New listings near 12 Barnard Rd
- Open Fri, 5:30 to 7:30pmNew
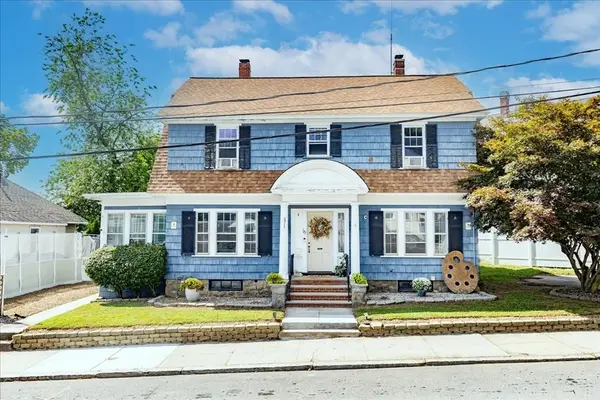 $529,900Active6 beds 2 baths2,397 sq. ft.
16 Hallenan Ave, Lawrence, MA 01841
MLS# 73565874Listed by: Team Zingales Realty, LLC - Open Sat, 11am to 12:30pmNew
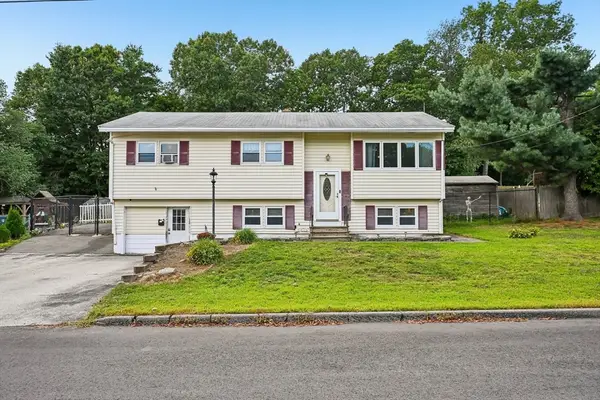
 $548,990Active3 beds 1 baths1,526 sq. ft.
12 Barnard Rd, Lawrence, MA 01843
MLS# 73565919Listed by: Century 21 North East - Open Sat, 10am to 12pmNew
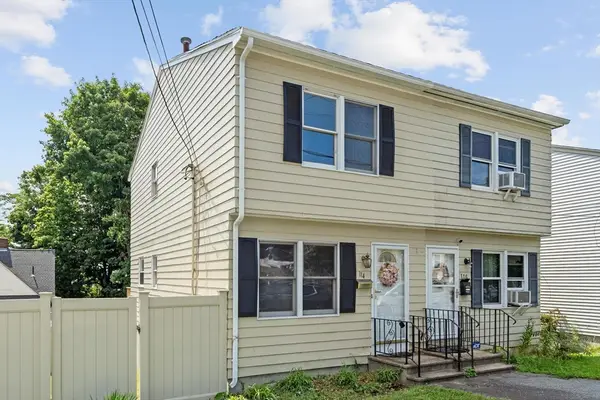 $349,900Active2 beds 2 baths940 sq. ft.
114 High St #12-A, Lawrence, MA 01841
MLS# 73564483Listed by: Coldwell Banker Realty - Westford - New
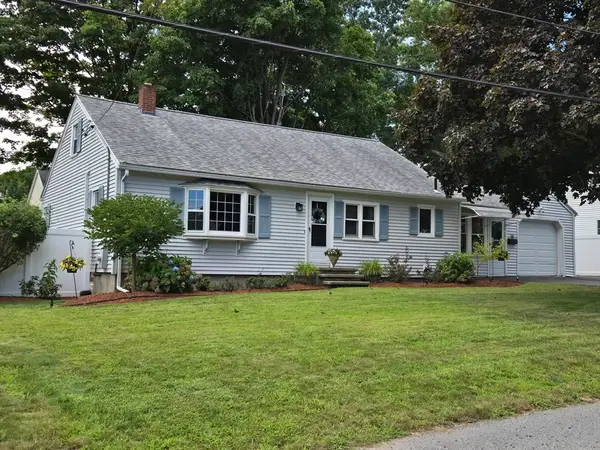 $639,900Active5 beds 2 baths2,128 sq. ft.
14 Ridgewood Circle, Lawrence, MA 01843
MLS# 73564419Listed by: Keller Williams Realty - Open Sat, 11am to 1pmNew
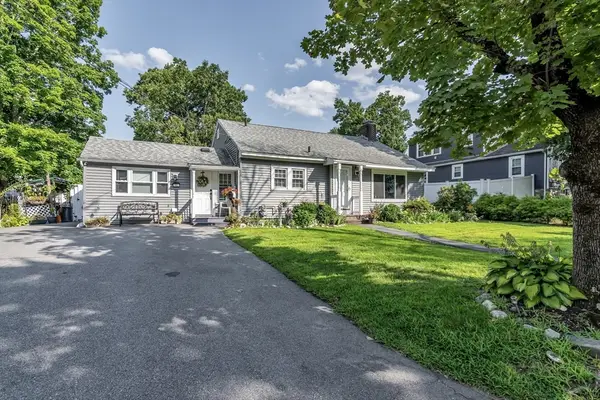 $549,900Active3 beds 1 baths1,366 sq. ft.
50 Chickering St, Lawrence, MA 01843
MLS# 73564100Listed by: Liriano Realty - Open Sat, 1:30 to 3pmNew
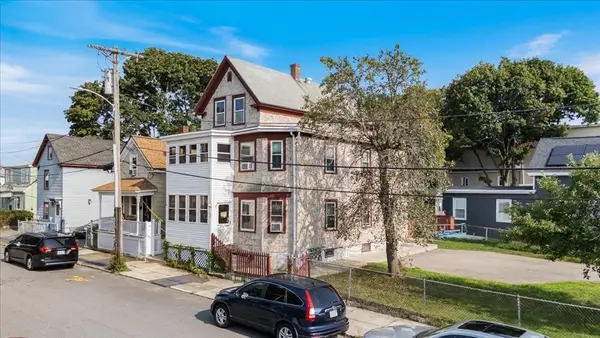 $589,000Active3 beds 3 baths2,094 sq. ft.
14 Atkinson St, Lawrence, MA 01843
MLS# 73564248Listed by: Realty ONE Group Nest - Open Sun, 11am to 1pmNew
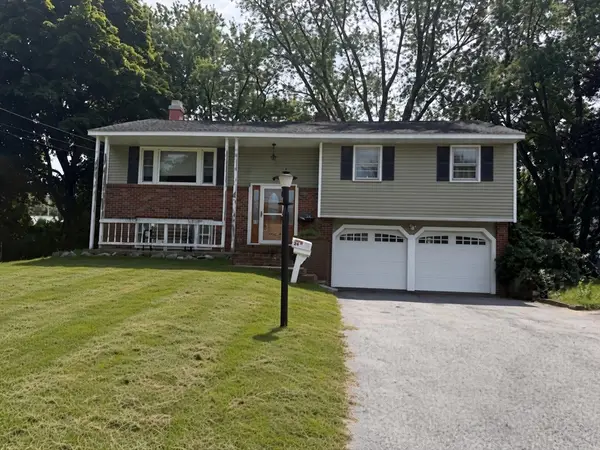 $474,900Active3 beds 2 baths1,052 sq. ft.
24 Crestshire Drive, Lawrence, MA 01843
MLS# 73563569Listed by: Coldwell Banker Realty - Open Sat, 12 to 2pmNew
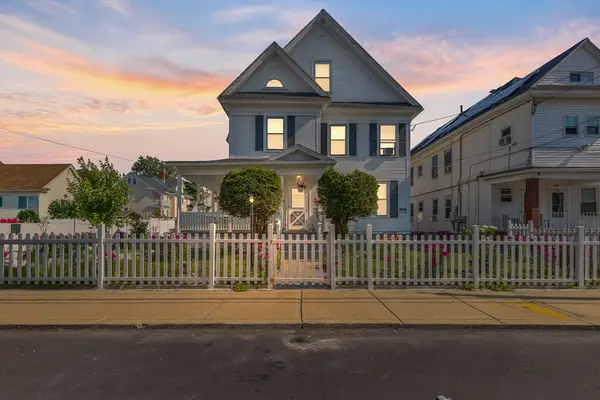 $689,000Active5 beds 2 baths2,658 sq. ft.
16 Logan St, Lawrence, MA 01841
MLS# 73563404Listed by: Realty ONE Group Nest - New
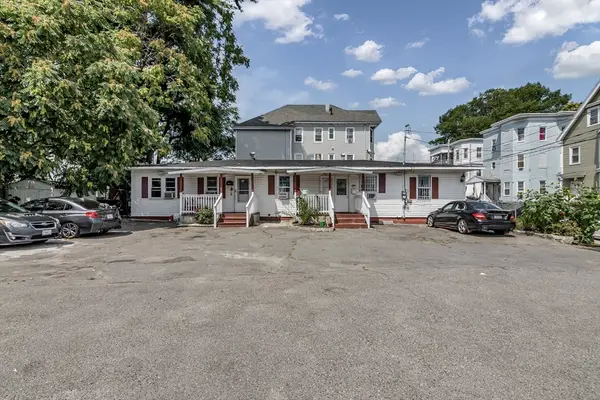 $900,000Active6 beds 2 baths2,334 sq. ft.
28 Exchange St, Lawrence, MA 01841
MLS# 73563107Listed by: eXp Realty LLC - New
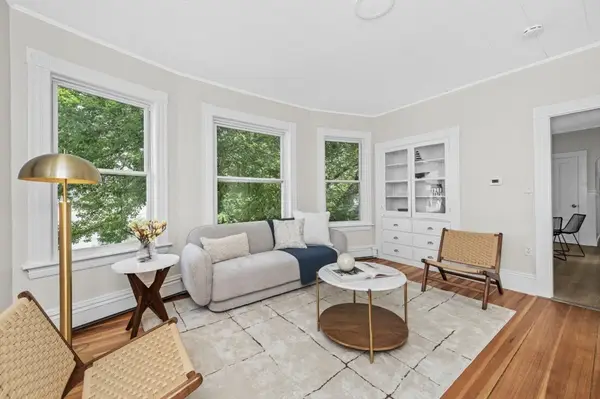 $979,000Active8 beds 3 baths3,819 sq. ft.
22-24 Kingston Street, Lawrence, MA 01843
MLS# 73562864Listed by: Elevated Realty, LLC


Protect your home and budget from life's surprises with an Assurant Home Warranty, backed by a partner that supports you through every step of homeownership. Explore Plans.
©2026 Century 21 Real Estate LLC. All rights reserved. CENTURY 21®, the CENTURY 21 Logo and C21® are service marks owned by Century 21 Real Estate LLC. Century 21 Real Estate LLC fully supports the principles of the Fair Housing Act and the Equal Opportunity Act. Each office is independently owned and operated. Listing information is deemed reliable but not guaranteed accurate.