16 Dracut St., Lawrence, MA 01843
Local realty services provided by:CENTURY 21 Tassinari & Associates, Inc
16 Dracut St.,Lawrence, MA 01843
$534,900
- 3 Beds
- 2 Baths
- 1,900 sq. ft.
- Single family
- Active
Listed by: juliette bergeron
Office: re/max innovative properties
MLS#:73597067
Source:MLSPIN
Price summary
- Price:$534,900
- Price per sq. ft.:$281.53
About this home
Step into this beautifully renovated 4-bedroom home, offering modern comfort and timeless charm. Side breezeway entrance welcomes you into the bright kitchen features newer appliances, newer laminate floors, and an easy flow into the freshly painted dining and living rooms. The recently refreshed finished lower level adds flexible space for a family room, office, or fitness area, includes bedroom & kitchenette. New windows in breezeway. Newer baths updated in past year. Roof, Siding, and furnace under 10yrs old. A standout bonus is the massive two-three car garage, currently transformed into a stylish media-room setup—perfect for movie nights, game days, or an inviting “man cave” retreat. Whether you keep it as a hangout space or convert it back for vehicles, the versatility is unmatched. Conveniently located in the Mt. Vernon area. Nothing to do but move in and enjoy this lovely home with plenty of parking and close to highways.
Contact an agent
Home facts
- Year built:1920
- Listing ID #:73597067
- Updated:October 31, 2026 at 06:31 PM
Rooms and interior
- Bedrooms:3
- Total bathrooms:2
- Full bathrooms:2
- Rooms Total:7
- Flooring:Laminate, Tile
- Dining Description:Laminate
- Kitchen Description:Flooring - Laminate, Kitchen, Range, Refrigerator
- Basement Description:Finished
- Living area:1,900 sq. ft.
Heating and cooling
- Heating:Forced Air, Oil
Structure and exterior
- Roof:Shingle
- Year built:1920
- Building area:1,900 sq. ft.
- Lot area:0.11 Acres
- Architectural Style:Colonial
- Construction Materials:Frame
- Exterior Features:Garden, Patio, Porch
- Foundation Description:Concrete Perimeter
Utilities
- Water:Public
- Sewer:Public Sewer
Finances and disclosures
- Price:$534,900
- Price per sq. ft.:$281.53
- Tax amount:$4,125 (2025)
Features and amenities
- Appliances:Range, Refrigerator
- Laundry features:First Floor, Flooring - Laminate, Washer Hookup
- Amenities:Gas Water Heater
Parking
- Total parking spaces:9
- Parking description:Detached, Off Street, Workshop in Garage
- Garage:Yes
- Garage spaces:3
New listings near 16 Dracut St.
- New
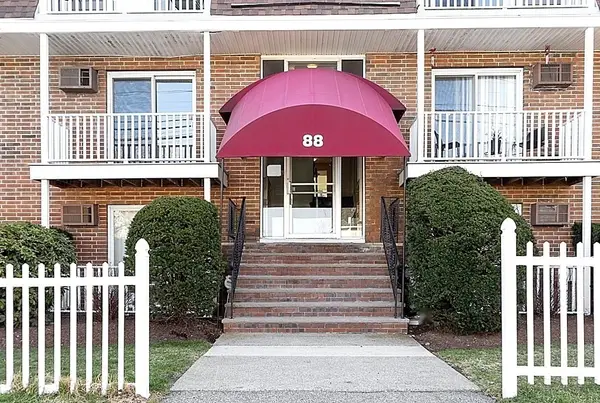 $314,999Active2 beds 1 baths825 sq. ft.
88 Beacon St #11, Lawrence, MA 01843
MLS# 73596775Listed by: Dell Realty Inc. - New
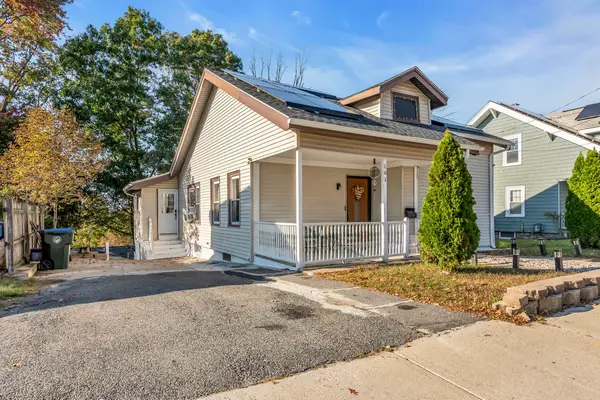
 $549,900Active3 beds 1 baths1,336 sq. ft.
161 Olive Ave, Lawrence, MA 01841
MLS# 73596513Listed by: Century 21 North East - New
 $970,000Active9 beds 3 baths4,608 sq. ft.
903-905 Essex St, Lawrence, MA 01841
MLS# 73596247Listed by: eXp Realty LLC - Open Sat, 12 to 2pmNew
 $699,999Active7 beds 3 baths2,292 sq. ft.
84 E Haverhill St, Lawrence, MA 01841
MLS# 73596096Listed by: Home Realty Group LLC - Open Sat, 11am to 1pmNew
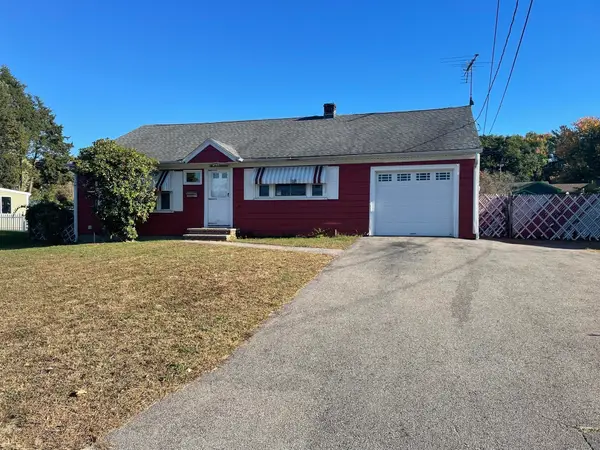 $539,000Active3 beds 2 baths1,080 sq. ft.
10 Westwood Terrace, Lawrence, MA 01843
MLS# 73595853Listed by: Berkshire Hathaway HomeServices Verani Realty - New
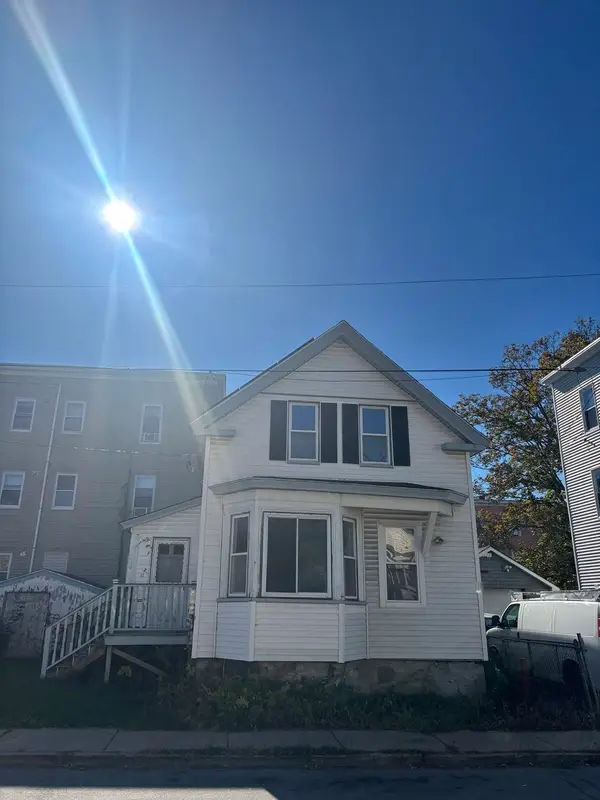 $328,877Active3 beds 1 baths1,482 sq. ft.
12 Center St, Lawrence, MA 01841
MLS# 73595673Listed by: Century 21 North East - New
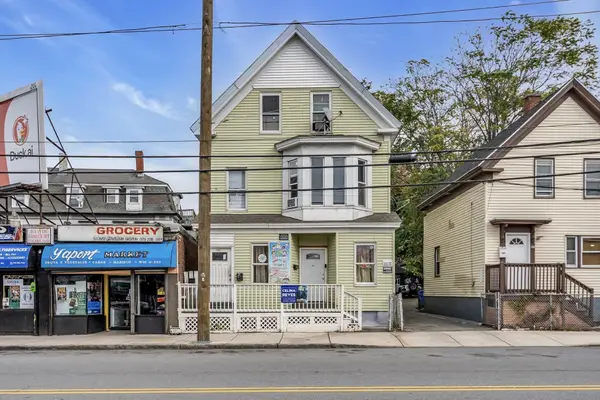 $865,740Active9 beds 3 baths3,322 sq. ft.
180 S Union St, Lawrence, MA 01843
MLS# 73595602Listed by: View Real Estate Group - Open Sat, 12 to 2pmNew
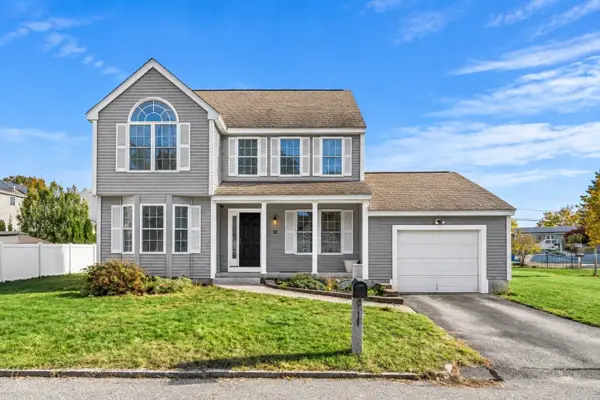 $650,000Active3 beds 3 baths1,563 sq. ft.
12 Wood Ln, Lawrence, MA 01843
MLS# 73595254Listed by: Coldwell Banker Realty - Andovers/Readings Regional - New
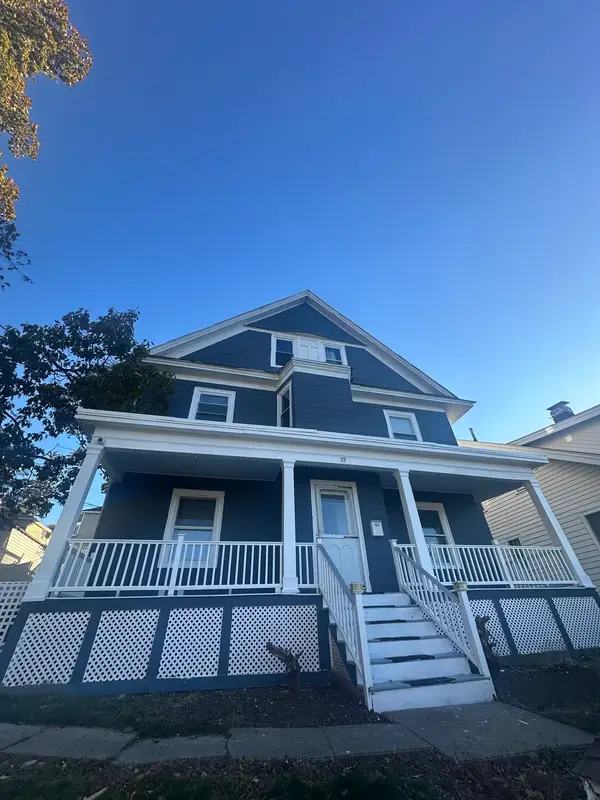 $775,000Active7 beds 3 baths2,700 sq. ft.
72 Byron Ave, Lawrence, MA 01841
MLS# 73595108Listed by: Safety Realty Corp.


Protect your home and budget from life's surprises with an Assurant Home Warranty, backed by a partner that supports you through every step of homeownership. Explore Plans.
©2026 Century 21 Real Estate LLC. All rights reserved. CENTURY 21®, the CENTURY 21 Logo and C21® are service marks owned by Century 21 Real Estate LLC. Century 21 Real Estate LLC fully supports the principles of the Fair Housing Act and the Equal Opportunity Act. Each office is independently owned and operated. Listing information is deemed reliable but not guaranteed accurate.