312 Water St #9, Lawrence, MA 01841
Local realty services provided by:CENTURY 21 North East
312 Water St #9,Lawrence, MA 01841
$279,900
- 2 Beds
- 2 Baths
- 940 sq. ft.
- Condominium
- Active
Listed by:
 Michelle Fermin(978) 423 - 6545CENTURY 21 North East
- Carolina Peralta Ruiz(978) 902 - 1826CENTURY 21 North East

Office: century 21 north east
MLS#:73580120
Source:MLSPIN
Price summary
- Price:$279,900
- Price per sq. ft.:$297.77
- Monthly HOA dues:$615
About this home
Welcome to this spacious top-floor condo offering two levels of comfortable living in a convenient Lawrence location! This well-maintained 2-bedroom, 1.5-bath home features an open and functional layout, stainless steel appliances, and newer luxury vinyl plank flooring on the second floor and in the bedrooms. Enjoy the convenience and privacy of in-unit laundry, no shared laundry facilities! The unit also includes a one-car garage plus additional off-street parking. The association has benefited from several recent exterior improvements, including newer vinyl siding, roof, porch, and windows. Conveniently located near major highways, parks, public transportation, shopping, and everyday amenities. A great opportunity for a homeowner or investor looking for space and convenience
Contact an agent
Home facts
- Year built:1988
- Listing ID #:73580120
- Updated:September 22, 2026 at 10:32 AM
Rooms and interior
- Bedrooms:2
- Total bathrooms:2
- Full bathrooms:1
- Half bathrooms:1
- Rooms Total:4
- Flooring:Tile
- Kitchen Description:Range, Refrigerator
- Living area:940 sq. ft.
Heating and cooling
- Cooling:Window Unit(s)
- Heating:Natural Gas
Structure and exterior
- Roof:Shingle
- Year built:1988
- Building area:940 sq. ft.
- Construction Materials:Frame
Utilities
- Water:Public
- Sewer:Public Sewer
Finances and disclosures
- Price:$279,900
- Price per sq. ft.:$297.77
- Tax amount:$2,250 (2026)
Features and amenities
- Appliances:Range, Refrigerator
Parking
- Total parking spaces:3
- Parking description:Off Street, Under
- Garage:Yes
- Garage spaces:1
New listings near 312 Water St #9
- New
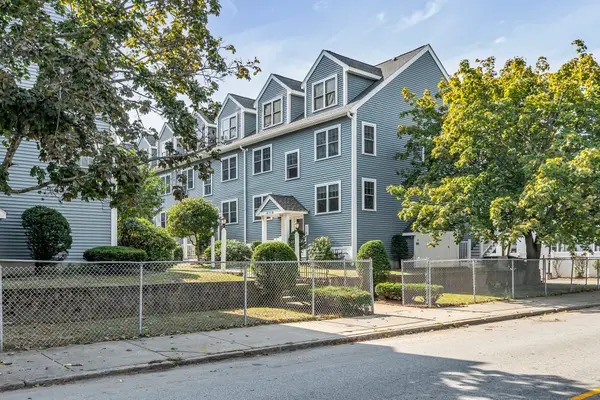
 $279,900Active2 beds 2 baths940 sq. ft.
312 Water St #9, Lawrence, MA 01841
MLS# 73580120Listed by: Century 21 North East - New
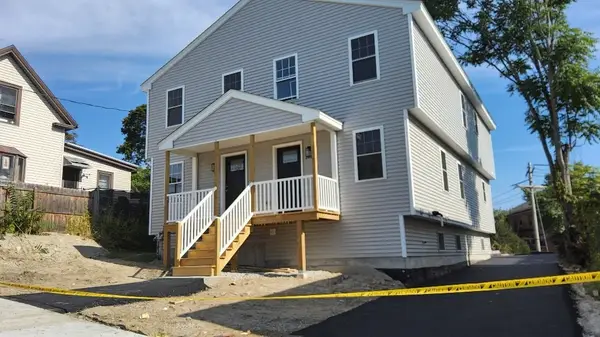 $895,000Active6 beds 4 baths2,760 sq. ft.
141-143 Hancock Street, Lawrence, MA 01841
MLS# 73579206Listed by: Weichert Realtors' Daher Companies - New
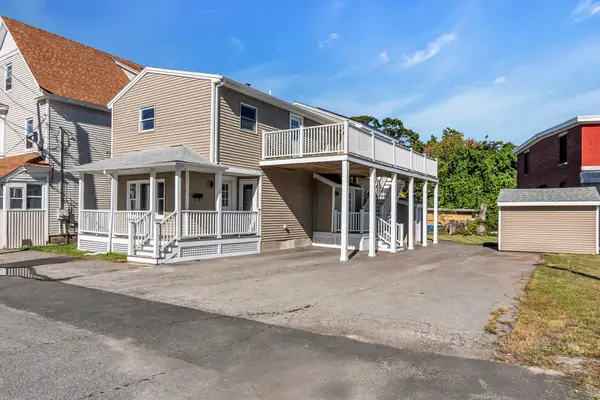 $750,000Active5 beds 2 baths1,816 sq. ft.
5 Blakelin St, Lawrence, MA 01841
MLS# 73578667Listed by: Realty Negotiations, LLC - New
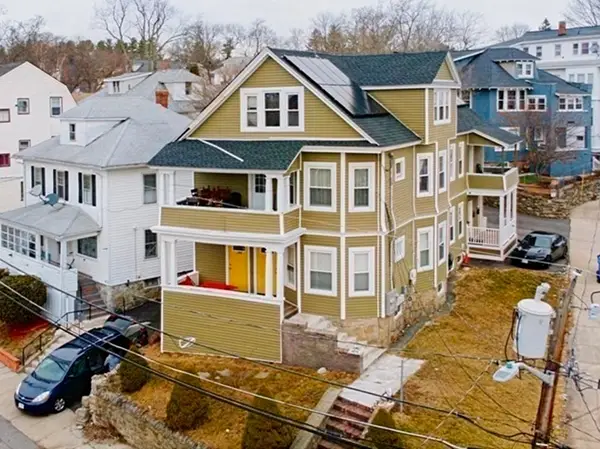 $849,000Active6 beds 2 baths3,892 sq. ft.
203-205 Saratoga St, Lawrence, MA 01841
MLS# 73576867Listed by: Century 21 North East - New
 $950,000Active9 beds 3 baths3,608 sq. ft.
107 Oxford Street, Lawrence, MA 01841
MLS# 73576460Listed by: GMH Realty - New
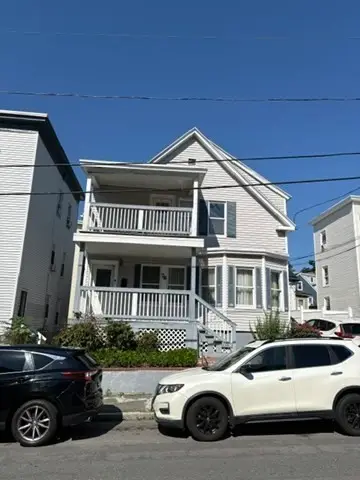 $695,000Active4 beds 3 baths1,843 sq. ft.
78 Marble Ave, Lawrence, MA 01841
MLS# 73576004Listed by: T.A. Sullivan Agency Inc. - New
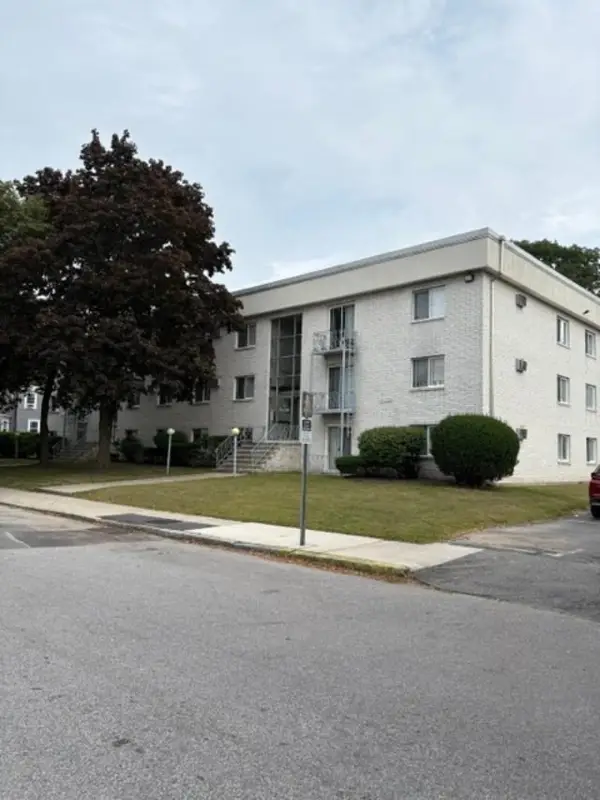 $269,000Active2 beds 1 baths872 sq. ft.
24 Inman St #3, Lawrence, MA 01843
MLS# 73576008Listed by: T.A. Sullivan Agency Inc.  $649,999Active5 beds 2 baths2,359 sq. ft.
1 Grove St, Lawrence, MA 01841
MLS# 73574569Listed by: Chinatti Realty Group, Inc.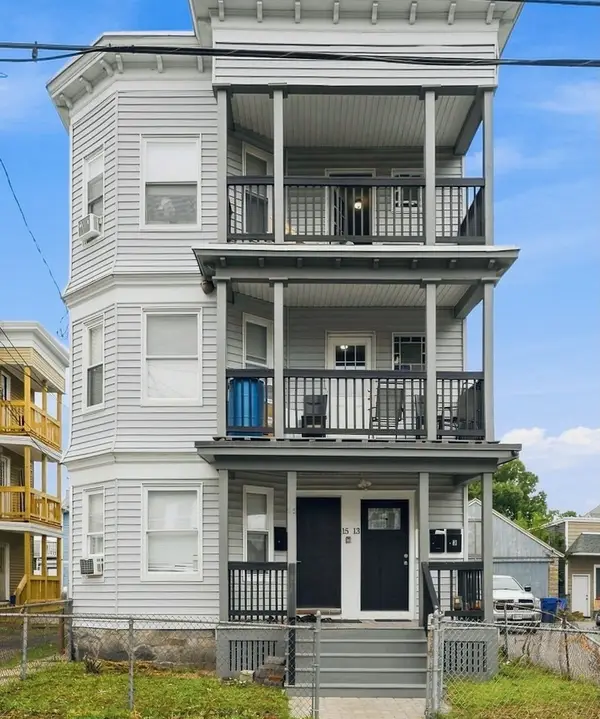 $979,000Active9 beds 3 baths3,546 sq. ft.
13-15 Falmouth St, Lawrence, MA 01843
MLS# 73574326Listed by: eXp Realty LLC $525,000Active3 beds 1 baths1,276 sq. ft.
43 Crestwood Cir, Lawrence, MA 01843
MLS# 73573894Listed by: RE/MAX Partners


Protect your home and budget from life's surprises with an Assurant Home Warranty, backed by a partner that supports you through every step of homeownership. Explore Plans.
©2026 Century 21 Real Estate LLC. All rights reserved. CENTURY 21®, the CENTURY 21 Logo and C21® are service marks owned by Century 21 Real Estate LLC. Century 21 Real Estate LLC fully supports the principles of the Fair Housing Act and the Equal Opportunity Act. Each office is independently owned and operated. Listing information is deemed reliable but not guaranteed accurate.