
26 Jerome Pl, Leominster, MA 01453
Local realty services provided by:CENTURY 21 AllPoints Realty
26 Jerome Pl,Leominster, MA 01453
$749,900
- 6 Beds
- 4 Baths
- 3,290 sq. ft.
- Multi-family
- Active
Listed by: derek greene
Office: the greene realty group
MLS#:73569489
Source:MLSPIN
Price summary
- Price:$749,900
- Price per sq. ft.:$227.93
About this home
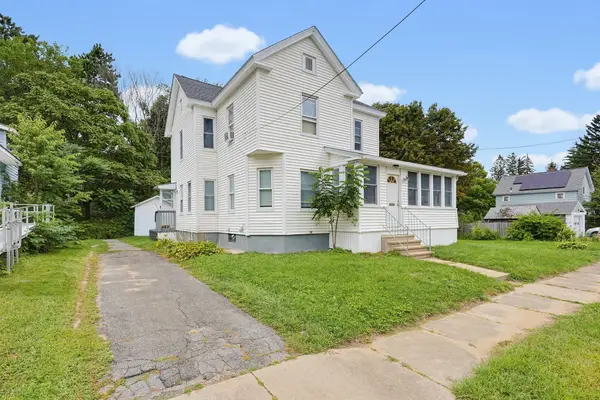
This fantastic 3-unit building features a 2,500+ sq. ft. garage/workshop and de-lead certificates. All units have 2 bedrooms, laundry hook-ups, and individually metered gas heat and electric, making it an ideal choice for investment or owner-occupancy. The property is well-maintained with Mass Save insulation, vinyl siding, vinyl windows, landlord electric and gas meters, and a hardwired camera system. Two units feature private decks. The massive garage space accommodates 2 cars (tandem) with dedicated work and storage areas, plus a 1/2 bathroom. The garage space may offer additional storage rental income or potential for an additional apartment/ADU (buyer to verify local building codes and ordinances). Ample parking allows for up to 11 vehicles. Situated within 2 miles of the T station. Rt 2, and 190. All units currently have active leases. Please note that provided photos were taken prior to the tenancies.
Contact an agent
Home facts
- Year built:1920
- Listing ID #:73569489
- Updated:September 12, 2026 at 11:16 AM
Rooms and interior
- Bedrooms:6
- Total bathrooms:4
- Full bathrooms:3
- Half bathrooms:1
- Rooms Total:13
- Flooring:Carpet, Tile, Vinyl, Wood
- Dining Description:Dining Room
- Bathrooms Description:Bathroom With Tub & Shower, Bathroom with Shower Stall
- Kitchen Description:Dishwasher, Kitchen, Range, Range Hood, Refrigerator
- Basement Description:Concrete, Full, Interior Entry, Partially Finished, Walk-Out Access
- Living area:3,290 sq. ft.
Heating and cooling
- Cooling:Wall Unit(s)
- Heating:Baseboard, Natural Gas, Unit Control
Structure and exterior
- Roof:Rubber
- Year built:1920
- Building area:3,290 sq. ft.
- Lot area:0.26 Acres
- Construction Materials:Frame
- Exterior Features:Balcony/Deck, Deck
- Foundation Description:Concrete Perimeter
Utilities
- Water:Public
- Sewer:Public Sewer
Finances and disclosures
- Price:$749,900
- Price per sq. ft.:$227.93
- Tax amount:$8,234 (2026)
Features and amenities
- Appliances:Dishwasher, Range, Range Hood, Refrigerator
- Laundry features:Electric Dryer Hookup, Washer Hookup
- Amenities:Ceiling Fan(s), Open Floorplan
Parking
- Total parking spaces:11
- Parking description:Off Street, Paved, Paved Drive
- Garage:Yes
- Garage spaces:1
New listings near 26 Jerome Pl
- New
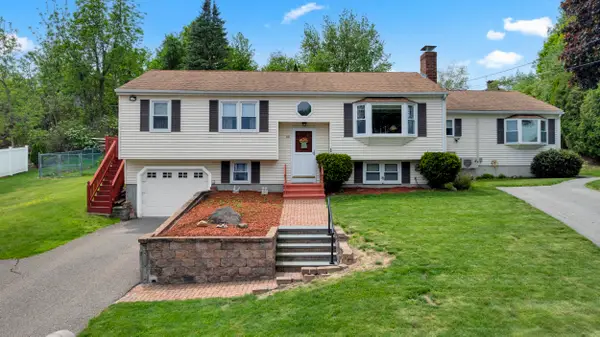 $544,900Active4 beds 3 baths1,806 sq. ft.
101 Long Hill Dr, Leominster, MA 01453
MLS# 73576204Listed by: Keller Williams Realty North Central - New
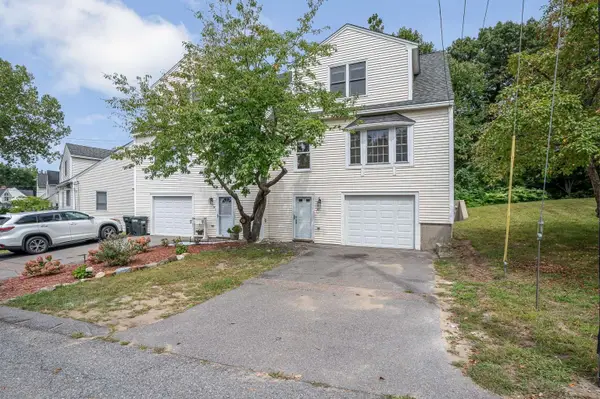 $364,900Active2 beds 2 baths1,450 sq. ft.
36 Mahogany Run #36, Leominster, MA 01453
MLS# 73576119Listed by: www.HomeZu.com - Open Sun, 11am to 1pmNew
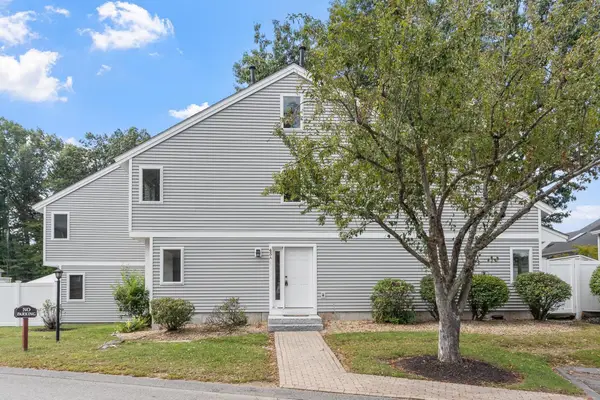 $325,000Active3 beds 2 baths1,734 sq. ft.
43 Meadow Pond Dr #A, Leominster, MA 01453
MLS# 73576057Listed by: Coldwell Banker Realty - Leominster - Open Sun, 11am to 12:30pmNew
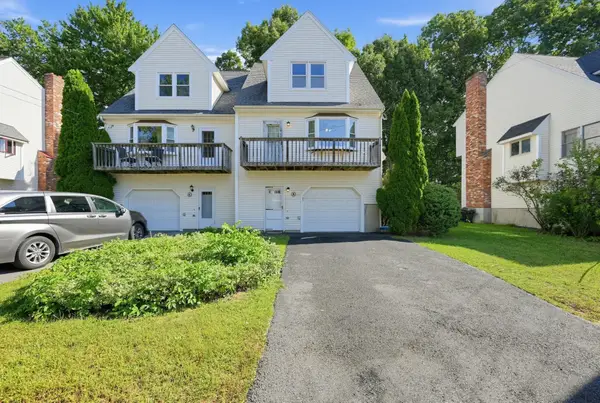 $349,900Active2 beds 2 baths1,360 sq. ft.
8 Mahogany Run #8, Leominster, MA 01453
MLS# 73575964Listed by: eXp Realty LLC - Corporate Office - Open Sun, 1 to 3pmNew
 $324,900Active2 beds 2 baths1,147 sq. ft.
30 Sycamore Drive #30, Leominster, MA 01453
MLS# 73574851Listed by: Coldwell Banker Realty - Open Sat, 11am to 12:30pmNew
 $495,000Active3 beds 2 baths1,533 sq. ft.
13 Campbell Ave, Leominster, MA 01453
MLS# 73574769Listed by: Aprilian Inc. - New
 $519,000Active3 beds 4 baths1,802 sq. ft.
67 Briar Terrace, Leominster, MA 01453
MLS# 73574239Listed by: Dorrance Realty LLC - Open Sun, 11:30am to 1:30pmNew
 $450,000Active2 beds 2 baths1,085 sq. ft.
490 Union St, Leominster, MA 01453
MLS# 73574146Listed by: Berkshire Hathaway HomeServices Commonwealth Real Estate - New
 $209,000Active2 beds 1 baths913 sq. ft.
124 Litchfield Pines Drive #C, Leominster, MA 01453
MLS# 73573208Listed by: Lisboa Realty - New
 $375,000Active3 beds 1 baths1,140 sq. ft.
167 Fifth St, Leominster, MA 01453
MLS# 73572882Listed by: Redfin Corp.


Protect your home and budget from life's surprises with an Assurant Home Warranty, backed by a partner that supports you through every step of homeownership. Explore Plans.
©2026 Century 21 Real Estate LLC. All rights reserved. CENTURY 21®, the CENTURY 21 Logo and C21® are service marks owned by Century 21 Real Estate LLC. Century 21 Real Estate LLC fully supports the principles of the Fair Housing Act and the Equal Opportunity Act. Each office is independently owned and operated. Listing information is deemed reliable but not guaranteed accurate.