
41 Bainbridge Street, Leominster, MA 01453
Local realty services provided by:CENTURY 21 The Real Estate Group
41 Bainbridge Street,Leominster, MA 01453
$584,900
- 3 Beds
- 2 Baths
- 1,822 sq. ft.
- Single family
- Active
Upcoming open houses
- Sun, Oct 2511:00 am - 01:00 pm
Listed by: michelle haggstrom, michelle haggstrom
Office: keller williams realty north central
MLS#:73594299
Source:MLSPIN
Price summary
- Price:$584,900
- Price per sq. ft.:$321.02
About this home
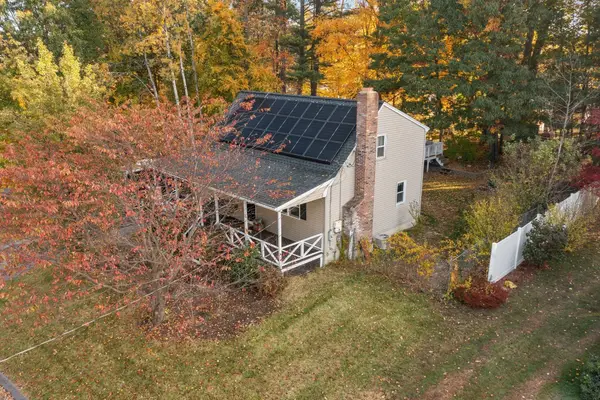
Welcome home to this beautifully updated multi-level home in South Leominster, where comfort, style, and flexibility come together! With extensive recent improvements, spacious living areas, and a backyard made for enjoying the outdoors, this home has so much to offer! Step inside to discover new and refinished hardwood flooring, renovated bathrooms, newer appliances and roof, updated electrical, new lighting, interior stairs, select doors and windows, and fresh interior & exterior paint. Seven recently installed mini-splits provide year-round comfort, and the driveway has been recently repaved. So much has already been done for you! The living room opens up to beautiful French doors leading to a potential office area and a spacious, open-concept kitchen, dining, and family room overlooking the backyard. The kitchen features gas cooking and plenty of cabinets. Sliding doors from the dining area lead to the private deck, making it easy to take the fun outside! Upstairs are three bright, generously sized bedrooms and a renovated full bath. Downstairs, the expansive bonus room offers even more possibilities! Imagine a recreation room, home gym, office, guest space, or cozy spot to unwind. A fireplace and access to another newly renovated full bath add to its appeal. You'll also find laundry, an unfinished basement, a workshop, and access to the one-car garage - plenty of room for storage, hobbies, and projects. Love the outdoors? The backyard offers room to garden, entertain, play, or relax. The private deck has a new awning and rain guard, while garden beds and a shed are ready for your next project. A solar lease offers potential energy savings too! Enjoy Leominster's convenient access to shopping, dining, highways, and the nearby MBTA commuter rail. Sholan Farms, Leominster State Forest, Doyle Community Park, and Wachusett Mountain offer outdoor adventures nearby, while local festivals add to the community feel. With so many updates, flexible spaces, and a great backyard, this home could be the one for you. Move in and make it yours!...
Contact an agent
Home facts
- Year built:1975
- Listing ID #:73594299
- Updated:October 24, 2026 at 05:55 PM
Rooms and interior
- Bedrooms:3
- Total bathrooms:2
- Full bathrooms:2
- Rooms Total:8
- Flooring:Flooring - Hardwood, Hardwood, Tile, Vinyl
- Dining Description:Slider, Stone/Ceramic Tile
- Kitchen Description:Dishwasher, Microwave, Range, Refrigerator, Stainless Steel Appliances, Vaulted Ceiling(s)
- Basement Description:Full, Garage Access, Interior Entry
- Living area:1,822 sq. ft.
Heating and cooling
- Cooling:7 Cooling Zones, Ductless
- Heating:Baseboard, Ductless, Fireplace(s), Natural Gas
Structure and exterior
- Roof:Shingle
- Year built:1975
- Building area:1,822 sq. ft.
- Lot area:0.41 Acres
- Lot Features:Cleared, Gentle Sloping
- Construction Materials:Frame
- Exterior Features:Deck, Storage
- Foundation Description:Concrete Perimeter
Schools
- High school:Leominster High
- Middle school:Samoset Middle
- Elementary school:Fallbrook Elementary
Utilities
- Water:Public
- Sewer:Public Sewer
Finances and disclosures
- Price:$584,900
- Price per sq. ft.:$321.02
- Tax amount:$6,885 (2026)
Features and amenities
- Appliances:Dishwasher, Dryer, Microwave, Range, Refrigerator, Washer
- Laundry features:Dryer, Flooring - Vinyl, In Basement, Washer, Washer Hookup
- Amenities:Gas Water Heater
Parking
- Total parking spaces:6
- Parking description:Attached, Off Street, Paved, Paved Drive
- Garage:Yes
- Garage spaces:1
New listings near 41 Bainbridge Street
- New
 $485,000Active4 beds 2 baths1,224 sq. ft.
128 Birchcroft Rd, Leominster, MA 01453
MLS# 73594407Listed by: Coldwell Banker Realty - Leominster - New
 $570,000Active6 beds 2 baths1,536 sq. ft.
282 Lancaster St, Leominster, MA 01453
MLS# 73594393Listed by: Pablo Maia Realty - Open Sat, 12 to 1pmNew
 $394,900Active2 beds 2 baths1,521 sq. ft.
63 Dudley St, Leominster, MA 01453
MLS# 73594218Listed by: Coldwell Banker Realty - Leominster - New
 $470,000Active3 beds 2 baths1,876 sq. ft.
485 Central Street, Leominster, MA 01453
MLS# 73593700Listed by: Coldwell Banker Realty - Haverhill - Open Sun, 11:30am to 1pmNew
 $467,000Active3 beds 2 baths1,842 sq. ft.
21 Myrtle Street, Leominster, MA 01453
MLS# 73593424Listed by: Lamacchia Realty, Inc. - Open Sun, 11am to 1pmNew
 $374,900Active2 beds 1 baths1,007 sq. ft.
562 Union Street, Leominster, MA 01453
MLS# 73593048Listed by: Coldwell Banker Realty - Leominster - Open Sun, 12 to 2pmNew
 $299,000Active2 beds 2 baths1,138 sq. ft.
14 Fernwood Dr #B, Leominster, MA 01453
MLS# 73592724Listed by: Karin Anderson Real Estate LLC - New
 $239,900Active2 beds 2 baths1,294 sq. ft.
556 Central Street #116, Leominster, MA 01453
MLS# 73592676Listed by: Alpha Real Estate - Open Sat, 11am to 12:30pmNew
 $249,000Active2 beds 2 baths944 sq. ft.
556 Central St #148, Leominster, MA 01453
MLS# 73592661Listed by: Keller Williams Realty North Central


Protect your home and budget from life's surprises with an Assurant Home Warranty, backed by a partner that supports you through every step of homeownership. Explore Plans.
©2026 Century 21 Real Estate LLC. All rights reserved. CENTURY 21®, the CENTURY 21 Logo and C21® are service marks owned by Century 21 Real Estate LLC. Century 21 Real Estate LLC fully supports the principles of the Fair Housing Act and the Equal Opportunity Act. Each office is independently owned and operated. Listing information is deemed reliable but not guaranteed accurate.