
63 Dudley St, Leominster, MA 01453
Local realty services provided by:CENTURY 21 Mario Real Estate
63 Dudley St,Leominster, MA 01453
$394,900
- 2 Beds
- 2 Baths
- 1,521 sq. ft.
- Single family
- Active
Upcoming open houses
- Sat, Oct 2412:00 pm - 01:00 pm
Listed by: michael beaudoin
Office: coldwell banker realty - leominster
MLS#:73594218
Source:MLSPIN
Price summary
- Price:$394,900
- Price per sq. ft.:$259.63
About this home
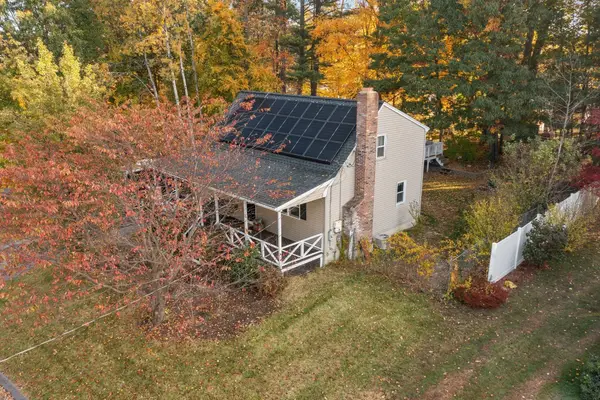
Charming single-level ranch-style home with a finished lower level. Enjoy 6 rooms, 2 bedrooms, 2 full baths, an open floor plan, and a playful backyard. The main level features mostly hardwood floors, vaulted ceilings, a full bath with walk-in shower, a U-shaped kitchen with center island, dining and living room combo, and a main bedroom with direct bathroom access. The partially finished lower level includes a kitchen, living room, bedroom, and a full bath with tub—ideal for an in-law suite or ADU. The walkout basement leads to a delightful backyard. Updates include a brand-new roof, updated heating, windows, and gleaming hardwood floors. Located on a quiet dead-end street, close to shopping, commuter routes, and schools. A wonderful place to call home—come see!
Contact an agent
Home facts
- Year built:1920
- Listing ID #:73594218
- Updated:October 24, 2026 at 11:28 AM
Rooms and interior
- Bedrooms:2
- Total bathrooms:2
- Full bathrooms:2
- Rooms Total:6
- Flooring:Carpet, Hardwood, Tile, Vinyl
- Dining Description:Ceiling Fan(s), Hardwood, Open Floorplan
- Kitchen Description:Dishwasher, Flooring - Hardwood, Kitchen Island, Open Floorplan, Range, Recessed Lighting, Refrigerator
- Basement Description:Concrete, Full, Interior Entry, Partially Finished, Walk-Out Access
- Living area:1,521 sq. ft.
Heating and cooling
- Heating:Baseboard, Oil
Structure and exterior
- Roof:Shingle
- Year built:1920
- Building area:1,521 sq. ft.
- Lot area:0.12 Acres
- Lot Features:Cleared, Corner Lot, Gentle Sloping
- Architectural Style:Ranch
- Construction Materials:Frame
- Exterior Features:Garden, Porch, Storage
- Foundation Description:Concrete Perimeter, Stone
Utilities
- Water:Public
- Sewer:Public Sewer
Finances and disclosures
- Price:$394,900
- Price per sq. ft.:$259.63
- Tax amount:$4,657 (2026)
Features and amenities
- Appliances:Dishwasher, Dryer, Range, Refrigerator, Washer
- Laundry features:Dryer, Electric Dryer Hookup, Exterior Access, In Basement, Washer, Washer Hookup
Parking
- Total parking spaces:2
- Parking description:Off Street, Paved, Paved Drive
New listings near 63 Dudley St
- New
 $485,000Active4 beds 2 baths1,224 sq. ft.
128 Birchcroft Rd, Leominster, MA 01453
MLS# 73594407Listed by: Coldwell Banker Realty - Leominster - New
 $570,000Active6 beds 2 baths1,536 sq. ft.
282 Lancaster St, Leominster, MA 01453
MLS# 73594393Listed by: Pablo Maia Realty - Open Sun, 11am to 1pmNew
 $584,900Active3 beds 2 baths1,822 sq. ft.
41 Bainbridge Street, Leominster, MA 01453
MLS# 73594299Listed by: Keller Williams Realty North Central - New
 $470,000Active3 beds 2 baths1,876 sq. ft.
485 Central Street, Leominster, MA 01453
MLS# 73593700Listed by: Coldwell Banker Realty - Haverhill - Open Sun, 11:30am to 1pmNew
 $467,000Active3 beds 2 baths1,842 sq. ft.
21 Myrtle Street, Leominster, MA 01453
MLS# 73593424Listed by: Lamacchia Realty, Inc. - Open Sun, 11am to 1pmNew
 $374,900Active2 beds 1 baths1,007 sq. ft.
562 Union Street, Leominster, MA 01453
MLS# 73593048Listed by: Coldwell Banker Realty - Leominster - Open Sun, 12 to 2pmNew
 $299,000Active2 beds 2 baths1,138 sq. ft.
14 Fernwood Dr #B, Leominster, MA 01453
MLS# 73592724Listed by: Karin Anderson Real Estate LLC - New
 $239,900Active2 beds 2 baths1,294 sq. ft.
556 Central Street #116, Leominster, MA 01453
MLS# 73592676Listed by: Alpha Real Estate - Open Sat, 11am to 12:30pmNew
 $249,000Active2 beds 2 baths944 sq. ft.
556 Central St #148, Leominster, MA 01453
MLS# 73592661Listed by: Keller Williams Realty North Central


Protect your home and budget from life's surprises with an Assurant Home Warranty, backed by a partner that supports you through every step of homeownership. Explore Plans.
©2026 Century 21 Real Estate LLC. All rights reserved. CENTURY 21®, the CENTURY 21 Logo and C21® are service marks owned by Century 21 Real Estate LLC. Century 21 Real Estate LLC fully supports the principles of the Fair Housing Act and the Equal Opportunity Act. Each office is independently owned and operated. Listing information is deemed reliable but not guaranteed accurate.