
64 Jordans Way, Leominster, MA 01453
Local realty services provided by:CENTURY 21 AllPoints Realty
64 Jordans Way,Leominster, MA 01453
$550,000
- 3 Beds
- 2 Baths
- 1,636 sq. ft.
- Single family
- Active
Listed by: linda bourgeois
Office: coldwell banker realty - westford
MLS#:73568590
Source:MLSPIN
Price summary
- Price:$550,000
- Price per sq. ft.:$336.19
About this home
Discover The Charm of 64 Jordans Way, a beautifully maintained single-family home in North Leominster. Built in 2000, this delightful ONE-OWNER Colonial-style home is ready for you to move in and begin your next chapter. The heart of this home is its inviting Kitchen, a culinary space designed for both everyday meals and entertaining. It features gleaming stainless steel appliances and sophisticated quartz counters, all centered around a practical peninsula with casual counter-seating or meal preparation. Unwind in the comfortable living room where a classic fireplace creates a warm and welcoming atmosphere for relaxation and gatherings. With three bedrooms, this home offers ample private space. The laundry is conveniently located on the second floor. This property also includes a two-car attached garage, providing direct access and convenient storage, an outdoor deck, air conditioned comfort, and a 3rd heat zone in the walkout basement. Nicely located in the desired Johnny Appleseed School District and offers easy access to major commuter Routes and 1.8 miles to MBTA Rail station to Boston. Excellent Value!...
Contact an agent
Home facts
- Year built:2000
- Subdivision & Development:Warren Heights
- Listing ID #:73568590
- Updated:October 28, 2026 at 08:14 PM
Rooms and interior
- Bedrooms:3
- Total bathrooms:2
- Full bathrooms:1
- Half bathrooms:1
- Rooms Total:6
- Flooring:Carpet, Vinyl / VCT
- Dining Description:Open Floorplan, Vinyl
- Kitchen Description:Closet/Cabinets - Custom Built, Countertops - Upgraded, Dining Area, Dishwasher, Disposal, Flooring - Vinyl, Lighting - Overhead, Lighting - Pendant, Microwave, Open Floorplan, Peninsula, Range, Recessed Lighting, Refrigerator, Remodeled
- Basement Description:Concrete, Full, Interior Entry, Partially Finished, Walk-Out Access
- Living area:1,636 sq. ft.
Heating and cooling
- Cooling:2 Cooling Zones, Dual, Heat Pump
- Heating:Baseboard, Oil
Structure and exterior
- Roof:Shingle
- Year built:2000
- Building area:1,636 sq. ft.
- Lot area:0.33 Acres
- Lot Features:Cul-De-Sac, Easements
- Architectural Style:Colonial
- Construction Materials:Frame
- Exterior Features:Deck - Wood, Sprinkler System
- Foundation Description:Concrete Perimeter
Schools
- High school:Lhs
- Middle school:Sky View
- Elementary school:Johnnyappleseed
Utilities
- Water:Public
- Sewer:Public Sewer
Finances and disclosures
- Price:$550,000
- Price per sq. ft.:$336.19
- Tax amount:$6,799 (2026)
Features and amenities
- Appliances:Dishwasher, Disposal, Dryer, Microwave, Range, Refrigerator, Washer
- Laundry features:Dryer, Electric Dryer Hookup, Second Floor, Washer, Washer Hookup
Parking
- Total parking spaces:4
- Parking description:Attached, Garage Door Opener, Paved, Paved Drive
- Garage:Yes
- Garage spaces:2
New listings near 64 Jordans Way
- Open Sat, 11am to 12:30pmNew
 $430,000Active3 beds 2 baths1,380 sq. ft.
17 Notre Dame, Leominster, MA 01453
MLS# 73596108Listed by: Northbound Realty Co - New
 $560,000Active5 beds 2 baths2,427 sq. ft.
81 Causeway Terrace, Leominster, MA 01453
MLS# 73595688Listed by: LAER Realty Partners - Open Sat, 11am to 1pmNew
 $689,000Active3 beds 3 baths2,515 sq. ft.
124 Samoset Drive, Leominster, MA 01453
MLS# 73595610Listed by: Lamacchia Realty, Inc. - Open Sat, 11am to 1pmNew
 $424,900Active2 beds 2 baths1,293 sq. ft.
70-R Wilder Rd, Leominster, MA 01453
MLS# 73595189Listed by: Berkshire Hathaway HomeServices Commonwealth Real Estate - New
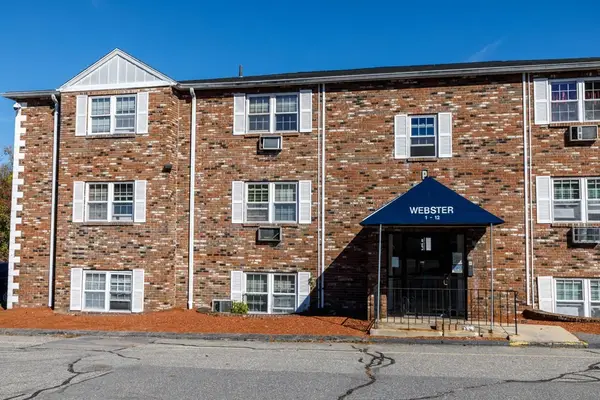 $199,900Active2 beds 1 baths767 sq. ft.
740 Central Street #W1, Leominster, MA 01453
MLS# 73595190Listed by: Foster-Healey Real Estate - New
 $274,900Active2 beds 2 baths949 sq. ft.
10 Abbey Rd #103, Leominster, MA 01453
MLS# 73595075Listed by: Acres Away Realty, Inc. - Open Sun, 2 to 3pmNew
 $550,000Active6 beds 3 baths3,935 sq. ft.
199 Mechanic St, Leominster, MA 01453
MLS# 73594962Listed by: Coldwell Banker Realty - Leominster - Open Thu, 5:30 to 7pmNew
 $489,000Active3 beds 2 baths1,408 sq. ft.
278 Merriam Avenue, Leominster, MA 01453
MLS# 73594839Listed by: Lamacchia Realty, Inc. - Open Sat, 11am to 12:30pmNew
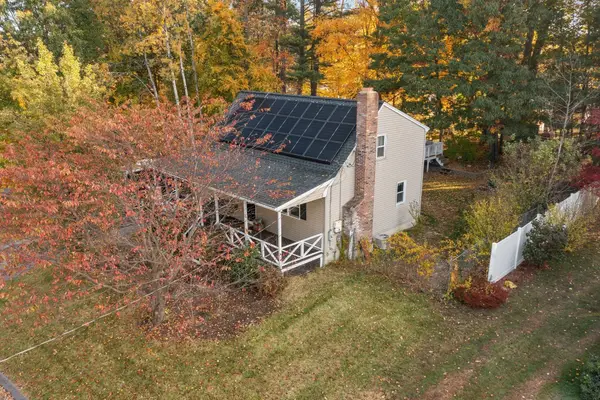 $485,000Active4 beds 2 baths1,224 sq. ft.
128 Birchcroft Rd, Leominster, MA 01453
MLS# 73594407Listed by: Coldwell Banker Realty - Leominster - New
 $570,000Active6 beds 2 baths1,536 sq. ft.
282 Lancaster St, Leominster, MA 01453
MLS# 73594393Listed by: Pablo Maia Realty


Protect your home and budget from life's surprises with an Assurant Home Warranty, backed by a partner that supports you through every step of homeownership. Explore Plans.
©2026 Century 21 Real Estate LLC. All rights reserved. CENTURY 21®, the CENTURY 21 Logo and C21® are service marks owned by Century 21 Real Estate LLC. Century 21 Real Estate LLC fully supports the principles of the Fair Housing Act and the Equal Opportunity Act. Each office is independently owned and operated. Listing information is deemed reliable but not guaranteed accurate.