
9 Cloverleaf Rd, Leominster, MA 01453
Local realty services provided by:CENTURY 21 AllPoints Realty
9 Cloverleaf Rd,Leominster, MA 01453
$495,000
- 3 Beds
- 2 Baths
- 1,337 sq. ft.
- Single family
- Active
Listed by: donald simon
Office: redfin corp.
MLS#:73524244
Source:MLSPIN
Price summary
- Price:$495,000
- Price per sq. ft.:$370.23
About this home
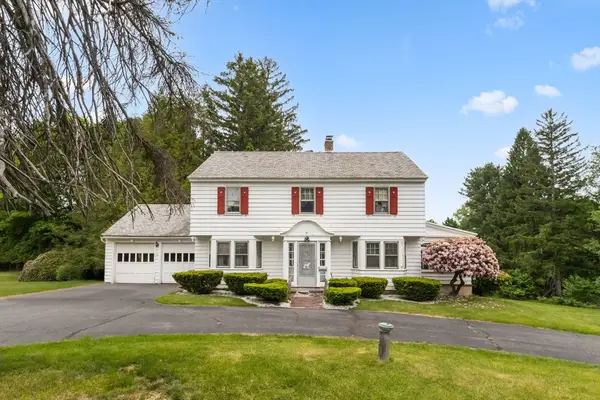
Located in a desirable North Leominster neighborhood just off Prospect Street, this inviting home offers outstanding convenience with easy access to the commuter rail station, shopping, dining, parks, and major routes. Major updates completed in 2024 include new front siding, front windows, roof, garage door, fence, bedroom and living room lighting, and extensive tree work. Inside, the functional layout offers comfortable living spaces with room to make it your own. The bright eat-in kitchen overlooks the backyard and provides direct access to a newer deck, perfect for outdoor dining and entertaining. The spacious living room features a fireplace, while the generously sized primary bedroom and large main bath provide everyday comfort. An attached garage adds convenience and storage. First showings begin at the Open House on May 30th at 11:00 AM.
Contact an agent
Home facts
- Year built:1966
- Listing ID #:73524244
- Updated:May 27, 2026 at 12:20 PM
Rooms and interior
- Bedrooms:3
- Total bathrooms:2
- Full bathrooms:2
- Rooms Total:5
- Kitchen Description:Dining Area, Dishwasher, Disposal, Flooring - Stone/Ceramic Tile, Gas Stove, Lighting - Overhead, Open Floorplan, Peninsula, Range, Refrigerator, Stainless Steel Appliances
- Basement Description:Unfinished
- Living area:1,337 sq. ft.
Heating and cooling
- Heating:Baseboard, Central, Natural Gas
Structure and exterior
- Year built:1966
- Building area:1,337 sq. ft.
- Lot area:0.39 Acres
- Lot Features:Level
- Architectural Style:Ranch
- Foundation Description:Concrete Perimeter
Utilities
- Water:Public
- Sewer:Public Sewer
Finances and disclosures
- Price:$495,000
- Price per sq. ft.:$370.23
- Tax amount:$5,616 (2026)
Features and amenities
- Appliances:Dishwasher, Disposal, Dryer, Range, Refrigerator, Washer
- Laundry features:Dryer, Electric Dryer Hookup, In Basement, Washer, Washer Hookup
Parking
- Total parking spaces:6
- Parking description:Attached, Off Street, Paved Drive, Storage, Workshop in Garage
- Garage:Yes
- Garage spaces:1
New listings near 9 Cloverleaf Rd
- New
 $514,900Active3 beds 2 baths2,112 sq. ft.
181 Highland Ave, Leominster, MA 01453
MLS# 73524271Listed by: A & E Realty Company, Inc. - Open Thu, 5 to 7pmNew
 $445,000Active3 beds 1 baths1,621 sq. ft.
11 Ringer St, Leominster, MA 01453
MLS# 73523758Listed by: Stone Farm Real Estate, LLC - New
 $325,000Active2 beds 2 baths1,396 sq. ft.
3 Montana Ct, Leominster, MA 01453
MLS# 73523659Listed by: Coldwell Banker Realty - Leominster - New
 $422,500Active3 beds 2 baths1,080 sq. ft.
1012 Main St, Leominster, MA 01453
MLS# 73522709Listed by: MCO Realty Service, LLC - New
 $599,900Active3 beds 2 baths1,490 sq. ft.
412 West St, Leominster, MA 01453
MLS# 73522525Listed by: Debella Realty Corp - New
 $649,000Active3 beds 4 baths2,560 sq. ft.
34 Harbor Light Road, Leominster, MA 01453
MLS# 73521672Listed by: Lamacchia Realty, Inc. - New
 $315,000Active29.51 Acres
0 Elm St, Leominster, MA 01453
MLS# 73521208Listed by: All Seasons Real Estate - Open Sat, 12 to 2pmNew
 $489,900Active3 beds 1 baths1,040 sq. ft.
106 Eugene St, Leominster, MA 01453
MLS# 73520889Listed by: Coldwell Banker Realty - Leominster - New
 $995,000Active8 beds 4 baths4,214 sq. ft.
345 West St, Leominster, MA 01453
MLS# 73520306Listed by: Faith Realty, LLC


Protect your home and budget from life's surprises with an Assurant Home Warranty, backed by a partner that supports you through every step of homeownership. Explore Plans.
©2026 Century 21 Real Estate LLC. All rights reserved. CENTURY 21®, the CENTURY 21 Logo and C21® are service marks owned by Century 21 Real Estate LLC. Century 21 Real Estate LLC fully supports the principles of the Fair Housing Act and the Equal Opportunity Act. Each office is independently owned and operated. Listing information is deemed reliable but not guaranteed accurate.