10 Victory Garden Way, Lexington, MA 02420
Local realty services provided by:CENTURY 21 The Real Estate Group
10 Victory Garden Way,Lexington, MA 02420
$3,495,000
- 5 Beds
- 6 Baths
- 6,430 sq. ft.
- Single family
- Active
Upcoming open houses
- Fri, May 2911:00 am - 12:30 pm
- Sat, May 3001:00 pm - 02:30 pm
- Sun, May 3112:00 pm - 02:00 pm
Listed by: martha sevigny
Office: william raveis r.e. & home services
MLS#:73524531
Source:MLSPIN
Price summary
- Price:$3,495,000
- Price per sq. ft.:$543.55
About this home
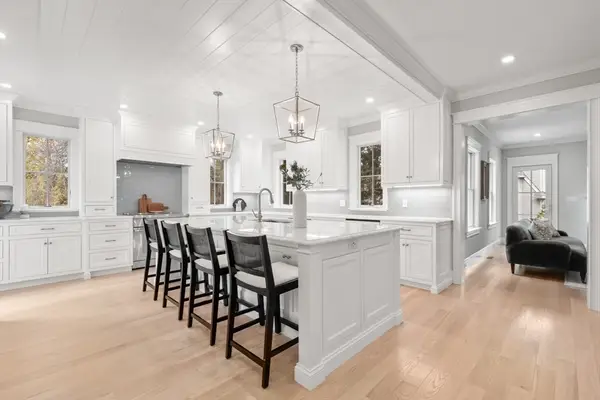
Experience elevated living in this remarkable residence, ideally set in a top Lexington location. A gracious foyer welcomes you and is flanked by a private home office and elegant living room. The sun-filled dining room enhanced by a tray ceiling flows into the oversized chef's kitchen, which is complete with an island, wet bar, ample cabinetry, high end appliances and walk in pantry. The fireplaced, window lined family room overlooks a stunning bluestone patio w/ outdoor kitchen, pergola and meticulously landscaped grounds. The 2nd floor offers a spacious primary suite with sitting area, dual custom walk-in closets & spacious bath. Three additional en-suite bedrooms complete this level. The finished third floor is complete with a second office and 5th en-suite bedroom, while the lower level offers versatility with 1,288sf of finished space and includes a newer spa-like bath with steam shower & radiant heated floor. A wonderful opportunity to call this coveted Lexington address home!
Contact an agent
Home facts
- Year built:2014
- Listing ID #:73524531
- Updated:May 27, 2026 at 03:54 PM
Rooms and interior
- Bedrooms:5
- Total bathrooms:6
- Full bathrooms:5
- Half bathrooms:1
- Rooms Total:12
- Flooring:Carpet, Flooring - Hardwood, Flooring - Stone/Ceramic Tile, Flooring - Wall to Wall Carpet, Tile, Wood
- Dining Description:Decorative Molding, Hardwood, Recessed Lighting
- Bathrooms Description:Bathroom, Bathroom - Full
- Kitchen Description:Breakfast Bar / Nook, Dining Area, Flooring - Hardwood, Kitchen Island, Pantry, Recessed Lighting, Slider
- Basement Description:Bulkhead, Finished, Full
- Living area:6,430 sq. ft.
Heating and cooling
- Cooling:5 Cooling Zones, Central Air
- Heating:Forced Air, Natural Gas
- Central air:Yes
Structure and exterior
- Roof:Shingle
- Year built:2014
- Building area:6,430 sq. ft.
- Lot area:0.55 Acres
- Lot Features:Easements, Level
- Architectural Style:Colonial
- Construction Materials:Frame
- Exterior Features:Decorative Lighting, Patio, Permeable Paving, Professional Landscaping, Sprinkler System
- Foundation Description:Concrete Perimeter
Utilities
- Water:Public
- Sewer:Public Sewer
Finances and disclosures
- Price:$3,495,000
- Price per sq. ft.:$543.55
- Tax amount:$38,284 (2026)
Features and amenities
- Laundry features:Flooring - Stone/Ceramic Tile, Second Floor
- Amenities:Recessed Lighting, Wet Bar, Wired For Sound
Parking
- Total parking spaces:11
- Parking description:Attached, Garage Faces Side
- Garage:Yes
- Garage spaces:3
New listings near 10 Victory Garden Way
- New
 $1,849,900Active3 beds 2 baths1,744 sq. ft.
93 Bedford Street #103, Lexington, MA 02420
MLS# 73524694Listed by: Berkshire Hathaway HomeServices Commonwealth Real Estate - New
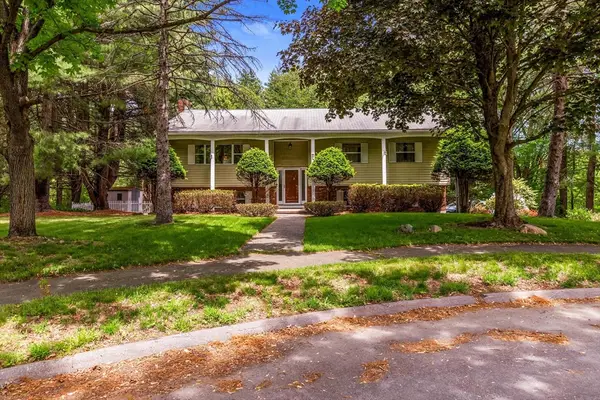
 $1,300,000Active4 beds 2 baths2,168 sq. ft.
15 Conestoga Rd, Lexington, MA 02421
MLS# 73524284Listed by: Century 21 North East - Open Fri, 11am to 12:30pmNew
 $3,295,000Active5 beds 8 baths5,818 sq. ft.
20 Larchmont Lane, Lexington, MA 02420
MLS# 73523978Listed by: Keller Williams Realty Boston Northwest - Open Fri, 11am to 12:30pmNew
 $985,000Active3 beds 3 baths1,900 sq. ft.
38 Albemarle Ave, Lexington, MA 02420
MLS# 73523988Listed by: Barrett Sotheby's International Realty - New
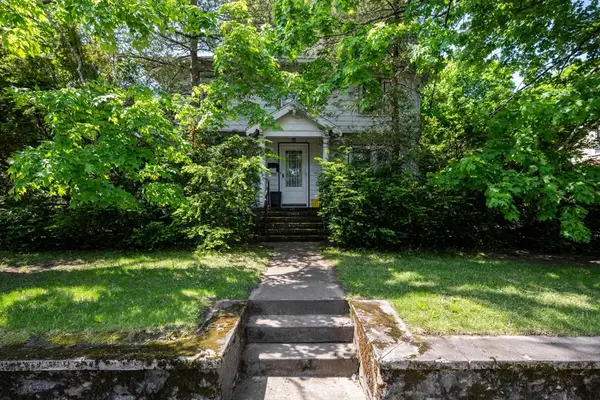 $875,000Active4 beds 2 baths1,792 sq. ft.
282 Marrett Road, Lexington, MA 02421
MLS# 73523541Listed by: Gibson Sotheby's International Realty - Open Sat, 1 to 3pmNew
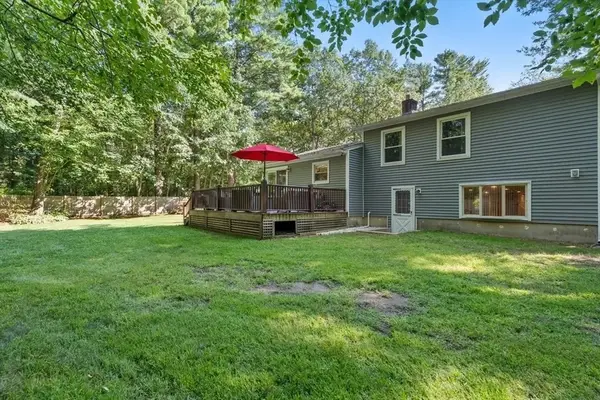 $1,075,000Active3 beds 2 baths1,669 sq. ft.
75 Westview Street, Lexington, MA 02421
MLS# 73523062Listed by: Get Listed Realty, LLC - New
 $3,388,000Active6 beds 7 baths7,419 sq. ft.
16 Winchester Dr, Lexington, MA 02420
MLS# 73522888Listed by: Lillian Montalto Signature Properties - Open Sat, 12:30 to 2pmNew
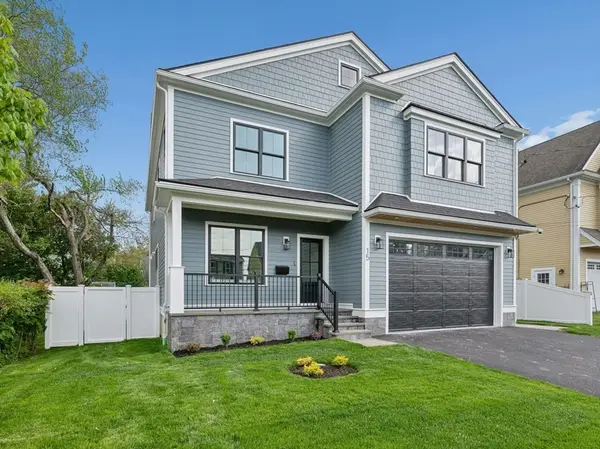 $2,368,000Active5 beds 5 baths4,279 sq. ft.
15 Calvin St, Lexington, MA 02420
MLS# 73522142Listed by: Stuart St James, Inc. - New
 $2,590,000Active5 beds 6 baths4,590 sq. ft.
6 Revolutionary, Lexington, MA 02421
MLS# 73521875Listed by: William Raveis R.E. & Home Services


Protect your home and budget from life's surprises with an Assurant Home Warranty, backed by a partner that supports you through every step of homeownership. Explore Plans.
©2026 Century 21 Real Estate LLC. All rights reserved. CENTURY 21®, the CENTURY 21 Logo and C21® are service marks owned by Century 21 Real Estate LLC. Century 21 Real Estate LLC fully supports the principles of the Fair Housing Act and the Equal Opportunity Act. Each office is independently owned and operated. Listing information is deemed reliable but not guaranteed accurate.