
5 Tavern Ln, Lexington, MA 02421
Local realty services provided by:CENTURY 21 Professionals
Upcoming open houses
- Sun, Sep 1312:00 pm - 01:30 pm
Listed by: harshini joshi
Office: keller williams realty boston northwest
MLS#:73575203
Source:MLSPIN
Price summary
- Price:$1,875,000
- Price per sq. ft.:$514.54
About this home
Tucked into Munroe Hill, one of Lexington's most coveted neighborhoods, this charming, five-bedroom, four and a half bath expanded Royal Barry Wills cape is situated on a private lot within the Munroe Historical District, a prime location that has long commanded premium value in town. Constructed in 1950 and expanded thoughtfully over the decades, the home retains its original New England character while accommodating the space and flexibility families require.The main level centers on an expansive family room that opens into a sun-drenched, heated sunroom overlooking the backyard and screened-in gazebo, an inviting setting for morning coffee or evening gatherings that extend well into the cooler months. Enjoy a freshly painted interior and hardwood floors thoughout. A two-car garage provides additional convenience with direct access to the backyard. Also on this level, a first floor full bath offers flexibility for multigenerational households. The lower level includes a den, full bedroom and en suite bath. Upstairs, the primary suite features its own en-suite bathroom, while a nursery is served by a half bath. Two additional bedrooms share a second full bath.The property is geocoded for Hastings, Lexington's newest and award-winning elementary school, subject to district confirmation, an additional consideration for families prioritizing education. Situated minutes from Lexington Center, primary commuter routes, and the town's parks and amenities, this quaint home combines historical character with a highly desirable location. Text list agent for questions and showings....
Contact an agent
Home facts
- Year built:1950
- Subdivision & Development:Munroe Hill
- Listing ID #:73575203
- Updated:September 13, 2026 at 11:07 AM
Rooms and interior
- Bedrooms:5
- Total bathrooms:5
- Full bathrooms:4
- Half bathrooms:1
- Rooms Total:10
- Flooring:Flooring - Hardwood, Flooring - Stone/Ceramic Tile, Flooring - Vinyl, Tile, Wood
- Dining Description:Chair Rail, Closet/Cabinets - Custom Built, Hardwood
- Bathrooms Description:Bathroom, Bathroom - Full, Bathroom - Tiled With Shower Stall, Bathroom - Tiled With Tub & Shower
- Kitchen Description:Countertops - Stone/Granite/Solid, Dishwasher, Disposal, Flooring - Hardwood, Flooring - Stone/Ceramic Tile, Microwave, Range, Recessed Lighting, Refrigerator
- Basement Description:Full, Partially Finished
- Living area:3,644 sq. ft.
Heating and cooling
- Cooling:3 Cooling Zones, Central Air, Ductless
- Heating:Baseboard, Fireplace, Oil
- Central air:Yes
Structure and exterior
- Roof:Shingle
- Year built:1950
- Building area:3,644 sq. ft.
- Lot area:1.16 Acres
- Lot Features:Level, Wooded
- Architectural Style:Cape
- Construction Materials:Frame
- Exterior Features:Patio, Professional Landscaping, Rain Gutters
- Foundation Description:Concrete Perimeter
Schools
- High school:Lhs
- Middle school:Diamond
- Elementary school:Confirm With Lps
Utilities
- Water:Public
- Sewer:Public Sewer
Finances and disclosures
- Price:$1,875,000
- Price per sq. ft.:$514.54
- Tax amount:$26,048 (2026)
Features and amenities
- Appliances:Dishwasher, Disposal, Microwave, Range, Refrigerator
- Laundry features:Electric Dryer Hookup, First Floor, Flooring - Stone/Ceramic Tile, Washer Hookup
- Amenities:Ceiling Fan(s), Foyer
Parking
- Total parking spaces:5
- Parking description:Attached, Garage Door Opener, Off Street, Paved, Paved Drive
- Garage:Yes
- Garage spaces:2
New listings near 5 Tavern Ln
- Open Sun, 1:30 to 3pmNew
 $1,149,000Active4 beds 3 baths1,893 sq. ft.
282 Lowell Street, Lexington, MA 02420
MLS# 73575719Listed by: Coldwell Banker Realty - Lexington - Open Sun, 2:30 to 4pmNew
 $825,000Active3 beds 3 baths2,346 sq. ft.
23 Fifer Ln #23, Lexington, MA 02420
MLS# 73575625Listed by: Berkshire Hathaway HomeServices Commonwealth Real Estate - Open Sun, 1 to 3pmNew
 $1,050,000Active3 beds 4 baths2,079 sq. ft.
1015 Massachusetts Ave #1015, Lexington, MA 02420
MLS# 73575663Listed by: Compass - Open Sun, 1 to 3pmNew
 $1,379,000Active4 beds 4 baths3,157 sq. ft.
438 Waltham St, Lexington, MA 02421
MLS# 73575429Listed by: MA Properties - Open Sun, 1 to 3pmNew
 $1,335,000Active3 beds 3 baths3,018 sq. ft.
106 N Hancock St, Lexington, MA 02420
MLS# 73575439Listed by: MA Properties - Open Sun, 11am to 12:30pmNew
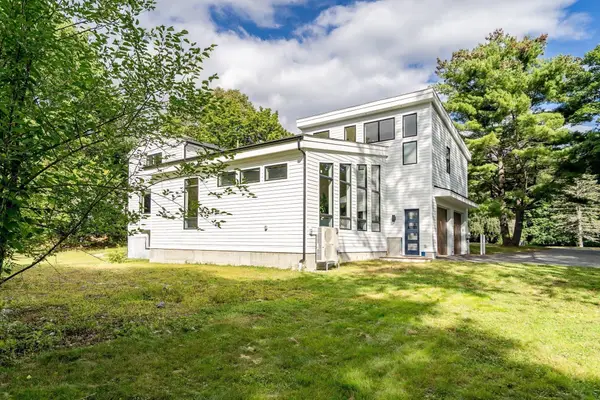 $2,199,000Active5 beds 6 baths5,101 sq. ft.
1 Maureen Rd, Lexington, MA 02420
MLS# 73575024Listed by: Coldwell Banker Realty - Lexington - Open Sun, 11am to 12:30pmNew
 $1,289,000Active3 beds 3 baths2,200 sq. ft.
95 Woburn St, Lexington, MA 02420
MLS# 73575102Listed by: United Real Estate, LLC - Open Sun, 1:30 to 3pmNew
 $1,799,000Active4 beds 3 baths3,032 sq. ft.
39 Arcola St, Lexington, MA 02420
MLS# 73574976Listed by: Coldwell Banker Realty - Lexington - Open Sun, 10 to 11:30amNew
 $2,898,000Active6 beds 5 baths6,784 sq. ft.
27 Carriage Drive, Lexington, MA 02420
MLS# 73574816Listed by: Berkshire Hathaway HomeServices Commonwealth Real Estate


Protect your home and budget from life's surprises with an Assurant Home Warranty, backed by a partner that supports you through every step of homeownership. Explore Plans.
©2026 Century 21 Real Estate LLC. All rights reserved. CENTURY 21®, the CENTURY 21 Logo and C21® are service marks owned by Century 21 Real Estate LLC. Century 21 Real Estate LLC fully supports the principles of the Fair Housing Act and the Equal Opportunity Act. Each office is independently owned and operated. Listing information is deemed reliable but not guaranteed accurate.