
1015 Massachusetts Ave #1015, Lexington, MA 02420
Local realty services provided by:CENTURY 21 McLennan & Company
1015 Massachusetts Ave #1015,Lexington, MA 02420
$1,050,000
- 3 Beds
- 4 Baths
- 2,031 sq. ft.
- Condominium
- Active
Upcoming open houses
- Sun, Sep 1301:00 pm - 03:00 pm
Listed by: karen butt
Office: compass
MLS#:73575663
Source:MLSPIN
Price summary
- Price:$1,050,000
- Price per sq. ft.:$516.99
- Monthly HOA dues:$834
About this home
Coveted East Village Square, a picturesque enclave of eleven units all inspired by classic and timeless New England architecture, is known as a treasured gem. Just one mile from vibrant Lexington center, here is a private oasis where you can embrace and celebrate the beautiful changing seasons of New England. With it’s meandering brick walkways and mature hardwood trees, hydrangeas and rhododendrons, simply walk out your front door to the cental green known by residents as “The Quad” for a truly peaceful and tranquil experience - you have just walked into a quintessential Lexington Postcard! The current owners have been impeccable stewards, wisely and thoughtfully investing in and advancing this pristine unit forward with modern systems, technology and contemporary finishes. On the long list of improvements: new Nordik windows (2023), newer roof (2018), composite deck (2023), new appliances (2026), new w/d (2025), new water heater (2023), patio door (2020). There are hardwood floors on the main levels, ample storage, and central air. This lovely townhouse enjoys a spacious living room with gas fireplace, and glass doors that lead seamlessly to a private deck, offering that coveted indoor/ outdoor symbiosis. This is a prized unit within the community - with it’s attached oversized two car garage, and private deck. The complex enjoys exclusive access to the Minuteman Bike Path. The Joyce Milner Meadow and The Great Arlington Meadow are steps from your front door. All of this in close proximity to upscale specialty marketplace Wilson Farms, one mile from Lex Center, public transportation, and of course the renowned Lexington Schools. If you are game for a low maintenance living situation combined with the many perks of private single family living, it may be time to retire the lawn mower and snow shovel! Come visit, as 1015 Massachusetts Avenue is a rare offering that perhaps should be explored....
Contact an agent
Home facts
- Year built:1976
- Listing ID #:73575663
- Updated:September 13, 2026 at 07:02 PM
Rooms and interior
- Bedrooms:3
- Total bathrooms:4
- Full bathrooms:3
- Half bathrooms:1
- Rooms Total:6
- Flooring:Carpet, Flooring - Stone/Ceramic Tile, Parquet, Tile, Wood
- Dining Description:Hardwood, Overhead
- Bathrooms Description:Bathroom, Bathroom - With Shower Stall
- Kitchen Description:Bathroom - Half, Breakfast Bar / Nook, Cabinets - Upgraded, Countertops - Stone/Granite/Solid, Dishwasher, Flooring - Hardwood, Microwave, Range, Refrigerator, Stainless Steel Appliances
- Living area:2,031 sq. ft.
Heating and cooling
- Cooling:1 Cooling Zone, Central Air
- Heating:Forced Air, Individual, Natural Gas
- Central air:Yes
Structure and exterior
- Roof:Shingle
- Year built:1976
- Building area:2,031 sq. ft.
- Construction Materials:Frame
- Exterior Features:Deck - Composite, Professional Landscaping, Rain Gutters, Sprinkler System, Stone Wall
Schools
- High school:Lexington High School
Utilities
- Water:Public
- Sewer:Public Sewer
Finances and disclosures
- Price:$1,050,000
- Price per sq. ft.:$516.99
- Tax amount:$10,143 (2026)
Features and amenities
- Appliances:Dishwasher, Dryer, Microwave, Range, Refrigerator, Washer
- Laundry features:Dryer, In Unit, Second Floor, Washer
- Amenities:Closet/Cabinets - Custom Built, Wet Bar, Wired For Sound
Parking
- Total parking spaces:5
- Parking description:Attached, Common, Deeded, Exclusive Parking, Garage Door Opener, Guest, Off Street, Paved, Storage, Workshop in Garage
- Garage:Yes
- Garage spaces:2
New listings near 1015 Massachusetts Ave #1015
- Open Sun, 1:30 to 3pmNew
 $1,149,000Active4 beds 3 baths1,893 sq. ft.
282 Lowell Street, Lexington, MA 02420
MLS# 73575719Listed by: Coldwell Banker Realty - Lexington - Open Sun, 2:30 to 4pmNew
 $825,000Active3 beds 3 baths2,346 sq. ft.
23 Fifer Ln #23, Lexington, MA 02420
MLS# 73575625Listed by: Berkshire Hathaway HomeServices Commonwealth Real Estate - Open Sun, 1 to 3pmNew
 $1,379,000Active4 beds 4 baths3,157 sq. ft.
438 Waltham St, Lexington, MA 02421
MLS# 73575429Listed by: MA Properties - Open Sun, 1 to 3pmNew
 $1,335,000Active3 beds 3 baths3,018 sq. ft.
106 N Hancock St, Lexington, MA 02420
MLS# 73575439Listed by: MA Properties - Open Sun, 12 to 1:30pmNew
 $1,875,000Active5 beds 5 baths3,644 sq. ft.
5 Tavern Ln, Lexington, MA 02421
MLS# 73575203Listed by: Keller Williams Realty Boston Northwest - Open Sun, 11am to 12:30pmNew
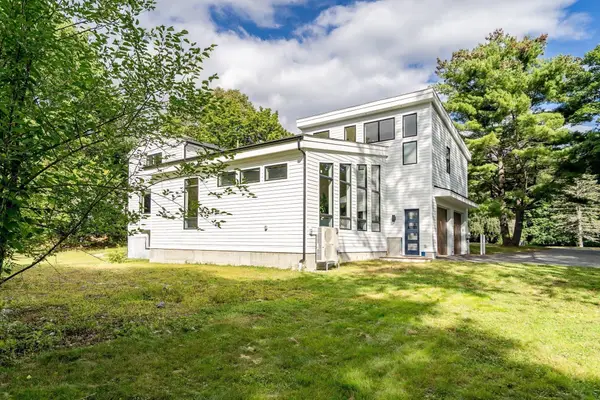 $2,199,000Active5 beds 6 baths5,101 sq. ft.
1 Maureen Rd, Lexington, MA 02420
MLS# 73575024Listed by: Coldwell Banker Realty - Lexington - Open Sun, 11am to 12:30pmNew
 $1,289,000Active3 beds 3 baths2,200 sq. ft.
95 Woburn St, Lexington, MA 02420
MLS# 73575102Listed by: United Real Estate, LLC - Open Sun, 1:30 to 3pmNew
 $1,799,000Active4 beds 3 baths3,032 sq. ft.
39 Arcola St, Lexington, MA 02420
MLS# 73574976Listed by: Coldwell Banker Realty - Lexington - Open Sun, 10 to 11:30amNew
 $2,898,000Active6 beds 5 baths6,784 sq. ft.
27 Carriage Drive, Lexington, MA 02420
MLS# 73574816Listed by: Berkshire Hathaway HomeServices Commonwealth Real Estate


Protect your home and budget from life's surprises with an Assurant Home Warranty, backed by a partner that supports you through every step of homeownership. Explore Plans.
©2026 Century 21 Real Estate LLC. All rights reserved. CENTURY 21®, the CENTURY 21 Logo and C21® are service marks owned by Century 21 Real Estate LLC. Century 21 Real Estate LLC fully supports the principles of the Fair Housing Act and the Equal Opportunity Act. Each office is independently owned and operated. Listing information is deemed reliable but not guaranteed accurate.