
2 Edward Dr, Littleton, MA 01460
Local realty services provided by:CENTURY 21 Signature Properties
Upcoming open houses
- Sat, Sep 1910:00 am - 11:30 am
- Sun, Sep 2010:00 am - 11:30 am
Listed by: the tabassi team, christine girard
Office: re/max partners relocation
MLS#:73577140
Source:MLSPIN
Price summary
- Price:$1,099,000
- Price per sq. ft.:$397.04
- Monthly HOA dues:$16.67
About this home
FULLY UPDATED and BETTER THAN NEW CUSTOM COLONIAL HOME - LOCATED IN LITTLETONS MOST DESIRED NEW NEIGHBORHOOD! Set on a professionally landscaped lot, with gorgeous mature plantings & a FLAT backyard, this home checks EVERY BOX! As the discerning buyer enters into the homes Foyer, they will notice gleaming hardwood floors throughout, an abundance of natural light, plus a smart & flexible floorplan. LOADED WITH UPDATES & CUSTOMIZATIONS throughout (see attached list) including in the Kitchen, with upgraded countertops, cabinets, and high-end appliances. Plus, an oversized Kitchen island, and a Breakfast Dining Area complete with slider looking out to the homes private backyard! An oversized Living Room with cozy fireplace, PLUS a formal Dining Room with custom woodworking, round off the 1st floor. Upstairs are 4 generously sized bedrooms, including a PRIMARY SUITE with private SPA-LIKE bathroom, custom walk-in closet, and HOME OFFICE! Three additional bedrooms are generously sized, with plenty of closet space. Plus, an oversized 2 car garage. TOP SCHOOLS – THE PERFECT HOME!...
Contact an agent
Home facts
- Year built:2019
- Listing ID #:73577140
- Updated:September 17, 2026 at 11:06 AM
Rooms and interior
- Bedrooms:4
- Total bathrooms:3
- Full bathrooms:2
- Half bathrooms:1
- Rooms Total:10
- Flooring:Flooring - Hardwood, Hardwood, Tile
- Dining Description:Crown Molding, Hardwood, Open Floorplan, Overhead, Wainscoting
- Kitchen Description:Cabinets - Upgraded, Closet/Cabinets - Custom Built, Countertops - Stone/Granite/Solid, Countertops - Upgraded, Deck - Exterior, Dining Area, Dishwasher, Exterior Access, Flooring - Hardwood, Gas Stove, Kitchen Island, Lighting - Pendant, Microwave, Open Floorplan, Range, Range Hood, Recessed Lighting, Refrigerator, Slider, Stainless Steel Appliances
- Basement Description:Full, Unfinished
- Living area:2,768 sq. ft.
Heating and cooling
- Cooling:2 Cooling Zones, Central Air
- Heating:Forced Air, Natural Gas
- Central air:Yes
Structure and exterior
- Roof:Shingle
- Year built:2019
- Building area:2,768 sq. ft.
- Lot area:0.39 Acres
- Lot Features:Level
- Architectural Style:Colonial
- Construction Materials:Frame
- Exterior Features:Covered, Deck, Porch, Professional Landscaping, Rain Gutters, Sprinkler System
- Foundation Description:Concrete Perimeter
Utilities
- Water:Public
- Sewer:Private Sewer
Finances and disclosures
- Price:$1,099,000
- Price per sq. ft.:$397.04
- Tax amount:$14,233 (2026)
Features and amenities
- Appliances:Dishwasher, Dryer, Microwave, Range, Range Hood, Refrigerator, Washer
- Laundry features:Dryer, Flooring - Stone/Ceramic Tile, Second Floor, Walk-in Storage, Washer, Washer Hookup
- Amenities:Entry Hall, Gas Water Heater, Lighting - Overhead, Open Floorplan
Parking
- Total parking spaces:6
- Parking description:Attached, Garage Door Opener, Paved, Paved Drive, Storage
- Garage:Yes
- Garage spaces:2
New listings near 2 Edward Dr
- Open Sat, 12 to 3pmNew
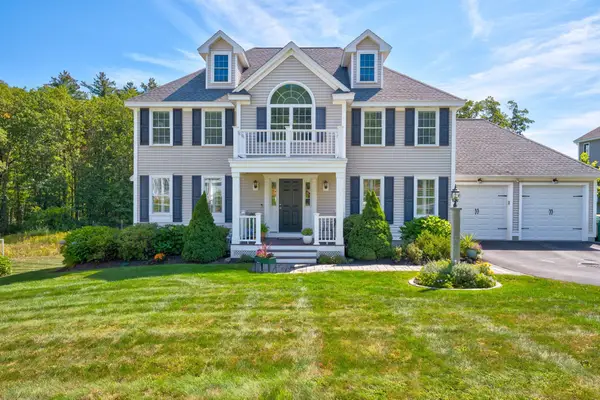 $1,125,000Active4 beds 3 baths2,334 sq. ft.
5 Mcintosh Ln, Littleton, MA 01460
MLS# 73578665Listed by: Keller Williams Realty Boston Northwest - Open Sat, 11:30am to 12:30pmNew
 $1,225,000Active4 beds 3 baths3,644 sq. ft.
6 Sarah Doublet Road, Littleton, MA 01460
MLS# 73578218Listed by: The Attias Group, LLC - Open Sat, 11am to 1pmNew
 $739,900Active3 beds 2 baths1,686 sq. ft.
501 Newtown Road, Littleton, MA 01460
MLS# 73577731Listed by: William Raveis R.E. & Home Services - New
 $1,249,000Active4 beds 3 baths3,000 sq. ft.
130 Tahattawan Rd, Littleton, MA 01460
MLS# 73576940Listed by: Keller Williams Realty Boston Northwest - Open Sun, 1 to 3pmNew
 $1,495,000Active4 beds 3 baths2,750 sq. ft.
96 King St, Littleton, MA 01460
MLS# 73576326Listed by: Keller Williams Realty Boston Northwest - New
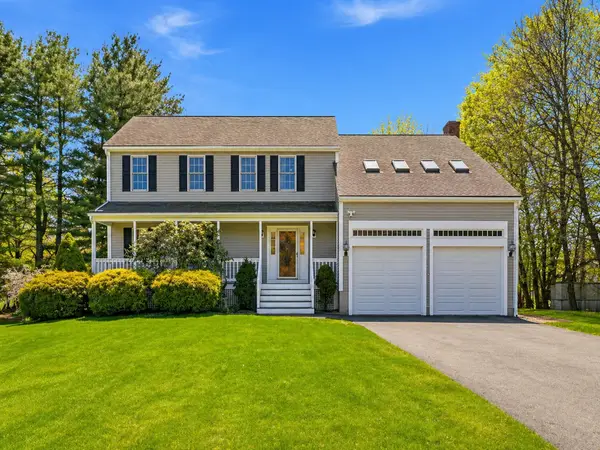 $1,060,000Active4 beds 3 baths3,399 sq. ft.
1 Village Ln, Littleton, MA 01460
MLS# 73575615Listed by: United Real Estate, LLC 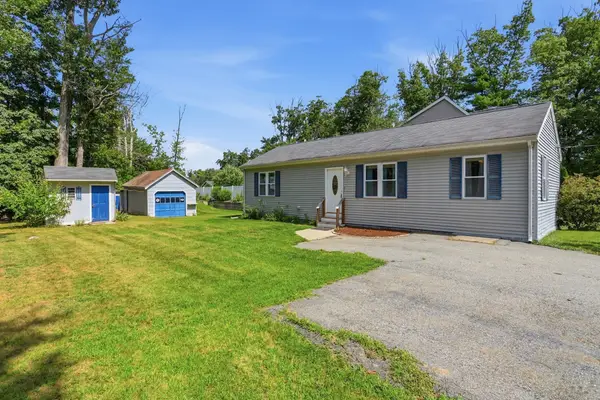 $489,900Active2 beds 2 baths940 sq. ft.
6 Oak Road, Littleton, MA 01460
MLS# 73571069Listed by: Coldwell Banker Realty - Concord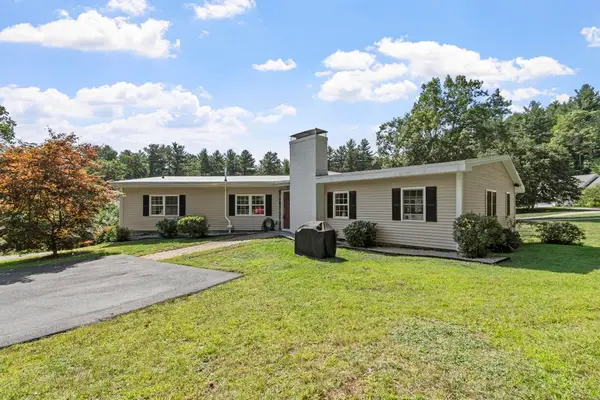 $925,000Active5 beds 3 baths3,190 sq. ft.
2 Reed Lane, Littleton, MA 01460
MLS# 73568448Listed by: ERA Key Realty Services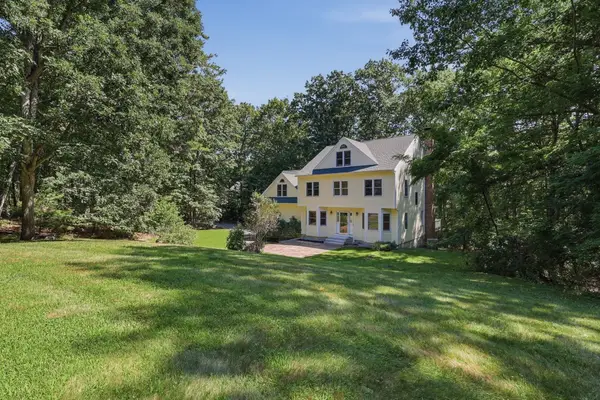 $1,100,000Active3 beds 3 baths3,899 sq. ft.
9 Sarah Doublet Road, Littleton, MA 01460
MLS# 73566842Listed by: Lamacchia Realty, Inc.


Protect your home and budget from life's surprises with an Assurant Home Warranty, backed by a partner that supports you through every step of homeownership. Explore Plans.
©2026 Century 21 Real Estate LLC. All rights reserved. CENTURY 21®, the CENTURY 21 Logo and C21® are service marks owned by Century 21 Real Estate LLC. Century 21 Real Estate LLC fully supports the principles of the Fair Housing Act and the Equal Opportunity Act. Each office is independently owned and operated. Listing information is deemed reliable but not guaranteed accurate.