
124 Tecumseh Dr, Longmeadow, MA 01106
Local realty services provided by:CENTURY 21 Professionals
124 Tecumseh Dr,Longmeadow, MA 01106
$1,249,000
- 4 Beds
- 4 Baths
- 4,711 sq. ft.
- Single family
- Active
Listed by: vickie allen
Office: coldwell banker realty
MLS#:73595841
Source:MLSPIN
Price summary
- Price:$1,249,000
- Price per sq. ft.:$265.12
About this home
Thoughtfully Reimagined. Beautifully Finished. Completely Unforgettable.Welcome to 124 Tecumseh Drive, where timeless elegance meets exceptional modern living. Extensively renovated from top to bottom, this extraordinary Longmeadow home offers sophisticated design, outstanding functionality, and the peace of mind of major system upgrades.Far beyond a cosmetic renovation, improvements include all-new windows, plumbing, electrical, furnace, hot water heater, central A/C, and appliances, plus an in-ground lawn irrigation system and 1,071 square feet of newly finished lower-level living space.Inside, natural wood tones, soft ivory finishes, warm brass accents, designer lighting, and carefully curated details create a beautiful, cohesive aesthetic throughout.The stunning chef's kitchen features natural-wood cabinetry, gorgeous stone countertops, a custom range hood, premium appliances, an expansive center island, and charming banquette seating. An exceptional oversized pantry and secondary prep kitchen offers extensive cabinetry, a second refrigerator, dishwasher, sink, and two stoves to accommodate kosher cooking—an extraordinary feature for everyday convenience and entertaining.Offering 4 bedrooms and 3.5 bathrooms, the home blends beautifully appointed living spaces with comfortable, functional design. The newly finished lower level provides 1,071 additional square feet ideal for recreation, fitness, relaxation, or entertaining, while separate unfinished space offers valuable storage.Outside, thoughtfully updated landscaping complements inviting outdoor entertaining spaces featuring a beautiful stone patio, fire pit, and outdoor kitchen.Every detail has been considered, from major infrastructure improvements to distinctive designer finishes. Enjoy the character of an established Longmeadow neighborhood with the comfort and sophistication of a comprehensively renovated home.A truly exceptional property where quality craftsmanship, timeless design, and modern luxury come together.Designer furnishings and décor may be available for purchase separately....
Contact an agent
Home facts
- Year built:1956
- Listing ID #:73595841
- Updated:November 04, 2026 at 02:12 PM
Rooms and interior
- Bedrooms:4
- Total bathrooms:4
- Full bathrooms:3
- Half bathrooms:1
- Rooms Total:10
- Flooring:Carpet, Flooring - Stone/Ceramic Tile, Flooring - Wall to Wall Carpet, Hardwood, Tile
- Dining Description:Hardwood, Lighting - Sconce, Recessed Lighting, Remodeled
- Bathrooms Description:Bathroom - Half
- Kitchen Description:Cabinets - Upgraded, Countertops - Stone/Granite/Solid, Crown Molding, Dining Area, Disposal, ENERGY STAR Qualified Dishwasher, ENERGY STAR Qualified Refrigerator, Flooring - Stone/Ceramic Tile, Gas Stove, Kitchen Island, Lighting - Overhead, Lighting - Pendant, Lighting - Sconce, Microwave, Pantry, Range, Range Hood, Recessed Lighting, Remodeled, Second Dishwasher
- Basement Description:Bulkhead, Concrete, Finished, Full, Interior Entry
- Living area:4,711 sq. ft.
Heating and cooling
- Cooling:Central Air
- Heating:Forced Air, Natural Gas
- Central air:Yes
Structure and exterior
- Roof:Shingle
- Year built:1956
- Building area:4,711 sq. ft.
- Lot area:0.38 Acres
- Lot Features:Corner Lot, Level, Wooded
- Architectural Style:Cape
- Construction Materials:Frame
- Exterior Features:Patio, Rain Gutters, Sprinkler System, Stone Wall
- Foundation Description:Concrete Perimeter
Utilities
- Water:Public
- Sewer:Public Sewer
Finances and disclosures
- Price:$1,249,000
- Price per sq. ft.:$265.12
- Tax amount:$13,516 (2026)
Features and amenities
- Appliances:Disposal, ENERGY STAR Qualified Dishwasher, ENERGY STAR Qualified Refrigerator, ENERGY STAR Qualified Washer, Microwave, Range, Range Hood
- Laundry features:Closet/Cabinets - Custom Built, Countertops - Stone/Granite/Solid, Countertops - Upgraded, Crown Molding, Dryer Hookup - Electric, ENERGY STAR Qualified Dryer, ENERGY STAR Qualified Washer, Electric Dryer Hookup, First Floor, Flooring - Stone/Ceramic Tile, Gas Dryer Hookup, Lighting - Pendant, Main Level, Remodeled, Washer Hookup
- Amenities:Cabinets - Upgraded, Crown Molding, Finish - Sheetrock, Gas Water Heater, Lighting - Sconce, Recessed Lighting
Parking
- Total parking spaces:6
- Parking description:Attached, Garage Door Opener, Garage Faces Side, Paved, Paved Drive
- Garage:Yes
- Garage spaces:2
New listings near 124 Tecumseh Dr
- New
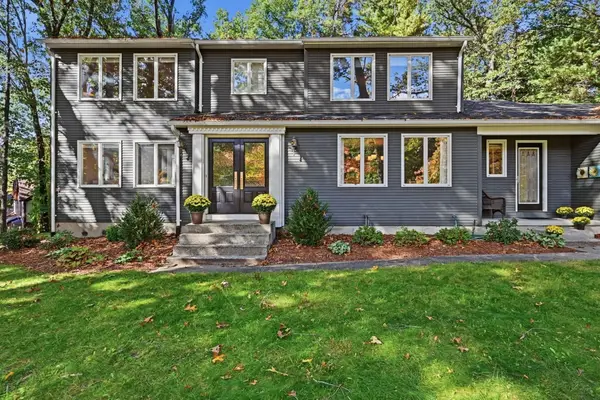 $859,900Active4 beds 3 baths2,867 sq. ft.
484 Inverness Ln, Longmeadow, MA 01106
MLS# 73597550Listed by: William Raveis R.E. & Home Services - New
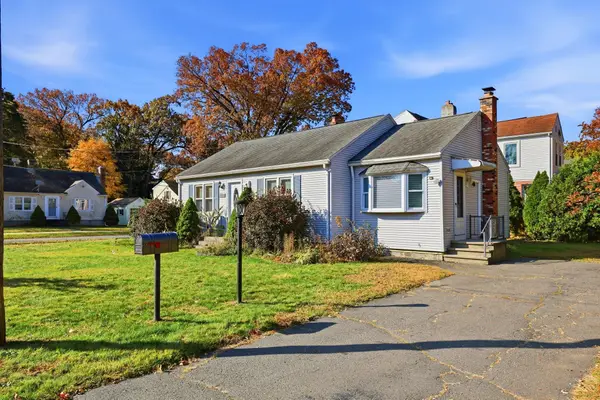 $378,000Active2 beds 1 baths1,006 sq. ft.
24 Herbert St, Longmeadow, MA 01106
MLS# 73596920Listed by: Berkshire Hathaway HomeServices Realty Professionals  $569,000Active4 beds 2 baths2,784 sq. ft.
1435 Longmeadow St, Longmeadow, MA 01106
MLS# 73594699Listed by: Berkshire Hathaway HomeServices Realty Professionals $399,000Active3 beds 3 baths2,219 sq. ft.
35 Tabor Crossing #209, Longmeadow, MA 01106
MLS# 73594110Listed by: Coldwell Banker Realty - Western MA $579,900Active4 beds 3 baths3,544 sq. ft.
116 S Park Ave., Longmeadow, MA 01106
MLS# 73594169Listed by: Coldwell Banker Realty - Western MA $469,900Active3 beds 2 baths1,852 sq. ft.
194 Redfern Dr, Longmeadow, MA 01106
MLS# 73593925Listed by: Keller Williams Realty $399,900Active4 beds 2 baths1,788 sq. ft.
14 Windsor Place, Longmeadow, MA 01106
MLS# 73593248Listed by: William Raveis R.E. & Home Services $875,000Active4 beds 6 baths4,636 sq. ft.
692 Wolf Swamp Rd, Longmeadow, MA 01106
MLS# 73592687Listed by: Keller Williams Realty $649,000Active4 beds 3 baths3,008 sq. ft.
175 Franklin Rd, Longmeadow, MA 01106
MLS# 73592047Listed by: Keller Williams Realty


Protect your home and budget from life's surprises with an Assurant Home Warranty, backed by a partner that supports you through every step of homeownership. Explore Plans.
©2026 Century 21 Real Estate LLC. All rights reserved. CENTURY 21®, the CENTURY 21 Logo and C21® are service marks owned by Century 21 Real Estate LLC. Century 21 Real Estate LLC fully supports the principles of the Fair Housing Act and the Equal Opportunity Act. Each office is independently owned and operated. Listing information is deemed reliable but not guaranteed accurate.