
484 Inverness Ln, Longmeadow, MA 01106
Local realty services provided by:CENTURY 21 Topsail Realty
484 Inverness Ln,Longmeadow, MA 01106
$859,900
- 4 Beds
- 3 Baths
- 2,867 sq. ft.
- Single family
- Active
Listed by: margie berg
Office: william raveis r.e. & home services
MLS#:73597550
Source:MLSPIN
Price summary
- Price:$859,900
- Price per sq. ft.:$299.93
About this home
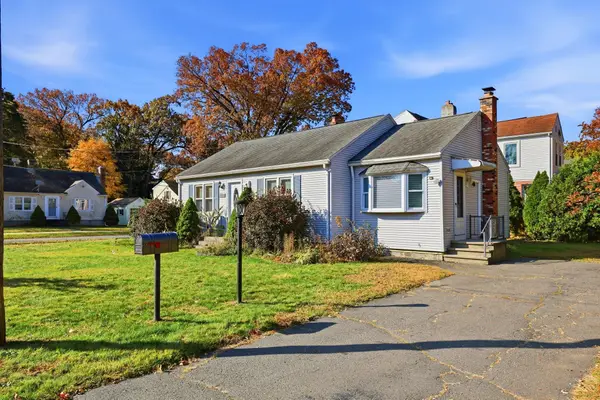
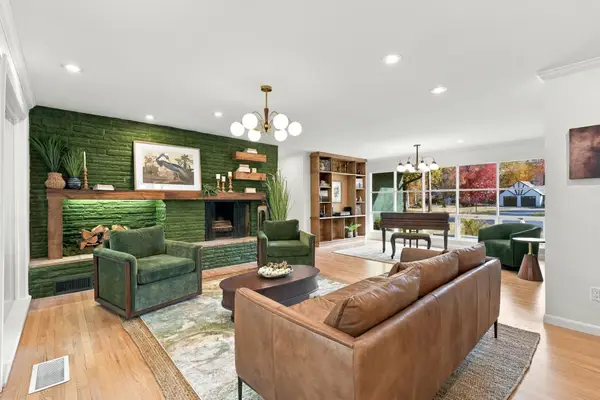
Style, character and privacy abound in this distinctive 4-bedroom home, beautifully situated on a .75-acre lot backing to tranquil woods, yet convenient to town amenities! Sun-filled living spaces feature hardwood floors throughout the first floor, a living room with wood-burning fireplace, custom built-ins, a wall of windows overlooking the lush backyard and access to the deck. The cook's kitchen boasts a granite-topped island, stainless appliances, 5-burner gas range with griddle and second wall oven. A cozy family room, spacious dining room and home office with built-in bookshelves offer exceptional versatility. Upstairs, four generous bedrooms include an expansive primary suite with a stunning remodeled bath featuring gorgeous tile, floating vanity and wall-mounted fixtures. A Frank Lloyd Wright-inspired side door, octagonal entry window and striking powder room wallpaper add architectural flair and personality.There's so much to love about this very special home!
Contact an agent
Home facts
- Year built:1980
- Listing ID #:73597550
- Updated:November 04, 2026 at 12:39 PM
Rooms and interior
- Bedrooms:4
- Total bathrooms:3
- Full bathrooms:2
- Half bathrooms:1
- Rooms Total:8
- Flooring:Carpet, Flooring - Hardwood, Tile, Wood
- Dining Description:Crown Molding, Hardwood, Overhead, Wainscoting
- Kitchen Description:Cabinets - Upgraded, Countertops - Upgraded, Deck - Exterior, Dining Area, Dishwasher, Disposal, Exterior Access, Flooring - Stone/Ceramic Tile, Freezer, Gas Stove, Kitchen Island, Lighting - Pendant, Microwave, Oven, Plumbed For Ice Maker, Range, Range Hood, Recessed Lighting, Refrigerator, Slider, Stainless Steel Appliances
- Basement Description:Full, Partially Finished
- Living area:2,867 sq. ft.
Heating and cooling
- Cooling:2 Cooling Zones, Central Air
- Heating:Forced Air, Natural Gas
- Central air:Yes
Structure and exterior
- Roof:Shingle
- Year built:1980
- Building area:2,867 sq. ft.
- Lot area:0.74 Acres
- Lot Features:Wooded
- Architectural Style:Colonial
- Construction Materials:Frame
- Exterior Features:Deck - Wood, Porch, Rain Gutters
- Foundation Description:Concrete Perimeter
Schools
- High school:Lhs
- Middle school:Glenbrook
- Elementary school:Wolf Swamp
Utilities
- Water:Public
- Sewer:Public Sewer
Finances and disclosures
- Price:$859,900
- Price per sq. ft.:$299.93
- Tax amount:$14,165 (2026)
Features and amenities
- Appliances:Dishwasher, Disposal, Freezer, Microwave, Range, Range Hood, Refrigerator
- Laundry features:Electric Dryer Hookup, First Floor, Flooring - Stone/Ceramic Tile, Main Level, Washer Hookup
- Amenities:Crown Molding, Gas Water Heater, Recessed Lighting
Parking
- Total parking spaces:5
- Parking description:Attached, Off Street
- Garage:Yes
- Garage spaces:2
New listings near 484 Inverness Ln
- New
 $378,000Active2 beds 1 baths1,006 sq. ft.
24 Herbert St, Longmeadow, MA 01106
MLS# 73596920Listed by: Berkshire Hathaway HomeServices Realty Professionals - New
 $1,249,000Active4 beds 4 baths4,711 sq. ft.
124 Tecumseh Dr, Longmeadow, MA 01106
MLS# 73595841Listed by: Coldwell Banker Realty  $569,000Active4 beds 2 baths2,784 sq. ft.
1435 Longmeadow St, Longmeadow, MA 01106
MLS# 73594699Listed by: Berkshire Hathaway HomeServices Realty Professionals $399,000Active3 beds 3 baths2,219 sq. ft.
35 Tabor Crossing #209, Longmeadow, MA 01106
MLS# 73594110Listed by: Coldwell Banker Realty - Western MA $579,900Active4 beds 3 baths3,544 sq. ft.
116 S Park Ave., Longmeadow, MA 01106
MLS# 73594169Listed by: Coldwell Banker Realty - Western MA $469,900Active3 beds 2 baths1,852 sq. ft.
194 Redfern Dr, Longmeadow, MA 01106
MLS# 73593925Listed by: Keller Williams Realty $399,900Active4 beds 2 baths1,788 sq. ft.
14 Windsor Place, Longmeadow, MA 01106
MLS# 73593248Listed by: William Raveis R.E. & Home Services $875,000Active4 beds 6 baths4,636 sq. ft.
692 Wolf Swamp Rd, Longmeadow, MA 01106
MLS# 73592687Listed by: Keller Williams Realty $649,000Active4 beds 3 baths3,008 sq. ft.
175 Franklin Rd, Longmeadow, MA 01106
MLS# 73592047Listed by: Keller Williams Realty


Protect your home and budget from life's surprises with an Assurant Home Warranty, backed by a partner that supports you through every step of homeownership. Explore Plans.
©2026 Century 21 Real Estate LLC. All rights reserved. CENTURY 21®, the CENTURY 21 Logo and C21® are service marks owned by Century 21 Real Estate LLC. Century 21 Real Estate LLC fully supports the principles of the Fair Housing Act and the Equal Opportunity Act. Each office is independently owned and operated. Listing information is deemed reliable but not guaranteed accurate.