
92 Longview Drive, Longmeadow, MA 01106
Local realty services provided by:CENTURY 21 Cityside
92 Longview Drive,Longmeadow, MA 01106
$599,900
- 4 Beds
- 3 Baths
- 2,674 sq. ft.
- Single family
- Active
Listed by: kristin fitzpatrick
Office: william raveis r.e. & home services
MLS#:73556987
Source:MLSPIN
Price summary
- Price:$599,900
- Price per sq. ft.:$224.35
About this home
Charming brick Tudor w/inviting, well-maintained interiors & classic character- highlighted by rich mahogany doors & archways- sits on quaint tree-lined street w/i short distance of Center School, Longmeadow Montessori & Town Green. Living room features a fireplace & opens into home’s circular flow of living spaces. Renovated kitchen showcases cream cabinetry, granite counters, tiled backsplash, cozy breakfast nook & stainless-steel appliances, connecting seamlessly to dining room & family room. Light & cheery sunroom w/plantation shutters & slider leads to wood deck & private wooded backyard. Powder room houses the laundry & a charming home office w/French doors provides convenience. Upstairs, 3 bedrooms offer hardwood floors & closets, including a huge walk-in closet w/custom closet system adjacent to a renovated bath, plus a second full bath. Walk-up 3rd floor provides abundant potential & storage and houses central air handler. Nicely finished lower level expands the living space & offers direct access to the two-car garage....
Contact an agent
Home facts
- Year built:1931
- Listing ID #:73556987
- Updated:August 01, 2026 at 11:04 AM
Rooms and interior
- Bedrooms:4
- Total bathrooms:3
- Full bathrooms:2
- Half bathrooms:1
- Rooms Total:9
- Flooring:Carpet, Flooring - Hardwood, Flooring - Wall to Wall Carpet, Hardwood, Laminate, Tile, Wood Laminate
- Dining Description:Archway, Hardwood, Overhead
- Kitchen Description:Bathroom - Half, Cable Hookup, Countertops - Stone/Granite/Solid, Dining Area, Dishwasher, Disposal, Flooring - Hardwood, Lighting - Overhead, Lighting - Pendant, Microwave, Plumbed For Ice Maker, Range, Recessed Lighting, Refrigerator, Remodeled, Stainless Steel Appliances, Wine Refrigerator
- Basement Description:Finished, Full, Garage Access, Interior Entry, Sump Pump
- Living area:2,674 sq. ft.
Heating and cooling
- Cooling:1 Cooling Zone, Central Air
- Heating:Baseboard, Natural Gas
- Central air:Yes
Structure and exterior
- Roof:Shingle
- Year built:1931
- Building area:2,674 sq. ft.
- Lot area:0.86 Acres
- Lot Features:Gentle Sloping, Level, Sloped, Wooded
- Architectural Style:Tudor
- Construction Materials:Frame
- Exterior Features:Deck - Wood, Decorative Lighting, Rain Gutters
- Foundation Description:Brick/Mortar
Schools
- High school:Longmeadow
- Middle school:Glenbrook
- Elementary school:Center
Utilities
- Water:Public
- Sewer:Public Sewer
Finances and disclosures
- Price:$599,900
- Price per sq. ft.:$224.35
- Tax amount:$9,140 (2026)
Features and amenities
- Appliances:Dishwasher, Disposal, Dryer, Microwave, Range, Refrigerator, Washer, Wine Refrigerator
- Laundry features:Countertops - Stone/Granite/Solid, Dryer, Electric Dryer Hookup, First Floor, Flooring - Hardwood, Main Level, Washer, Washer Hookup
- Amenities:Cable Hookup, Ceiling Fan(s), Closet/Cabinets - Custom Built, Gas Water Heater, Lighting - Overhead, Lighting - Sconce, Recessed Lighting, Slider
Parking
- Total parking spaces:6
- Parking description:Attached, Garage Door Opener, Paved, Paved Drive, Under
- Garage:Yes
- Garage spaces:2
New listings near 92 Longview Drive
- New
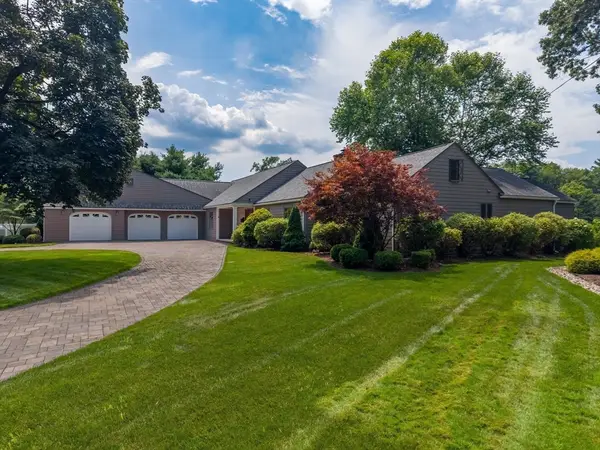 $1,100,000Active3 beds 2 baths4,492 sq. ft.
96 Prynnwood Road, Longmeadow, MA 01106
MLS# 73557502Listed by: William Raveis R.E. & Home Services - New
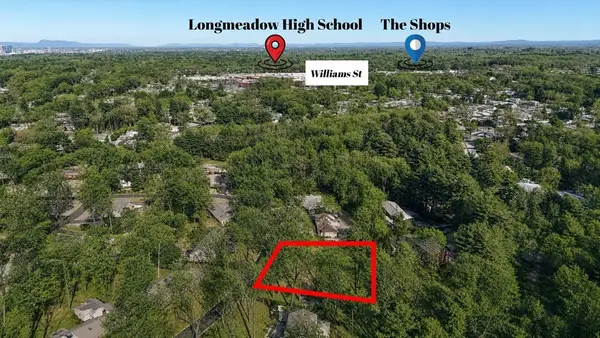 $385,000Active0.49 Acres
64 Magnolia Cir, Longmeadow, MA 01106
MLS# 73557351Listed by: Coldwell Banker Realty - Western MA - Open Sun, 1 to 2:30pmNew
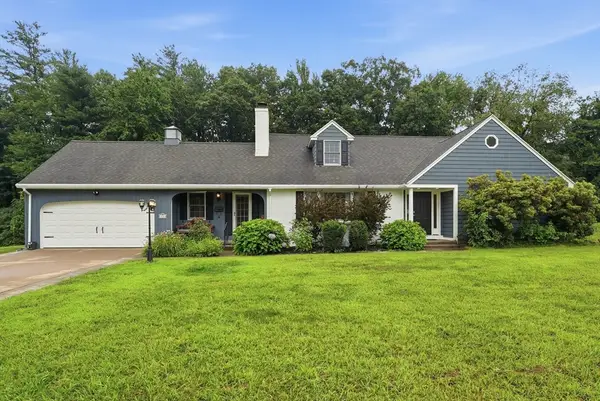 $664,900Active4 beds 3 baths2,487 sq. ft.
29 Shady Side Dr, Longmeadow, MA 01106
MLS# 73556761Listed by: Kelley & Katzer Real Estate, LLC - Open Sat, 12 to 2pmNew
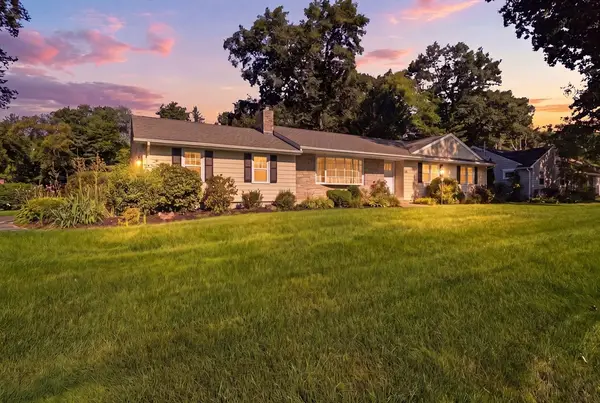 $639,900Active3 beds 3 baths1,860 sq. ft.
80 Lynnwood Dr, Longmeadow, MA 01106
MLS# 73556480Listed by: Prime Real Estate - Open Sun, 11:30am to 1pmNew
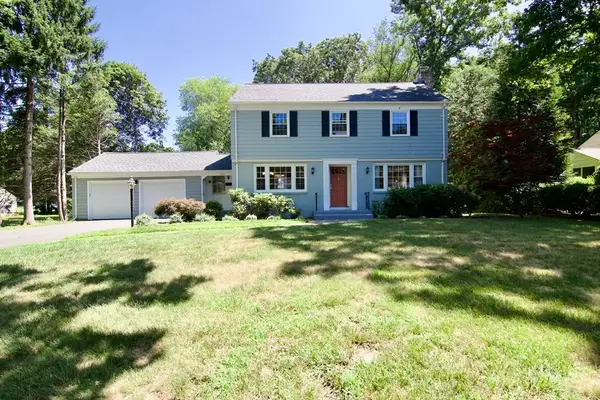 $499,000Active3 beds 3 baths1,813 sq. ft.
123 Whitmun Rd, Longmeadow, MA 01106
MLS# 73555058Listed by: Executive Real Estate, Inc. - New
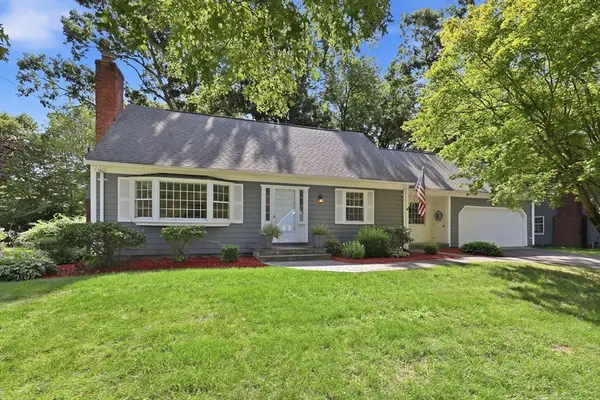 $549,900Active3 beds 2 baths1,927 sq. ft.
73 Duxbury Lane, Longmeadow, MA 01106
MLS# 73554875Listed by: William Raveis R.E. & Home Services - Open Sat, 12 to 2pmNew
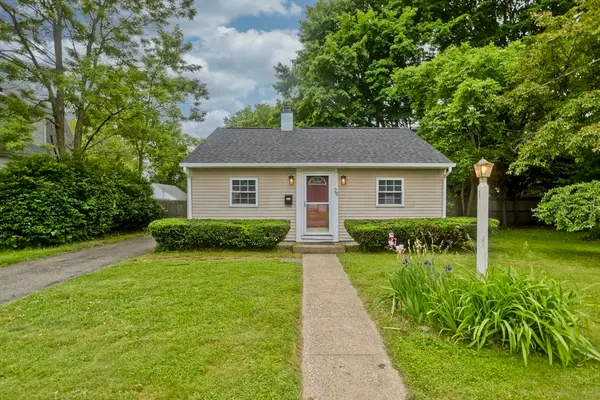 $329,900Active2 beds 1 baths880 sq. ft.
29 Lawnwood Ave, Longmeadow, MA 01106
MLS# 73554741Listed by: HB Real Estate, LLC - New
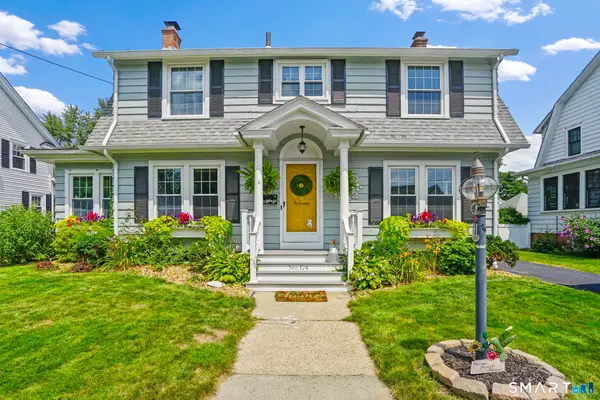 $449,900Active3 beds 2 baths1,740 sq. ft.
174 Hopkins Place, Longmeadow, MA 01106
MLS# 24193760Listed by: Lock and Key Realty, Inc - New
 $475,000Active3 beds 2 baths2,097 sq. ft.
20 Woodlawn Pl, Longmeadow, MA 01106
MLS# 73553369Listed by: Keller Williams Realty


Protect your home and budget from life's surprises with an Assurant Home Warranty, backed by a partner that supports you through every step of homeownership. Explore Plans.
©2026 Century 21 Real Estate LLC. All rights reserved. CENTURY 21®, the CENTURY 21 Logo and C21® are service marks owned by Century 21 Real Estate LLC. Century 21 Real Estate LLC fully supports the principles of the Fair Housing Act and the Equal Opportunity Act. Each office is independently owned and operated. Listing information is deemed reliable but not guaranteed accurate.