
96 Prynnwood Road, Longmeadow, MA 01106
Local realty services provided by:CENTURY 21 Professionals
Listed by: anita taylor
Office: william raveis r.e. & home services
MLS#:73557502
Source:MLSPIN
Price summary
- Price:$980,000
- Price per sq. ft.:$218.17
About this home
Extraordinary golf course views, timeless elegance, and exceptional craftsmanship define this impeccably maintained 4,492-square-foot ranch overlooking Longmeadow Country Club. Thoughtfully updated with the finest finishes, this one-of-a-kind residence offers the best in one floor living with an open, light-filled floor plan designed for both everyday living and effortless entertaining. Spectacular windows capture breathtaking views throughout, complemented by three gas fireplaces and gleaming hardwood & tile floors. A dramatic great room welcomes you in from the golf course with french doors, soaring cathedral ceilings, floor-to-ceiling windows, and a charming Vermont Castings gas stove. The gourmet kitchen features granite countertops, abundant cabinetry, premium stainless steel appliances, and is complemented by a fully equipped second kitchen—ideal for entertaining or extended living. The primary suite has hardwood floors under the wall to wall carpet and offers five custom closets & a luxurious, spa-like bath. Additional features include a den/home office, laundry/mudroom, central air, gas heat, custom blinds, Starlink internet backup, extensive storage, a cedar closet, a 30 kw liquid-cooled natural gas Generac, whole-house generator, an oversized, heated three-car garage with car charger, sprinkler system, a meticulously manicured, professionally landscaped lot with a circular paver driveway & a new roof was installed in 2022. Perfectly sited to maximize the spectacular golf course vistas, this extraordinary property offers a rare opportunity to own one of Longmeadow's premier luxury homes!...
Contact an agent
Home facts
- Year built:1955
- Listing ID #:73557502
- Updated:October 05, 2026 at 10:59 AM
Rooms and interior
- Bedrooms:3
- Total bathrooms:2
- Full bathrooms:2
- Rooms Total:9
- Flooring:Carpet, Flooring - Stone/Ceramic Tile, Flooring - Wall to Wall Carpet, Hardwood, Tile
- Dining Description:Closet/Cabinets - Custom Built, Recessed Lighting, Stone/Ceramic Tile
- Kitchen Description:Countertops - Stone/Granite/Solid, Dishwasher, Disposal, Flooring - Stone/Ceramic Tile, Kitchen, Kitchen Island, Lighting - Overhead, Oven, Pot Filler Faucet, Range, Recessed Lighting, Refrigerator, Stainless Steel Appliances, Wine Chiller, Wine Refrigerator
- Basement Description:Interior Entry, Partial
- Living area:4,492 sq. ft.
Heating and cooling
- Cooling:2 Cooling Zones, Central Air
- Heating:Fireplace, Forced Air, Natural Gas
- Central air:Yes
Structure and exterior
- Roof:Shingle
- Year built:1955
- Building area:4,492 sq. ft.
- Lot area:0.71 Acres
- Lot Features:Level
- Architectural Style:Ranch
- Construction Materials:Frame
- Exterior Features:Decorative Lighting, Porch, Professional Landscaping, Rain Gutters, Sprinkler System
- Foundation Description:Concrete Perimeter
Schools
- High school:Longmeadow
- Middle school:Glenbrook
- Elementary school:Wolf Swamp
Utilities
- Water:Public
- Sewer:Public Sewer
Finances and disclosures
- Price:$980,000
- Price per sq. ft.:$218.17
- Tax amount:$18,242 (2026)
Features and amenities
- Appliances:Dishwasher, Disposal, Dryer, Range, Refrigerator, Washer, Wine Refrigerator
- Laundry features:Closet/Cabinets - Custom Built, Dryer, First Floor, Flooring - Stone/Ceramic Tile, Washer
- Amenities:Cedar Closet(s), Ceiling Fan(s), Closet, Closet/Cabinets - Custom Built, Entrance Foyer, Recessed Lighting
Parking
- Total parking spaces:9
- Parking description:Attached, Driveway, Garage Door Opener, Garage Faces Side, Heated Garage, Off Street, Oversized, Storage
- Garage:Yes
- Garage spaces:3
New listings near 96 Prynnwood Road
- New
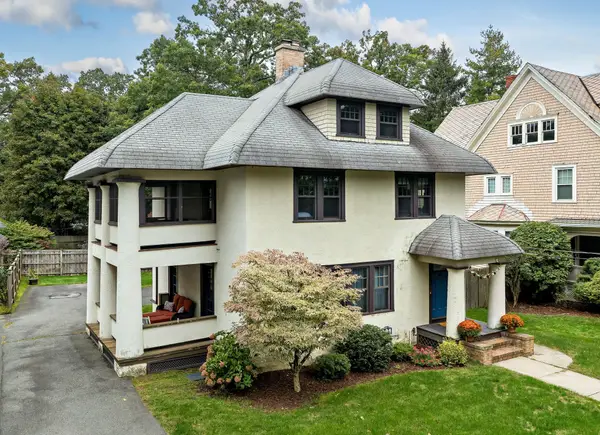 $525,000Active5 beds 3 baths2,394 sq. ft.
22 S Park Ave, Longmeadow, MA 01106
MLS# 73585436Listed by: NRG Real Estate Services, Inc. - New
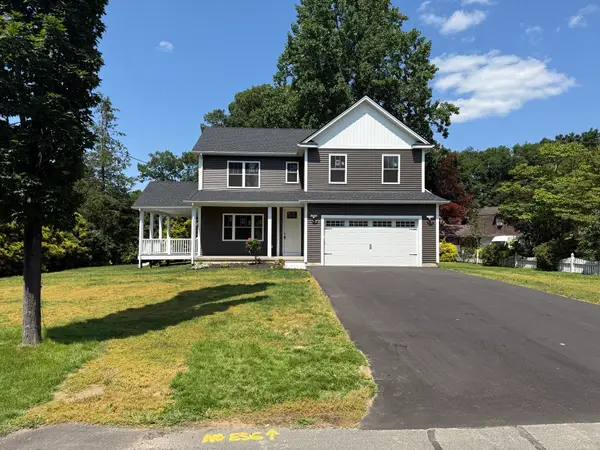 $629,999Active4 beds 3 baths1,846 sq. ft.
132 Barrington Rd, Longmeadow, MA 01106
MLS# 73584289Listed by: Keller Williams Pinnacle Central - New
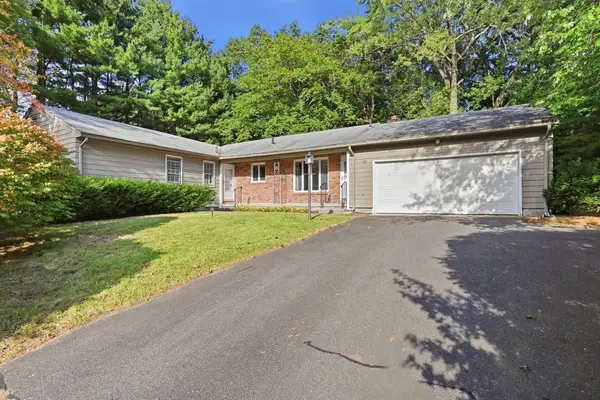 $465,000Active3 beds 2 baths1,758 sq. ft.
185 Redfern Dr, Longmeadow, MA 01106
MLS# 73583760Listed by: William Raveis R.E. & Home Services - New
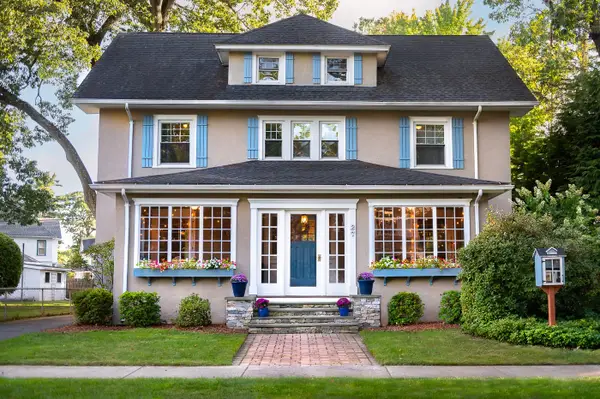 $599,900Active5 beds 3 baths2,800 sq. ft.
27 Fernleaf Ave, Longmeadow, MA 01106
MLS# 73582865Listed by: Grace Group Realty, LLC - New
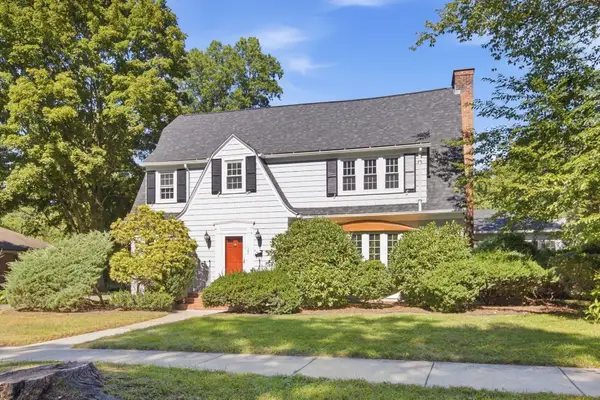 $539,900Active4 beds 3 baths3,000 sq. ft.
128 Meadowbrook Rd, Longmeadow, MA 01106
MLS# 73582671Listed by: Cameron Real Estate Group 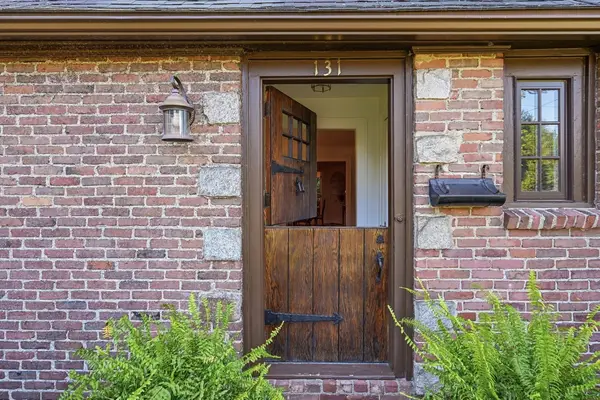 $589,900Active4 beds 3 baths2,153 sq. ft.
131 Wenonah Rd, Longmeadow, MA 01106
MLS# 73582034Listed by: Keller Williams Realty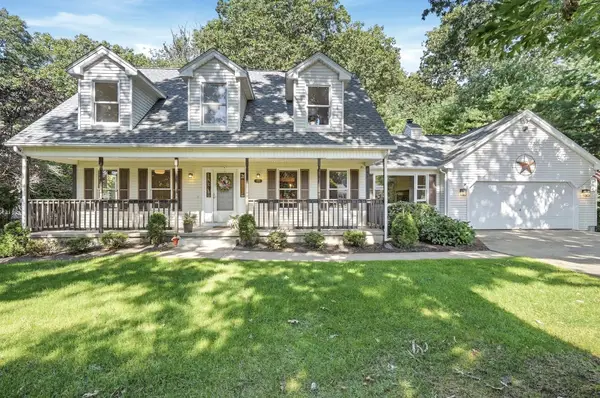 $569,000Active3 beds 3 baths2,361 sq. ft.
690 Converse Street, Longmeadow, MA 01106
MLS# 73579545Listed by: Lamacchia Realty, Inc.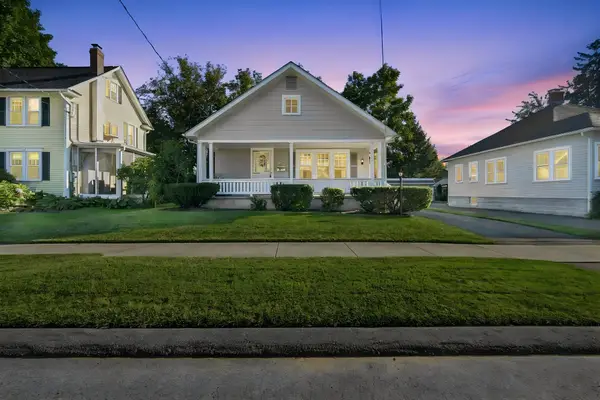 $375,000Active3 beds 1 baths1,120 sq. ft.
95 Colton Place, Longmeadow, MA 01106
MLS# 73579235Listed by: Keller Williams Realty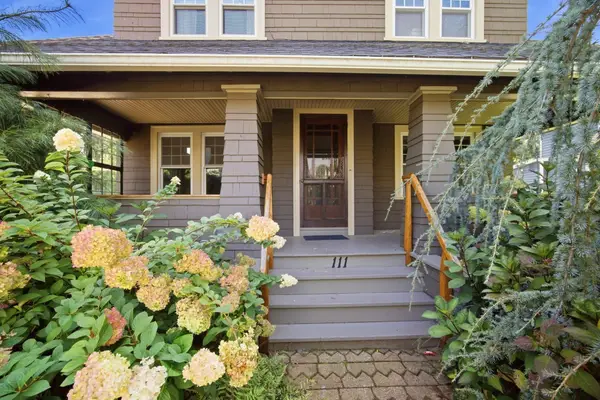 $385,000Active4 beds 2 baths1,712 sq. ft.
111 Greenacre Avenue, Longmeadow, MA 01106
MLS# 73579114Listed by: RE/MAX Compass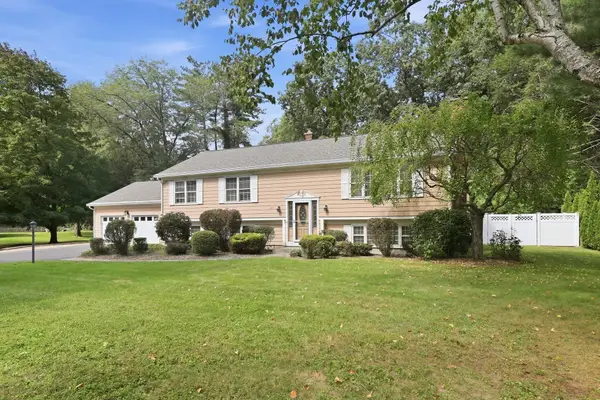 $534,900Active3 beds 3 baths2,814 sq. ft.
120 Coventry Lane, Longmeadow, MA 01106
MLS# 73579187Listed by: William Raveis R.E. & Home Services


Protect your home and budget from life's surprises with an Assurant Home Warranty, backed by a partner that supports you through every step of homeownership. Explore Plans.
©2026 Century 21 Real Estate LLC. All rights reserved. CENTURY 21®, the CENTURY 21 Logo and C21® are service marks owned by Century 21 Real Estate LLC. Century 21 Real Estate LLC fully supports the principles of the Fair Housing Act and the Equal Opportunity Act. Each office is independently owned and operated. Listing information is deemed reliable but not guaranteed accurate.