
10 Eugene St #10, Lowell, MA 01852
Local realty services provided by:CENTURY 21 McLennan & Company
10 Eugene St #10,Lowell, MA 01852
$509,900
- 3 Beds
- 2 Baths
- 1,744 sq. ft.
- Condominium
- Active
Upcoming open houses
- Sun, Oct 2512:00 pm - 01:00 pm
Listed by: team coyle
Office: compass
MLS#:73593231
Source:MLSPIN
Price summary
- Price:$509,900
- Price per sq. ft.:$292.37
- Monthly HOA dues:$225
About this home
Welcome to 10 Eugene Street, Unit 10, a well-maintained and updated 3-bedroom, 1.5-bath townhouse offering comfortable living, versatile spaces, and a convenient Lowell location. Step inside to discover an inviting living room centered around a gas fireplace, creating a welcoming setting for everyday relaxation or entertaining. The renovated kitchen offers a comfortable sitting area and direct access to a spacious deck, making it easy to enjoy indoor and outdoor living. A convenient half bath and laundry area complete the main level. Upstairs, you'll find three bedrooms, including a generously sized primary bedroom with access to a full bathroom featuring a soaking tub. A bonus loft provides valuable flexibility for a home office, creative workspace, or additional storage. Thoughtfully designed to accommodate today's lifestyles, this home offers space to work, unwind, and entertain. Enjoy the convenience of nearby shopping, restaurants, major highways, the Concord River, and Muldoon Park, with opportunities for outdoor recreation close to home. Whether you're looking for your first home, downsizing, or simply seeking a comfortable, low-maintenance lifestyle, this townhouse offers a wonderful combination of space, functionality, and location. Schedule your private showing today!...
Contact an agent
Home facts
- Year built:1986
- Listing ID #:73593231
- Updated:October 24, 2026 at 09:52 PM
Rooms and interior
- Bedrooms:3
- Total bathrooms:2
- Full bathrooms:1
- Half bathrooms:1
- Rooms Total:5
- Flooring:Flooring - Hardwood, Hardwood, Tile, Vinyl
- Dining Description:Hardwood
- Kitchen Description:Disposal, Flooring - Hardwood, Freezer, Kitchen Island, Microwave, Range Hood, Refrigerator
- Living area:1,744 sq. ft.
Heating and cooling
- Cooling:2 Cooling Zones, Central Air, Ductless
- Heating:Central, Ductless, Natural Gas
- Central air:Yes
Structure and exterior
- Roof:Shingle
- Year built:1986
- Building area:1,744 sq. ft.
- Exterior Features:Deck, Patio
Utilities
- Water:Public
- Sewer:Public Sewer
Finances and disclosures
- Price:$509,900
- Price per sq. ft.:$292.37
- Tax amount:$5,045 (2027)
Features and amenities
- Appliances:Disposal, Dryer, Freezer, Microwave, Range Hood, Refrigerator, Washer
- Laundry features:Dryer, In Unit, Washer
- Amenities:Loft
Parking
- Total parking spaces:3
- Parking description:Attached, Off Street
- Garage:Yes
- Garage spaces:1
New listings near 10 Eugene St #10
- New
 $539,999Active3 beds 1 baths1,739 sq. ft.
112 Fisher St, Lowell, MA 01850
MLS# 73594449Listed by: LAER Realty Partners - Open Sun, 12 to 2pmNew
 $370,000Active2 beds 2 baths1,101 sq. ft.
1271 Pawtucket Blvd #11, Lowell, MA 01854
MLS# 73594381Listed by: eRealty Advisors, Inc. - Open Sun, 12 to 2pmNew
 $1,099,999Active12 beds 4 baths5,355 sq. ft.
21 Clare St, Lowell, MA 01854
MLS# 73594222Listed by: Sapphire Real Estate - New
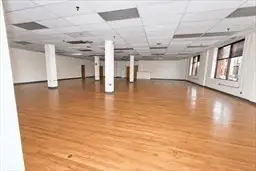 $2,500,000Active-- beds -- baths9,500 sq. ft.
134 Merrimack St, Lowell, MA 01852
MLS# 73594167Listed by: RE/MAX Innovative Properties - Open Sun, 1 to 2:30pmNew
 $424,900Active2 beds 2 baths1,077 sq. ft.
558 E Merrimack St #34, Lowell, MA 01852
MLS# 73593790Listed by: Gibson Sotheby's International Realty - Open Sat, 11am to 1pmNew
 $709,900Active7 beds 2 baths3,369 sq. ft.
17 Myrtle St, Lowell, MA 01850
MLS# 73593718Listed by: Arris Realty - Open Sun, 11am to 12:30pmNew
 $510,000Active4 beds 2 baths1,503 sq. ft.
39 Boisvert St, Lowell, MA 01850
MLS# 73593736Listed by: Coldwell Banker Realty - Andovers/Readings Regional - Open Sat, 10am to 12pmNew
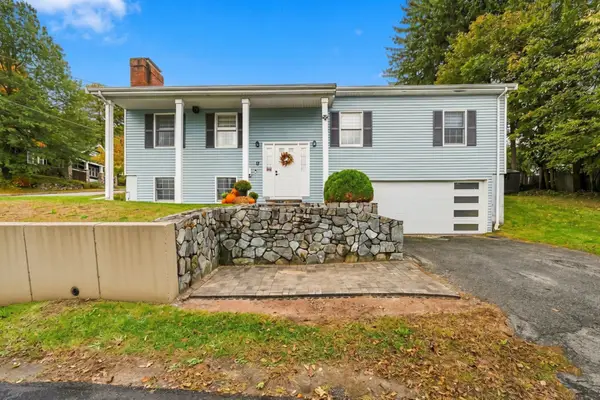 $589,900Active3 beds 2 baths1,584 sq. ft.
17 Dundee St, Lowell, MA 01850
MLS# 73593606Listed by: eXp Realty LLC - Open Sun, 11:30am to 1pmNew
 $589,900Active3 beds 2 baths2,251 sq. ft.
205 Remington St, Lowell, MA 01852
MLS# 73593472Listed by: LAER Realty Partners - Open Sat, 12 to 1:30pmNew
 $825,000Active6 beds 2 baths2,942 sq. ft.
55-57 Frothingham St, Lowell, MA 01852
MLS# 73593503Listed by: Coldwell Banker Realty - Lowell


Protect your home and budget from life's surprises with an Assurant Home Warranty, backed by a partner that supports you through every step of homeownership. Explore Plans.
©2026 Century 21 Real Estate LLC. All rights reserved. CENTURY 21®, the CENTURY 21 Logo and C21® are service marks owned by Century 21 Real Estate LLC. Century 21 Real Estate LLC fully supports the principles of the Fair Housing Act and the Equal Opportunity Act. Each office is independently owned and operated. Listing information is deemed reliable but not guaranteed accurate.