
125 Upham St, Lowell, MA 01851
Local realty services provided by:CENTURY 21 The Real Estate Group
125 Upham St,Lowell, MA 01851
$499,000
- 2 Beds
- 1 Baths
- 1,384 sq. ft.
- Single family
- Active
Upcoming open houses
- Sat, Sep 1911:30 am - 01:30 pm
- Sun, Sep 2011:30 am - 01:30 pm
Listed by: rafael reyes
Office: exp realty llc - corporate office
MLS#:73577713
Source:MLSPIN
Price summary
- Price:$499,000
- Price per sq. ft.:$360.55
About this home
Presenting an attractive single-family residence at 125 Upham St, Lowell, MA, constructed in 1940 and encompassing 1384 square feet of living space. This property maintains great condition, offering a sophisticated living experience within its well-preserved architecture. The kitchen is thoughtfully appointed with stone counters, an inviting island, a distinctive wainscot wall, and a complementary wood wall, all enhanced by a built-in microwave for modern convenience. The living room provides an elegant atmosphere with its classic hardwood flooring, contributing to a sense of warmth and continuity throughout the main living areas. Bedrooms within the residence feature hardwood flooring, ensuring a cohesive and refined aesthetic that extends to the private quarters. The property also includes a private yard and an outdoor living space, complete with a patio, offering opportunities for relaxation and entertainment. A single-car garage provides practical utility. We invite you to schedule a private viewing to fully appreciate the distinctive qualities of this residence....
Contact an agent
Home facts
- Year built:1940
- Subdivision & Development:Highlands
- Listing ID #:73577713
- Updated:September 17, 2026 at 05:14 PM
Rooms and interior
- Bedrooms:2
- Total bathrooms:1
- Full bathrooms:1
- Rooms Total:6
- Flooring:Flooring - Hardwood, Flooring - Stone/Ceramic Tile, Tile, Wood
- Dining Description:Closet/Cabinets - Custom Built, Hardwood, Open Floorplan
- Kitchen Description:Cabinets - Upgraded, Ceiling Fan(s), Countertops - Stone/Granite/Solid, Flooring - Stone/Ceramic Tile, Kitchen Island, Microwave, Range, Recessed Lighting, Refrigerator
- Basement Description:Full, Unfinished
- Living area:1,384 sq. ft.
Heating and cooling
- Cooling:2 Cooling Zones, Wall Unit(s)
- Heating:Hot Water, Natural Gas, Steam
Structure and exterior
- Roof:Shingle
- Year built:1940
- Building area:1,384 sq. ft.
- Lot area:0.07 Acres
- Architectural Style:Colonial
- Construction Materials:Frame
- Exterior Features:Patio, Porch - Enclosed, Rain Gutters
- Foundation Description:Stone
Schools
- High school:Lowell High
- Middle school:Daley Middle
- Elementary school:Washington Elem
Utilities
- Water:Public
- Sewer:Public Sewer
Finances and disclosures
- Price:$499,000
- Price per sq. ft.:$360.55
- Tax amount:$5,462 (2025)
Features and amenities
- Appliances:Microwave, Range, Refrigerator
- Laundry features:Closet - Cedar, Electric Dryer Hookup, In Basement, Laundry Chute, Washer Hookup
- Amenities:Ceiling Fan(s), Gas Water Heater, Internet Available - Broadband
Parking
- Total parking spaces:3
- Parking description:Detached, Off Street, Paved, Paved Drive
- Garage:Yes
- Garage spaces:1
New listings near 125 Upham St
- Open Sat, 11:30am to 1pmNew
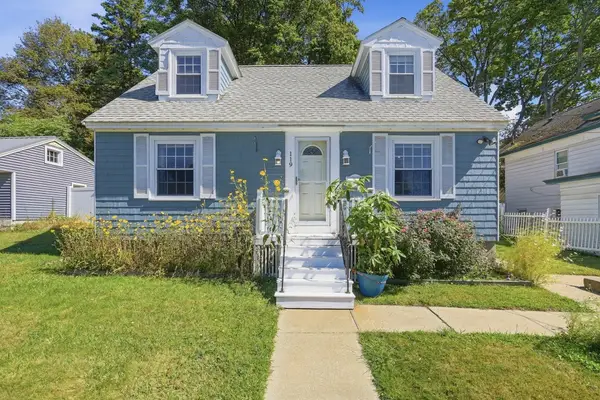 $449,000Active3 beds 1 baths1,397 sq. ft.
119 Beech St, Lowell, MA 01850
MLS# 73578747Listed by: Keller Williams Realty-Merrimack - Open Sat, 12 to 1:30pmNew
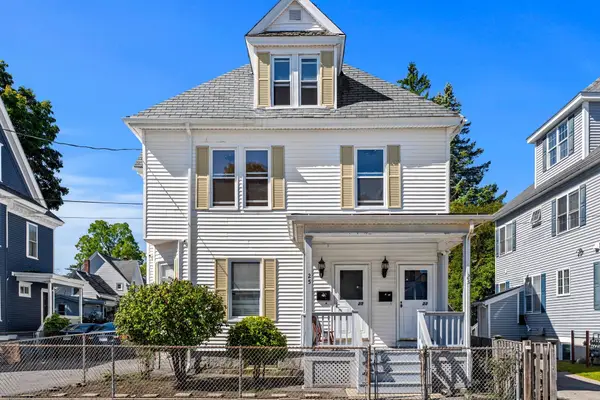 $759,000Active7 beds 4 baths3,468 sq. ft.
23-25 Burtt St, Lowell, MA 01851
MLS# 73578592Listed by: Coldwell Banker Realty - Haverhill - Open Sat, 1:30 to 3pmNew
 $279,900Active1 beds 1 baths922 sq. ft.
172 Middle St #204, Lowell, MA 01852
MLS# 73578442Listed by: Doherty Properties - New
 $489,900Active2 beds 2 baths1,432 sq. ft.
1975 Middlesex St #28, Lowell, MA 01851
MLS# 73578471Listed by: LAER Realty Partners - Open Sun, 11am to 2pmNew
 $629,900Active3 beds 2 baths1,372 sq. ft.
103 Draper Street, Lowell, MA 01852
MLS# 73578304Listed by: Lamacchia Realty, Inc. - New
 $399,000Active2 beds 1 baths845 sq. ft.
47 Pemberton St, Lowell, MA 01850
MLS# 73578133Listed by: Prime Choice Real Estate - Open Sat, 11am to 12:30pmNew
 $450,000Active2 beds 1 baths916 sq. ft.
444 Butman Rd., Lowell, MA 01852
MLS# 73577951Listed by: Keller Williams Realty-Merrimack - New
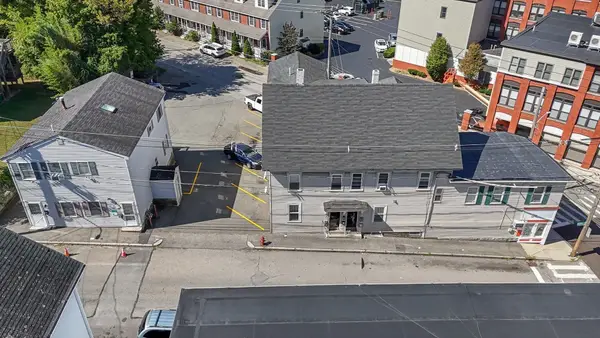 $2,199,999Active14 beds 9 baths7,565 sq. ft.
3-13 Agawam St., Lowell, MA 01852
MLS# 73577771Listed by: Foundation Brokerage Group - New
 $480,000Active4 beds 1 baths1,342 sq. ft.
57 Llewellyn St, Lowell, MA 01850
MLS# 73577747Listed by: Keller Williams Realty - Merrimack


Protect your home and budget from life's surprises with an Assurant Home Warranty, backed by a partner that supports you through every step of homeownership. Explore Plans.
©2026 Century 21 Real Estate LLC. All rights reserved. CENTURY 21®, the CENTURY 21 Logo and C21® are service marks owned by Century 21 Real Estate LLC. Century 21 Real Estate LLC fully supports the principles of the Fair Housing Act and the Equal Opportunity Act. Each office is independently owned and operated. Listing information is deemed reliable but not guaranteed accurate.