139 Methuen St., Lowell, MA 01850
Local realty services provided by:CENTURY 21 Elite Realty, Inc.
139 Methuen St.,Lowell, MA 01850
$879,000
- 5 Beds
- 3 Baths
- 3,136 sq. ft.
- Single family
- Active
Upcoming open houses
- Sat, Sep 1912:00 pm - 01:30 pm
Listed by: daniel donoghue
Office: gibson sotheby's international realty
MLS#:73577701
Source:MLSPIN
Price summary
- Price:$879,000
- Price per sq. ft.:$280.29
About this home
Previously featured in a magazine cover story, the historic James W. Mort House, circa 1869, is a meticulously restored Second Empire Victorian offering a rare opportunity to own one of Lowell’s distinctive architectural treasures. Its dramatic Mansard roof, richly ornamented exterior and central three-story polygonal tower create an unforgettable presence, crowned by dormer windows and a decorative finial. Intricate brackets, moldings and period detailing further showcase the craftsmanship of the era. Fresh exterior paint and extensive new roofing enhance this striking home, beautifully sited atop quiet Christian Hill.The sweeping, professionally designed grounds feature new walkways, irrigation, flowering trees and perennial gardens. A discreet two-car garage is topped by an expansive deck accessed from the sun-filled sunroom and highlighted by an imported cast-iron gazebo.Inside, this five-bedroom, 2.5-bath residence offers a flexible and gracious floor plan. The spacious formal living room accommodates a grand piano and features Bradbury wallpaper, custom window treatments and a wood-burning fireplace. The updated kitchen respects the home’s historic character while providing modern convenience, with a wood/gas Victorian-style range, center island with built-in oven, granite countertops and stainless-steel appliances. An adjoining wet bar complements the home’s entertaining spaces.Upstairs, hand-painted bucolic murals add remarkable character, while the stunning library showcases detailed ceiling work and a two-tier mantel with wood stove. Views of downtown Lowell can be enjoyed from the upper levels. The property may also be available completely furnished....
Contact an agent
Home facts
- Year built:1872
- Subdivision & Development:Christian Hill
- Listing ID #:73577701
- Updated:September 16, 2026 at 02:39 PM
Rooms and interior
- Bedrooms:5
- Total bathrooms:3
- Full bathrooms:2
- Half bathrooms:1
- Rooms Total:10
- Flooring:Flooring - Hardwood, Hardwood, Tile
- Dining Description:Closet/Cabinets - Custom Built, Hardwood, Overhead
- Kitchen Description:Ceiling Fan(s), Countertops - Stone/Granite/Solid, Dining Area, Dishwasher, Flooring - Hardwood, Flooring - Stone/Ceramic Tile, Gas Stove, Kitchen Island, Lighting - Overhead, Microwave, Open Floorplan, Pot Filler Faucet, Range, Recessed Lighting, Refrigerator, Wet Bar
- Basement Description:Bulkhead, Concrete, Full, Interior Entry, Unfinished
- Living area:3,136 sq. ft.
Heating and cooling
- Cooling:Window Unit(s)
- Heating:Central, Natural Gas, Steam
Structure and exterior
- Roof:Shingle
- Year built:1872
- Building area:3,136 sq. ft.
- Lot area:0.24 Acres
- Lot Features:Corner Lot, Level
- Architectural Style:Second Empire, Victorian
- Construction Materials:Frame
- Exterior Features:Deck - Composite, Deck - Exterior, Porch, Professional Landscaping, Sprinkler System
- Foundation Description:Stone
Schools
- High school:Lhs
Utilities
- Water:Public
- Sewer:Public Sewer
Finances and disclosures
- Price:$879,000
- Price per sq. ft.:$280.29
- Tax amount:$7,542 (2025)
Features and amenities
- Appliances:Dishwasher, Dryer, Microwave, Range, Refrigerator, Washer
- Laundry features:Bathroom - Half, Dryer, Electric Dryer Hookup, First Floor, Flooring - Stone/Ceramic Tile, Washer, Washer Hookup
- Amenities:Ceiling Fan(s), Crown Molding, Gas Water Heater, Lighting - Overhead, Wet Bar
Parking
- Total parking spaces:6
- Parking description:Detached, Off Street, Paved, Tandem
- Garage:Yes
- Garage spaces:2
New listings near 139 Methuen St.
- New
 $399,000Active2 beds 1 baths845 sq. ft.
47 Pemberton St, Lowell, MA 01850
MLS# 73578133Listed by: Prime Choice Real Estate - Open Sat, 11am to 12:30pmNew
 $450,000Active2 beds 1 baths916 sq. ft.
444 Butman Rd., Lowell, MA 01852
MLS# 73577951Listed by: Keller Williams Realty-Merrimack - New
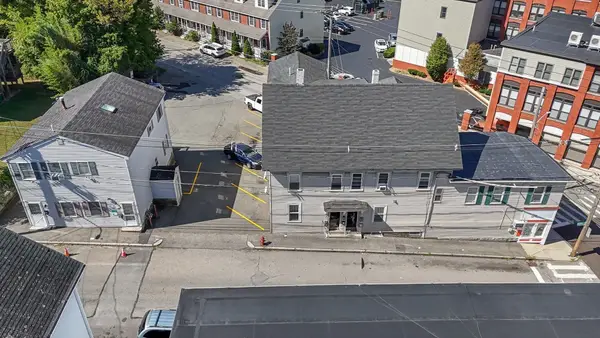 $2,199,999Active14 beds 9 baths7,565 sq. ft.
3-13 Agawam St., Lowell, MA 01852
MLS# 73577771Listed by: Foundation Brokerage Group - New
 $480,000Active4 beds 1 baths1,342 sq. ft.
57 Llewellyn St, Lowell, MA 01850
MLS# 73577747Listed by: Keller Williams Realty - Merrimack - New
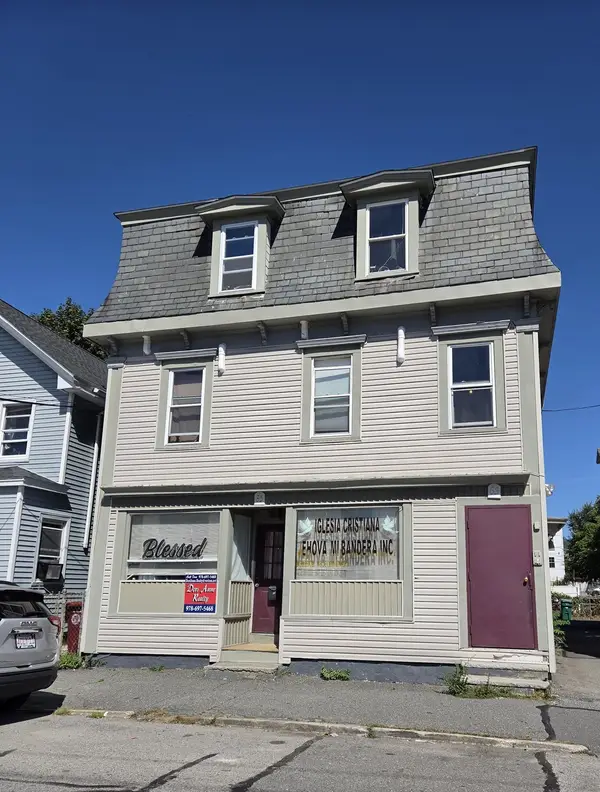 $745,000Active6 beds 5 baths3,588 sq. ft.
63-65 Lakeview, Lowell, MA 01850
MLS# 73577719Listed by: Dori Anne Realty - Open Fri, 4:30 to 6:30pmNew

 $489,900Active3 beds 1 baths1,296 sq. ft.
31 Lura St, Lowell, MA 01851
MLS# 73577711Listed by: Century 21 North East - Open Sun, 12:30 to 2:30pmNew
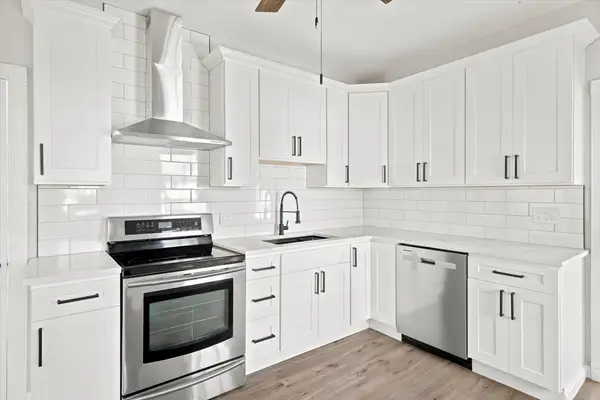 $719,900Active7 beds 2 baths2,832 sq. ft.
51 Hampshire St, Lowell, MA 01850
MLS# 73577647Listed by: Rey Realty Group - New
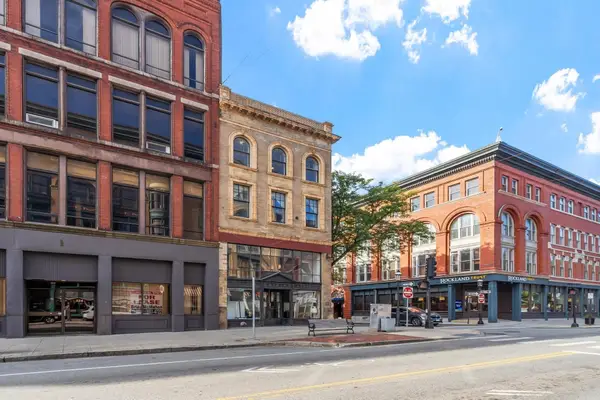 $669,900Active2 beds 2 baths1,116 sq. ft.
160 Merrimack St #D, Lowell, MA 01852
MLS# 73577689Listed by: RE/MAX Innovative Properties - New
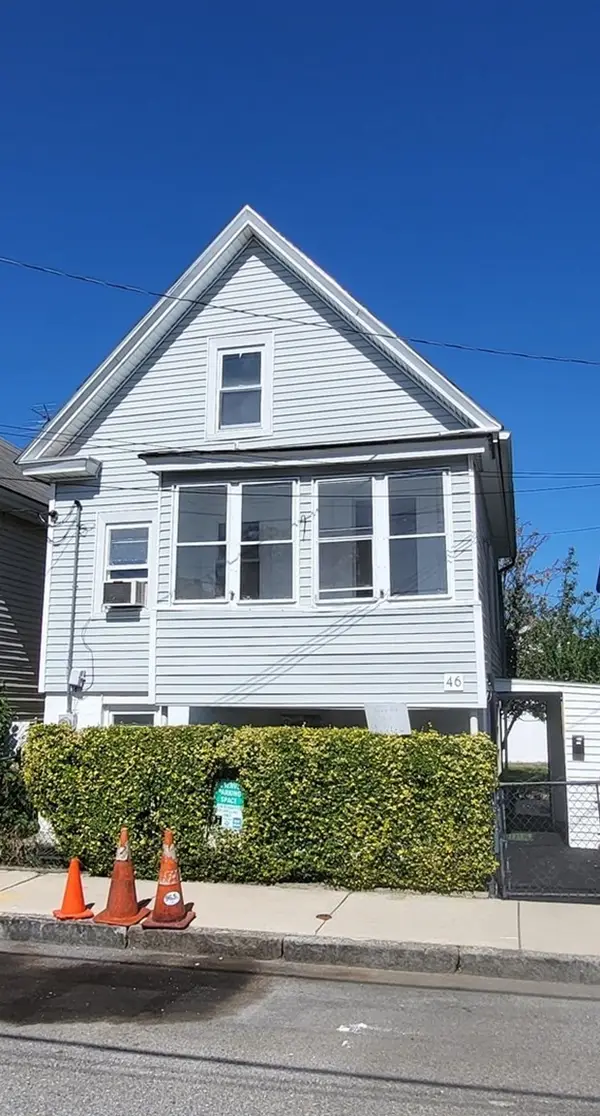 $399,900Active3 beds 1 baths1,235 sq. ft.
46 North Street, Lowell, MA 01852
MLS# 73577698Listed by: Universal Property Management


Protect your home and budget from life's surprises with an Assurant Home Warranty, backed by a partner that supports you through every step of homeownership. Explore Plans.
©2026 Century 21 Real Estate LLC. All rights reserved. CENTURY 21®, the CENTURY 21 Logo and C21® are service marks owned by Century 21 Real Estate LLC. Century 21 Real Estate LLC fully supports the principles of the Fair Housing Act and the Equal Opportunity Act. Each office is independently owned and operated. Listing information is deemed reliable but not guaranteed accurate.