1975 Middlesex St #19, Lowell, MA 01851
Local realty services provided by:CENTURY 21 AllPoints Realty
1975 Middlesex St #19,Lowell, MA 01851
$499,900
- 2 Beds
- 2 Baths
- 1,747 sq. ft.
- Condominium
- Active
Listed by: the joanna schlansky residential team, karissa rigano
Office: elite realty experts, llc
MLS#:73565033
Source:MLSPIN
Price summary
- Price:$499,900
- Price per sq. ft.:$286.15
- Monthly HOA dues:$325
About this home
Welcome to Millview Estates, one of Lowell’s most sought-after communities! This beautiful END UNIT townhouse is move-in ready and offers the extra light, privacy and space that makes an end unit such a great find. The main living level features a spacious eat-in kitchen with ample cabinetry, granite countertops, stainless steel appliances and hardwood floors. Sliding glass doors lead out to a newer 2 year old deck, perfect for relaxing or enjoying your morning coffee. The bright and inviting living room has oversized windows that bring in tons of natural light along with beautiful hardwood flooring & gas Fireplace. Upstairs you’ll find the primary bedroom, a second bedroom and a full bath and a convenient 2nd floor washer and dryer. Need more space? The top floor gives you so many options and can easily be used as a family room, home office, guest space or additional bedroom. This home truly has it all with the added bonus of being an END UNIT, 2 car garage and a flexible floor plan and a fantastic location. Enjoy living in a well-maintained community while still being close to shopping, restaurants, parks and major commuter routes....
Contact an agent
Home facts
- Year built:2006
- Listing ID #:73565033
- Updated:August 19, 2026 at 12:23 PM
Rooms and interior
- Bedrooms:2
- Total bathrooms:2
- Full bathrooms:1
- Half bathrooms:1
- Rooms Total:6
- Flooring:Flooring - Wall to Wall Carpet
- Dining Description:Deck - Exterior, Exterior Access, Hardwood
- Kitchen Description:Countertops - Stone/Granite/Solid, Deck - Exterior, Dining Area, Exterior Access, Flooring - Hardwood, Gas Stove, Open Floorplan, Stainless Steel Appliances
- Living area:1,747 sq. ft.
Heating and cooling
- Cooling:Central Air
- Heating:Forced Air, Natural Gas
- Central air:Yes
Structure and exterior
- Roof:Shingle
- Year built:2006
- Building area:1,747 sq. ft.
- Construction Materials:Frame
- Exterior Features:Deck - Composite
Utilities
- Water:Public
- Sewer:Public Sewer
Finances and disclosures
- Price:$499,900
- Price per sq. ft.:$286.15
- Tax amount:$5,715 (2025)
Features and amenities
- Laundry features:Third Floor
- Amenities:Loft
Parking
- Total parking spaces:4
- Parking description:Attached
- Garage:Yes
- Garage spaces:2
New listings near 1975 Middlesex St #19
- Open Sun, 10:30am to 12pmNew
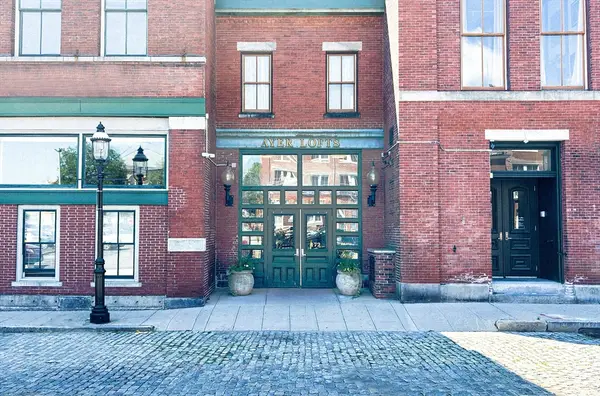 $309,000Active1 beds 1 baths837 sq. ft.
172 Middle St #303, Lowell, MA 01852
MLS# 73565188Listed by: Binder Residential - Open Sat, 11am to 1pmNew
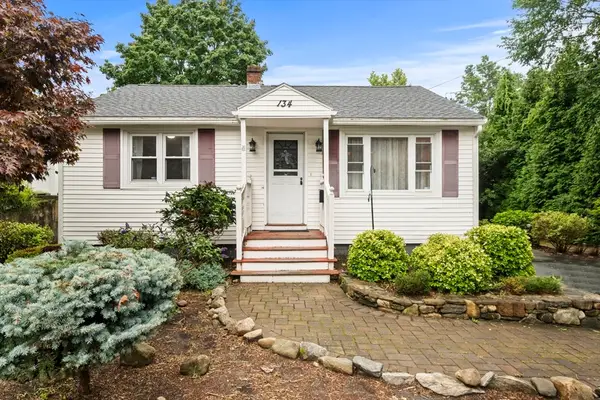 $419,999Active2 beds 1 baths912 sq. ft.
134 Marshall Ave, Lowell, MA 01851
MLS# 73565059Listed by: Lamacchia Realty, Inc. - Open Sat, 11am to 12:30pmNew
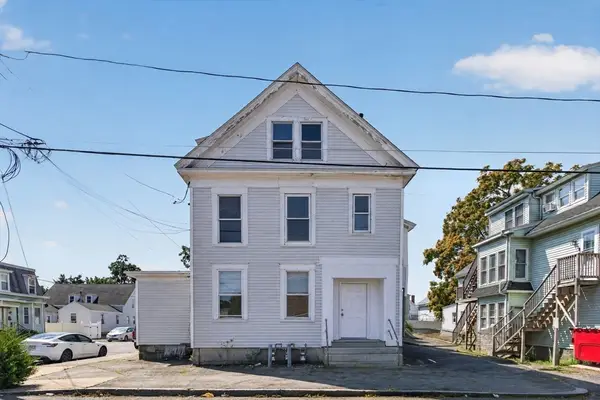 $624,900Active5 beds 3 baths2,200 sq. ft.
37 Fourth St, Lowell, MA 01850
MLS# 73565122Listed by: eXp Realty LLC - Open Sat, 10am to 12pmNew
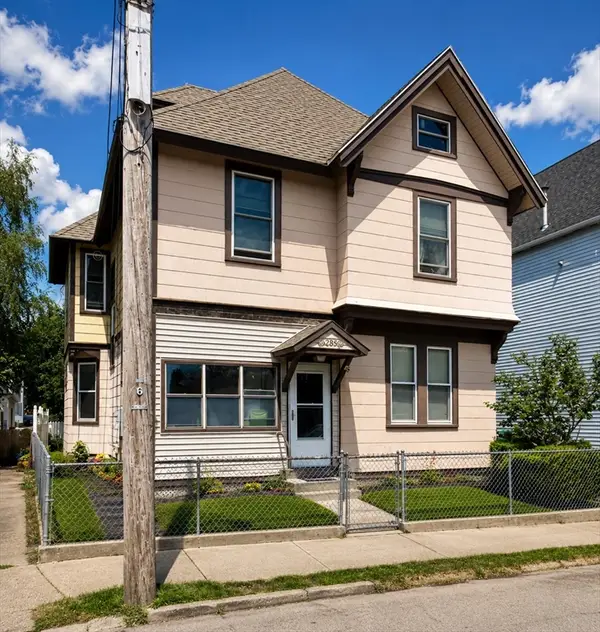
 $585,000Active4 beds 2 baths4,710 sq. ft.
70 Third St, Lowell, MA 01850
MLS# 73564996Listed by: Century 21 Limitless - Open Sat, 10 to 11:30amNew
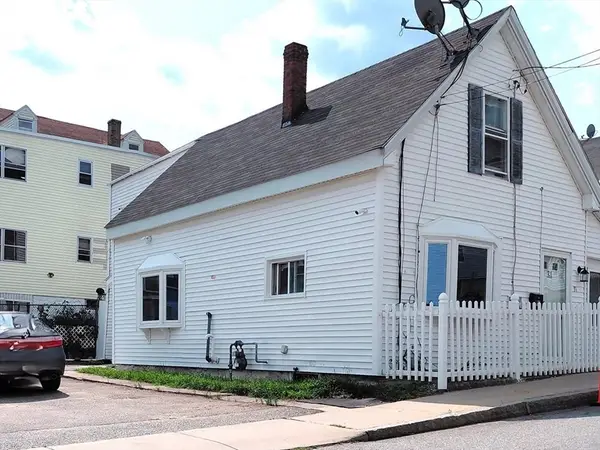 $450,000Active2 beds 1 baths1,213 sq. ft.
31 Floyd St, Lowell, MA 01852
MLS# 73564925Listed by: Pailin Realty - Open Sat, 11am to 12:30pmNew
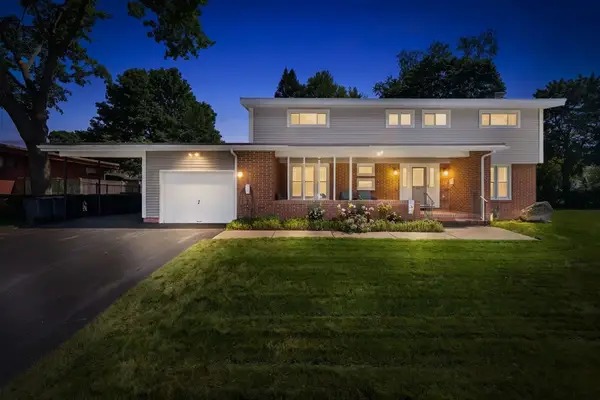 $860,000Active5 beds 3 baths3,158 sq. ft.
94 Florence Rd, Lowell, MA 01851
MLS# 73564745Listed by: Premeer Real Estate Inc. - New
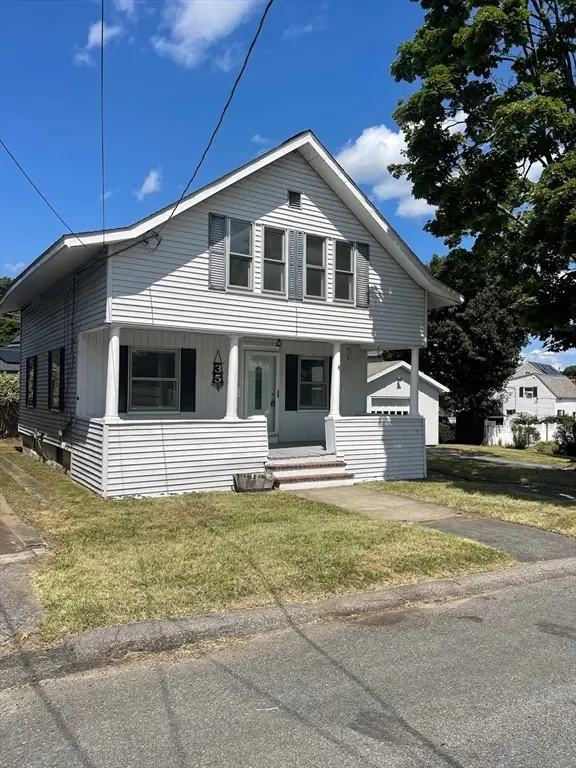 $449,900Active3 beds 1 baths1,091 sq. ft.
35 Sparks Street, Lowell, MA 01854
MLS# 73564434Listed by: Stephen Lawrenson Real Estate - New
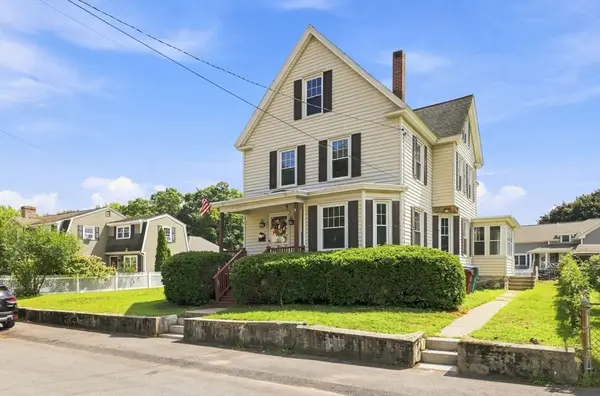 $619,900Active3 beds 2 baths1,952 sq. ft.
15 Hampstead St, Lowell, MA 01852
MLS# 73564396Listed by: LAER Realty Partners - Open Wed, 4 to 6pmNew
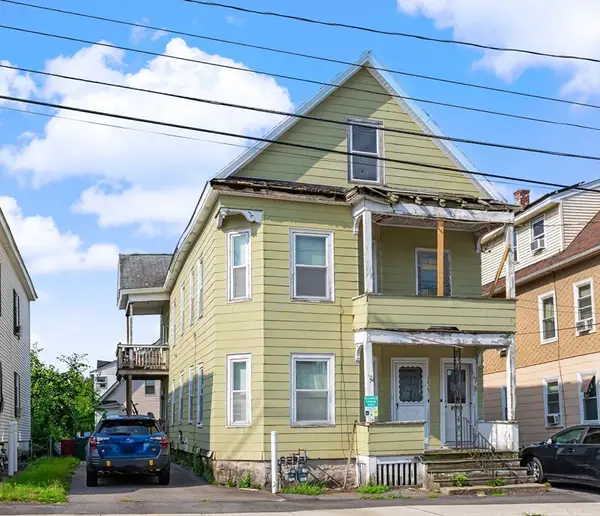 $575,000Active6 beds 2 baths2,404 sq. ft.
256 University Ave, Lowell, MA 01854
MLS# 73564341Listed by: RE/MAX Innovative Properties


Protect your home and budget from life's surprises with an Assurant Home Warranty, backed by a partner that supports you through every step of homeownership. Explore Plans.
©2026 Century 21 Real Estate LLC. All rights reserved. CENTURY 21®, the CENTURY 21 Logo and C21® are service marks owned by Century 21 Real Estate LLC. Century 21 Real Estate LLC fully supports the principles of the Fair Housing Act and the Equal Opportunity Act. Each office is independently owned and operated. Listing information is deemed reliable but not guaranteed accurate.