
30 Constance Dr, Lowell, MA 01854
Local realty services provided by:CENTURY 21 Realty Network
30 Constance Dr,Lowell, MA 01854
$599,000
- 4 Beds
- 2 Baths
- 2,454 sq. ft.
- Single family
- Active
Listed by: stephanie galloni
Office: redfin corp.
MLS#:73593504
Source:MLSPIN
Price summary
- Price:$599,000
- Price per sq. ft.:$244.09
About this home
Bring your vision to this well-maintained Garrison nestled on a cul-de-sac near the Tyngsboro line in Lowell’s desirable Pawtucketville area! The open first-floor layout features a kitchen with stainless steel appliances and hardwood and ceramic tile flooring, flowing into the dining room. The front-to-back living room offers French doors leading to a large deck with built-in planting boxes. Four bedrooms are located on the second floor, while the finished lower level provides two additional spacious rooms, including a recreation area with a bar and a separate full kitchen setup, offering versatile space for entertaining or extended living needs. Additional features include a saltwater above-ground pool. All appliances convey, including the washer and dryer. Enjoy the added flexibility of the Lowell/Tyngsboro school system choice.
Contact an agent
Home facts
- Year built:1989
- Listing ID #:73593504
- Updated:October 24, 2026 at 11:28 AM
Rooms and interior
- Bedrooms:4
- Total bathrooms:2
- Full bathrooms:2
- Rooms Total:10
- Flooring:Flooring - Wall to Wall Carpet
- Kitchen Description:Ceiling Fan(s), Dishwasher, Disposal, ENERGY STAR Qualified Refrigerator, Flooring - Stone/Ceramic Tile, Gas Stove, Kitchen, Open Floorplan, Range, Range Hood, Recessed Lighting, Stainless Steel Appliances
- Basement Description:Bulkhead, Finished, Full, Interior Entry
- Living area:2,454 sq. ft.
Heating and cooling
- Cooling:Central Air
- Heating:Forced Air, Natural Gas
- Central air:Yes
Structure and exterior
- Roof:Shingle
- Year built:1989
- Building area:2,454 sq. ft.
- Lot area:0.19 Acres
- Lot Features:Cul-De-Sac
- Architectural Style:Garrison
- Exterior Features:Deck
- Foundation Description:Concrete Perimeter
Utilities
- Water:Public
- Sewer:Public Sewer
Finances and disclosures
- Price:$599,000
- Price per sq. ft.:$244.09
- Tax amount:$6,023 (2026)
Features and amenities
- Appliances:Dishwasher, Disposal, Dryer, ENERGY STAR Qualified Refrigerator, Range, Range Hood, Washer
- Laundry features:Dryer, Washer
- Amenities:Lighting - Overhead
- Pool features:Above Ground, Private Pool
Parking
- Total parking spaces:4
- Parking description:Paved Drive
New listings near 30 Constance Dr
- New
 $539,999Active3 beds 1 baths1,739 sq. ft.
112 Fisher St, Lowell, MA 01850
MLS# 73594449Listed by: LAER Realty Partners - Open Sun, 12 to 2pmNew
 $370,000Active2 beds 2 baths1,101 sq. ft.
1271 Pawtucket Blvd #11, Lowell, MA 01854
MLS# 73594381Listed by: eRealty Advisors, Inc. - Open Sun, 12 to 2pmNew
 $1,099,999Active12 beds 4 baths5,355 sq. ft.
21 Clare St, Lowell, MA 01854
MLS# 73594222Listed by: Sapphire Real Estate - New
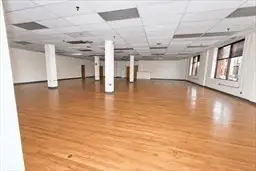 $2,500,000Active-- beds -- baths9,500 sq. ft.
134 Merrimack St, Lowell, MA 01852
MLS# 73594167Listed by: RE/MAX Innovative Properties - Open Sun, 1 to 2:30pmNew
 $424,900Active2 beds 2 baths1,077 sq. ft.
558 E Merrimack St #34, Lowell, MA 01852
MLS# 73593790Listed by: Gibson Sotheby's International Realty - Open Sat, 11am to 1pmNew
 $709,900Active7 beds 2 baths3,369 sq. ft.
17 Myrtle St, Lowell, MA 01850
MLS# 73593718Listed by: Arris Realty - Open Sun, 11am to 12:30pmNew
 $510,000Active4 beds 2 baths1,503 sq. ft.
39 Boisvert St, Lowell, MA 01850
MLS# 73593736Listed by: Coldwell Banker Realty - Andovers/Readings Regional - Open Sat, 10am to 12pmNew
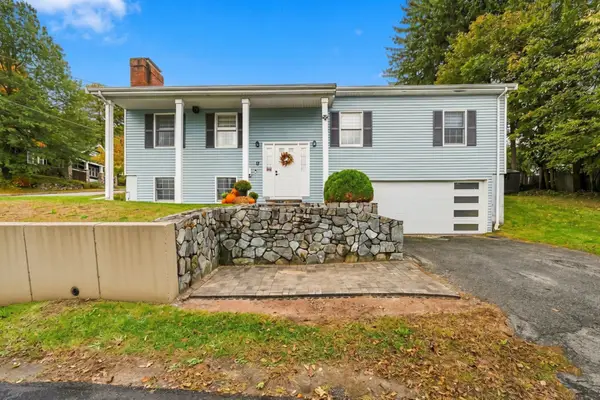 $589,900Active3 beds 2 baths1,584 sq. ft.
17 Dundee St, Lowell, MA 01850
MLS# 73593606Listed by: eXp Realty LLC - Open Sun, 11:30am to 1pmNew
 $589,900Active3 beds 2 baths2,251 sq. ft.
205 Remington St, Lowell, MA 01852
MLS# 73593472Listed by: LAER Realty Partners - Open Sat, 12 to 1:30pmNew
 $825,000Active6 beds 2 baths2,942 sq. ft.
55-57 Frothingham St, Lowell, MA 01852
MLS# 73593503Listed by: Coldwell Banker Realty - Lowell


Protect your home and budget from life's surprises with an Assurant Home Warranty, backed by a partner that supports you through every step of homeownership. Explore Plans.
©2026 Century 21 Real Estate LLC. All rights reserved. CENTURY 21®, the CENTURY 21 Logo and C21® are service marks owned by Century 21 Real Estate LLC. Century 21 Real Estate LLC fully supports the principles of the Fair Housing Act and the Equal Opportunity Act. Each office is independently owned and operated. Listing information is deemed reliable but not guaranteed accurate.