
417 Hildreth St #5, Lowell, MA 01850
Local realty services provided by:CENTURY 21 Cityside
417 Hildreth St #5,Lowell, MA 01850
$425,000
- 2 Beds
- 2 Baths
- 1,079 sq. ft.
- Condominium
- Active
Upcoming open houses
- Sat, Sep 1912:00 pm - 01:30 pm
- Sun, Sep 2011:00 am - 12:30 pm
Listed by: kaleigh bradley
Office: exp realty llc - corporate office
MLS#:73579207
Source:MLSPIN
Price summary
- Price:$425,000
- Price per sq. ft.:$393.88
- Monthly HOA dues:$444
About this home
Move right in and enjoy easy townhouse living at Downeast Crossing! This spacious, well-maintained home offers two bedrooms, one and a half baths, and a versatile loft ideal for a home office, creative space, reading nook, or additional storage. Crown molding adds a polished touch to the bright and comfortable living area, while the kitchen provides direct access to the rear deck for morning coffee, outdoor dining, or unwinding at the end of the day. The multi-level layout creates plenty of room to spread out. An attached one-car garage with direct interior access makes daily life, and New England winters, a little easier. An additional assigned outdoor parking space is located directly across from the residence. Set near the Lowell–Dracut line, this move-in-ready home offers convenient access to grocery stores, parks, restaurants, downtown Lowell, Routes 3 and 495, and commuter rail service to Boston. Space, convenience, and low-maintenance living, it’s all here!
Contact an agent
Home facts
- Year built:2005
- Listing ID #:73579207
- Updated:September 18, 2026 at 12:46 PM
Rooms and interior
- Bedrooms:2
- Total bathrooms:2
- Full bathrooms:1
- Half bathrooms:1
- Rooms Total:5
- Flooring:Carpet, Flooring - Wall to Wall Carpet, Wood
- Kitchen Description:Bathroom - Half, Deck - Exterior, Dishwasher, Flooring - Hardwood, Freezer, Microwave, Range, Refrigerator
- Living area:1,079 sq. ft.
Heating and cooling
- Cooling:1 Cooling Zone, Central Air
- Heating:Forced Air, Natural Gas
- Central air:Yes
Structure and exterior
- Roof:Shingle
- Year built:2005
- Building area:1,079 sq. ft.
- Construction Materials:Frame
- Exterior Features:Deck
Schools
- High school:Lowell High School
- Middle school:Henry J Robinson Middle School
- Elementary school:Greenhalge Elementary
Utilities
- Water:Public
- Sewer:Public Sewer
Finances and disclosures
- Price:$425,000
- Price per sq. ft.:$393.88
- Tax amount:$3,833 (2025)
Features and amenities
- Appliances:Dishwasher, Dryer, Freezer, Microwave, Range, Refrigerator, Washer
- Laundry features:Dryer, In Basement, In Unit, Washer
- Amenities:Loft
Parking
- Total parking spaces:2
- Parking description:Assigned, Attached, Guest, Off Street, Under
- Garage:Yes
- Garage spaces:1
New listings near 417 Hildreth St #5
- Open Sun, 11:30am to 1pmNew
 $644,900Active3 beds 2 baths1,700 sq. ft.
65 Photine Drive, Lowell, MA 01854
MLS# 73579514Listed by: Keller Williams Realty-Merrimack - Open Sat, 12 to 2pmNew
 $575,000Active3 beds 1 baths1,534 sq. ft.
37 Barclay Street, Lowell, MA 01851
MLS# 73579388Listed by: Keller Williams Realty - Open Sun, 10:30am to 2pm
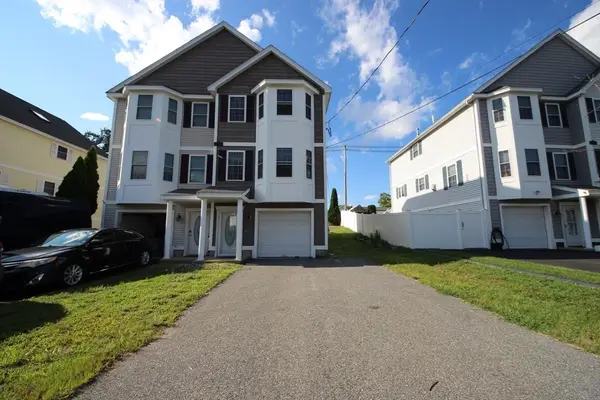 $498,900Active2 beds 2 baths1,402 sq. ft.
99 Manchester St Unit 99a #A, Lowell, MA 01852
MLS# 73558682Listed by: MyPlace Realty - New
 $455,000Active2 beds 2 baths1,185 sq. ft.
130 John St #459, Lowell, MA 01852
MLS# 73579269Listed by: eXp Realty LLC - Corporate Office - Open Sat, 11am to 1pmNew
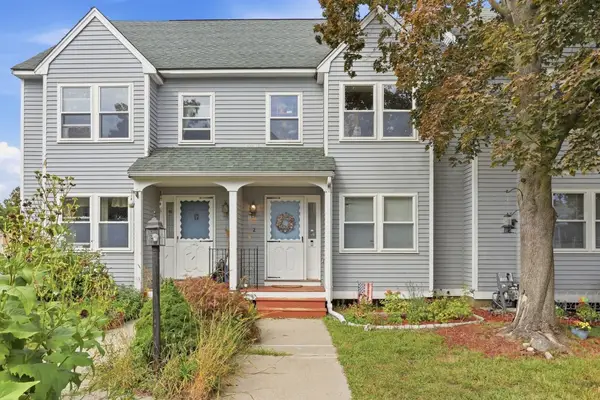 $399,900Active3 beds 3 baths1,257 sq. ft.
97 Forest #2, Lowell, MA 01851
MLS# 73579309Listed by: Keller Williams Realty-Merrimack - Open Sat, 10:30am to 12pmNew
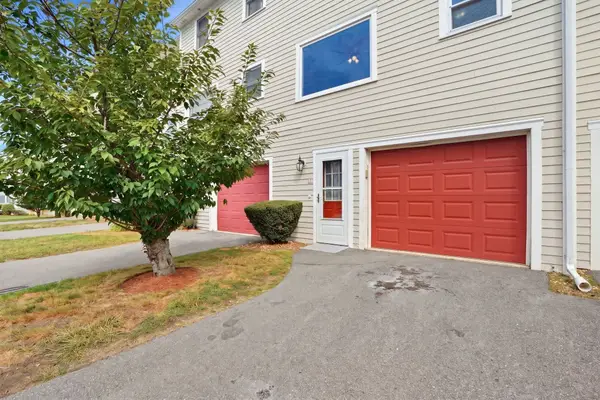 $389,999Active2 beds 2 baths1,061 sq. ft.
106 Park Ave W #D5, Lowell, MA 01852
MLS# 73579330Listed by: RE/MAX Innovative Properties - Open Sat, 11:30am to 1pmNew
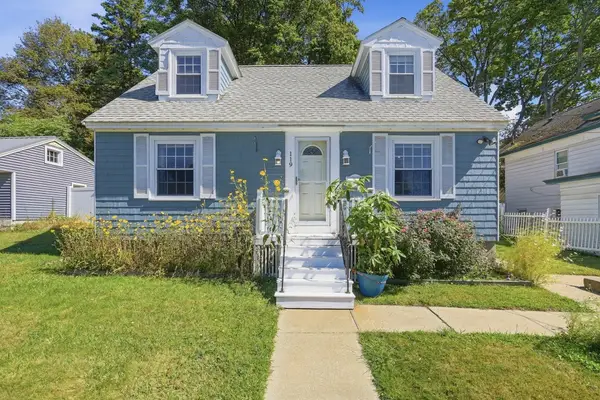 $449,000Active3 beds 1 baths1,397 sq. ft.
119 Beech St, Lowell, MA 01850
MLS# 73578747Listed by: Keller Williams Realty-Merrimack - Open Sat, 11:30am to 1:30pmNew
 $499,000Active2 beds 1 baths1,384 sq. ft.
125 Upham St, Lowell, MA 01851
MLS# 73577713Listed by: eXp Realty LLC - Corporate Office - Open Sat, 12 to 1:30pmNew
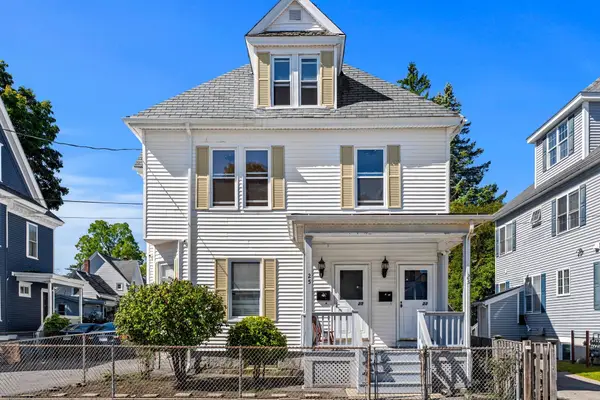 $759,000Active7 beds 4 baths3,468 sq. ft.
23-25 Burtt St, Lowell, MA 01851
MLS# 73578592Listed by: Coldwell Banker Realty - Haverhill


Protect your home and budget from life's surprises with an Assurant Home Warranty, backed by a partner that supports you through every step of homeownership. Explore Plans.
©2026 Century 21 Real Estate LLC. All rights reserved. CENTURY 21®, the CENTURY 21 Logo and C21® are service marks owned by Century 21 Real Estate LLC. Century 21 Real Estate LLC fully supports the principles of the Fair Housing Act and the Equal Opportunity Act. Each office is independently owned and operated. Listing information is deemed reliable but not guaranteed accurate.