
65 Photine Drive, Lowell, MA 01854
Local realty services provided by:CENTURY 21 Topsail Realty
65 Photine Drive,Lowell, MA 01854
$644,900
- 3 Beds
- 2 Baths
- 1,700 sq. ft.
- Single family
- Active
Upcoming open houses
- Sun, Sep 2011:30 am - 01:00 pm
Listed by: joanne sullivan
Office: keller williams realty-merrimack
MLS#:73579514
Source:MLSPIN
Price summary
- Price:$644,900
- Price per sq. ft.:$379.35
About this home
Discover the charm of 65 PHOTINE DRIVE, a thoughtfully designed single-family residence built in 2000, offering 1700 square feet of comfortable living . This move in condition Colonial in sought after neighborhood is available at first Open House Sunday ! Three bedrooms , two baths, large eat in Kitchen plus bonus room for den or office ! Nice lot with level yard and deck off kitchen ! Nothing to do but move in and enjoy ! Stop by Open House Sunday September 20, 11:30-1.
Contact an agent
Home facts
- Year built:2000
- Subdivision & Development:Pawtucketville
- Listing ID #:73579514
- Updated:September 18, 2026 at 02:21 PM
Rooms and interior
- Bedrooms:3
- Total bathrooms:2
- Full bathrooms:1
- Half bathrooms:1
- Rooms Total:6
- Flooring:Carpet, Vinyl
- Kitchen Description:Dishwasher, Range, Refrigerator
- Basement Description:Bulkhead, Full
- Living area:1,700 sq. ft.
Heating and cooling
- Cooling:Window Unit(s)
- Heating:Forced Air, Natural Gas
Structure and exterior
- Roof:Shingle
- Year built:2000
- Building area:1,700 sq. ft.
- Lot area:0.23 Acres
- Lot Features:Level
- Architectural Style:Colonial
- Construction Materials:Frame
- Exterior Features:Deck, Deck - Wood
- Foundation Description:Concrete Perimeter
Utilities
- Water:Public
- Sewer:Public Sewer
Finances and disclosures
- Price:$644,900
- Price per sq. ft.:$379.35
- Tax amount:$6,025 (2025)
Features and amenities
- Appliances:Dishwasher, Dryer, Range, Refrigerator, Washer
- Laundry features:Dryer, First Floor, Gas Dryer Hookup, Washer
- Amenities:Gas Water Heater
Parking
- Total parking spaces:4
- Parking description:Off Street, Paved Drive
New listings near 65 Photine Drive
- Open Sat, 12 to 2pmNew
 $575,000Active3 beds 1 baths1,534 sq. ft.
37 Barclay Street, Lowell, MA 01851
MLS# 73579388Listed by: Keller Williams Realty - Open Sun, 10:30am to 2pm
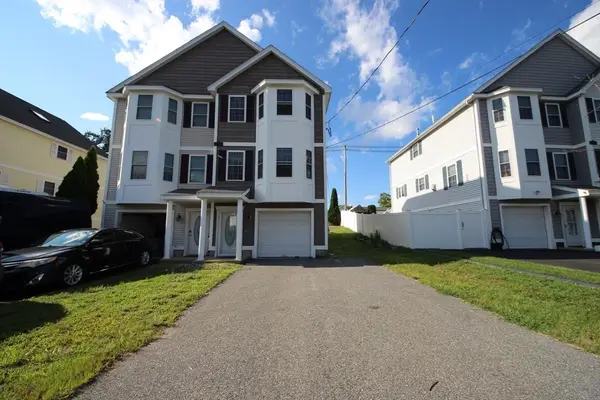 $498,900Active2 beds 2 baths1,402 sq. ft.
99 Manchester St Unit 99a #A, Lowell, MA 01852
MLS# 73558682Listed by: MyPlace Realty - New
 $455,000Active2 beds 2 baths1,185 sq. ft.
130 John St #459, Lowell, MA 01852
MLS# 73579269Listed by: eXp Realty LLC - Corporate Office - Open Sat, 11am to 1pmNew
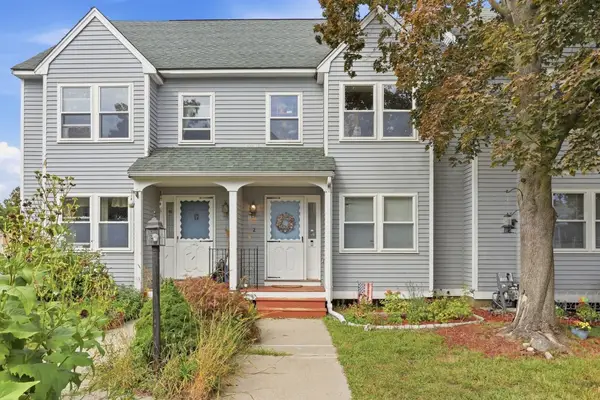 $399,900Active3 beds 3 baths1,257 sq. ft.
97 Forest #2, Lowell, MA 01851
MLS# 73579309Listed by: Keller Williams Realty-Merrimack - Open Sat, 10:30am to 12pmNew
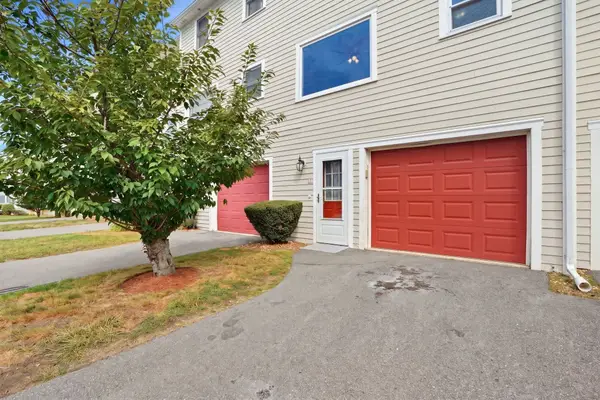 $389,999Active2 beds 2 baths1,061 sq. ft.
106 Park Ave W #D5, Lowell, MA 01852
MLS# 73579330Listed by: RE/MAX Innovative Properties - Open Sat, 12 to 1:30pmNew
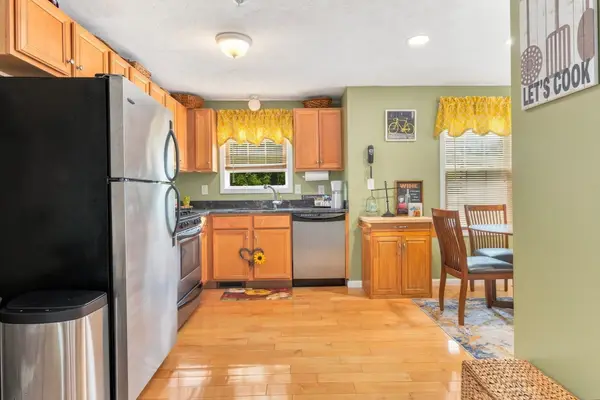 $425,000Active2 beds 2 baths1,079 sq. ft.
417 Hildreth St #5, Lowell, MA 01850
MLS# 73579207Listed by: eXp Realty LLC - Corporate Office - Open Sat, 11:30am to 1pmNew
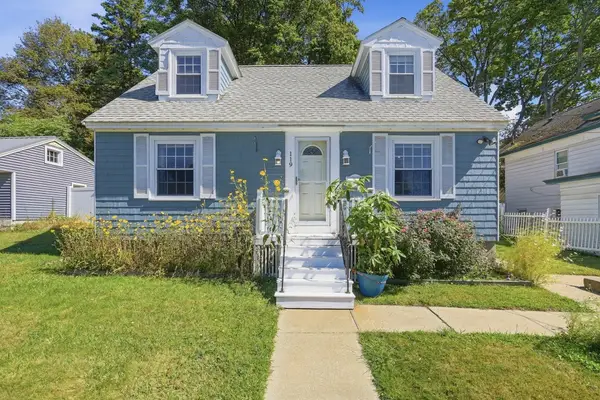 $449,000Active3 beds 1 baths1,397 sq. ft.
119 Beech St, Lowell, MA 01850
MLS# 73578747Listed by: Keller Williams Realty-Merrimack - Open Sat, 11:30am to 1:30pmNew
 $499,000Active2 beds 1 baths1,384 sq. ft.
125 Upham St, Lowell, MA 01851
MLS# 73577713Listed by: eXp Realty LLC - Corporate Office - Open Sat, 12 to 1:30pmNew
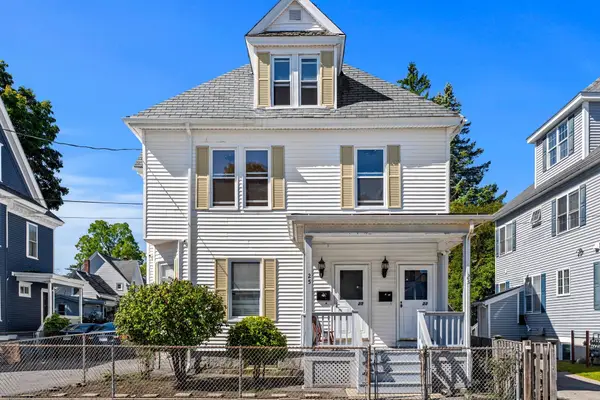 $759,000Active7 beds 4 baths3,468 sq. ft.
23-25 Burtt St, Lowell, MA 01851
MLS# 73578592Listed by: Coldwell Banker Realty - Haverhill


Protect your home and budget from life's surprises with an Assurant Home Warranty, backed by a partner that supports you through every step of homeownership. Explore Plans.
©2026 Century 21 Real Estate LLC. All rights reserved. CENTURY 21®, the CENTURY 21 Logo and C21® are service marks owned by Century 21 Real Estate LLC. Century 21 Real Estate LLC fully supports the principles of the Fair Housing Act and the Equal Opportunity Act. Each office is independently owned and operated. Listing information is deemed reliable but not guaranteed accurate.