
168 Southwood Dr., Ludlow, MA 01056
Local realty services provided by:CENTURY 21 North East
168 Southwood Dr.,Ludlow, MA 01056
$1,100,000
- 4 Beds
- 4 Baths
- 4,244 sq. ft.
- Single family
- Coming Soon
Listed by: mila trompke
Office: berkshire hathaway homeservices realty professionals
MLS#:73576210
Source:MLSPIN
Price summary
- Price:$1,100,000
- Price per sq. ft.:$259.19
About this home
Welcome to a refined estate where meticulous craftsmanship meets effortless everyday living. This home offers an exceptional balance of grand architecture and private, resort-style tranquility. It is uniquely tailored for both high-end entertaining and private relaxation. Meticulously landscaped grounds, perennials throughout, and a soothing waterfall creates a breathtaking first impression, setting the tone for the extraordinary living experience that awaits. As one approaches the home, an expansive brick walkway leads to the grand entry, where your eye is immediately drawn to the glistening chandelier, gracefully curved staircase, and abundance of natural light. The main level features a private office currently used as a music room, an elegant formal dining room, and a great room highlighted by a sculpted fireplace and soaring ceilings. At the heart of the home, the gourmet kitchen integrates elegance and function, featuring a generous center island, dual Miele ovens, a Sub-Zero refrigerator, a wine cooler, and a wet bar. A large walk-in pantry adds to the home’s exceptional functionality. Upstairs, the luxurious primary suite offers a private retreat with its own fireplace, double walk-in closets, and a large jetted tub—perfect for unwinding at the end of the day. Step outside to the charming princess balcony, the perfect setting for enjoying your morning coffee. Heated floor tiles in the upstairs bathrooms add another level of luxury and comfort. The private backyard features an outdoor kitchen, two decks, and a large fire pit. From its impressive architectural details to its refined indoor and outdoor living spaces, this remarkable residence offers an exceptional blend of luxury, comfort, and privacy....
Contact an agent
Home facts
- Year built:2002
- Listing ID #:73576210
- Updated:September 22, 2026 at 10:56 AM
Rooms and interior
- Bedrooms:4
- Total bathrooms:4
- Full bathrooms:3
- Half bathrooms:1
- Rooms Total:9
- Flooring:Hardwood, Tile
- Dining Description:Hardwood, Overhead, Window(s) - Picture
- Kitchen Description:Countertops - Stone/Granite/Solid, Dining Area, Dishwasher, Flooring - Stone/Ceramic Tile, Kitchen Island, Pantry, Range, Recessed Lighting, Refrigerator, Wet Bar, Window(s) - Picture
- Basement Description:Full, Garage Access, Interior Entry, Partially Finished, Walk-Out Access
- Living area:4,244 sq. ft.
Heating and cooling
- Cooling:Central Air
- Heating:Forced Air, Hydro Air, Natural Gas
- Central air:Yes
Structure and exterior
- Roof:Shingle
- Year built:2002
- Building area:4,244 sq. ft.
- Lot area:1.09 Acres
- Lot Features:Cleared, Level
- Architectural Style:Contemporary
- Construction Materials:Frame
- Exterior Features:Balcony, Deck - Composite, Patio, Professional Landscaping, Rain Gutters, Sprinkler System, Stone Wall
- Foundation Description:Concrete Perimeter
Utilities
- Water:Private
- Sewer:Private Sewer
Finances and disclosures
- Price:$1,100,000
- Price per sq. ft.:$259.19
- Tax amount:$15,672 (2026)
Features and amenities
- Appliances:Dishwasher, Range, Refrigerator
- Laundry features:First Floor, Gas Dryer Hookup, Main Level, Washer Hookup
- Amenities:Central Vacuum, Gas Water Heater, Wet Bar
Parking
- Total parking spaces:15
- Parking description:Attached, Garage Door Opener, Garage Faces Side, Heated Garage, Off Street, Oversized, Paved, Storage, Workshop in Garage
- Garage:Yes
- Garage spaces:3
New listings near 168 Southwood Dr.
 $75,000Active2.5 Acres
0 Center St Map 25, Parcel 49, Ludlow, MA 01056
MLS# 73415933Listed by: Grace Group Realty, LLC- New
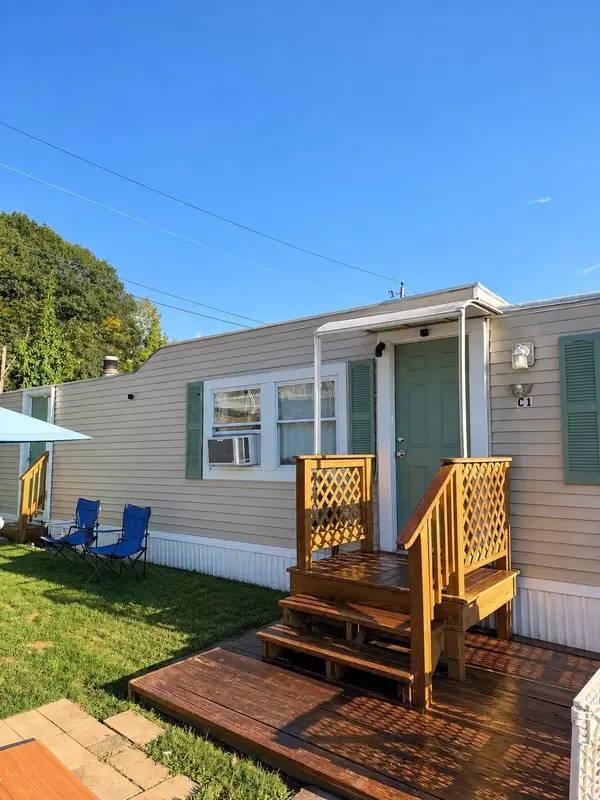 $89,999Active1 beds 1 baths600 sq. ft.
229 Miller St #C1, Ludlow, MA 01056
MLS# 73579962Listed by: Signature Realty - New
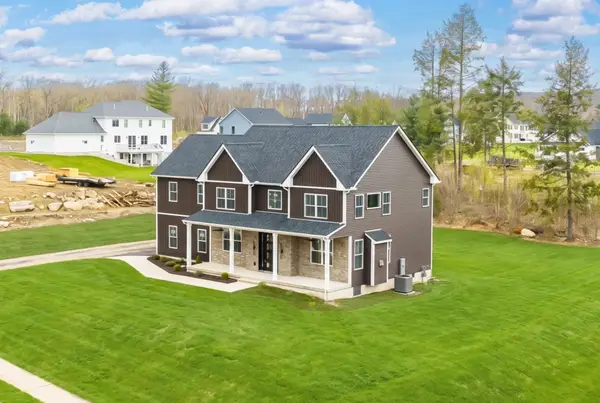 $924,900Active5 beds 4 baths2,870 sq. ft.
44 Balsam Hill, Ludlow, MA 01056
MLS# 73579477Listed by: Gallagher Real Estate - New
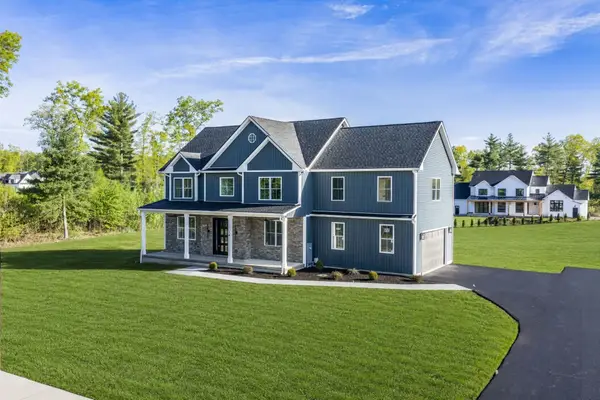 $899,900Active5 beds 4 baths2,870 sq. ft.
14 Balsam Hill Rd, Ludlow, MA 01056
MLS# 73579481Listed by: Gallagher Real Estate - New
 $159,900Active2 beds 1 baths800 sq. ft.
229 Miller Street #10C, Ludlow, MA 01056
MLS# 73576051Listed by: Keller Williams Elite 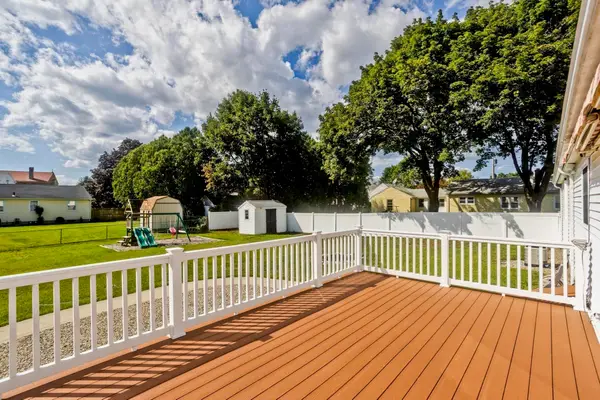 $389,900Active3 beds 2 baths1,162 sq. ft.
14 Philip St, Ludlow, MA 01056
MLS# 73575781Listed by: REMAX Connections $275,000Active3 beds 2 baths1,255 sq. ft.
212 Blisswood Village Dr #212, Ludlow, MA 01056
MLS# 73575253Listed by: REMAX Connections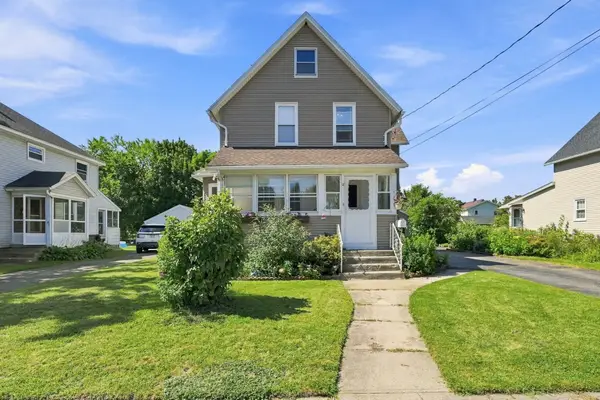 $349,900Active3 beds 2 baths1,468 sq. ft.
27 Elm St, Ludlow, MA 01056
MLS# 73575269Listed by: The Neilsen Team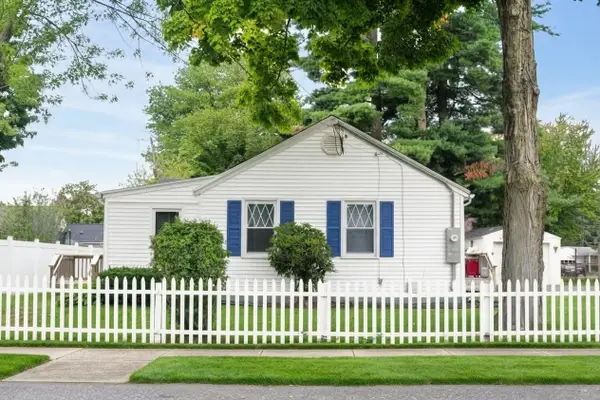 $339,900Active2 beds 2 baths1,008 sq. ft.
35 W Akard St, Ludlow, MA 01056
MLS# 73575291Listed by: Gallagher Real Estate


Protect your home and budget from life's surprises with an Assurant Home Warranty, backed by a partner that supports you through every step of homeownership. Explore Plans.
©2026 Century 21 Real Estate LLC. All rights reserved. CENTURY 21®, the CENTURY 21 Logo and C21® are service marks owned by Century 21 Real Estate LLC. Century 21 Real Estate LLC fully supports the principles of the Fair Housing Act and the Equal Opportunity Act. Each office is independently owned and operated. Listing information is deemed reliable but not guaranteed accurate.