
14 Philip St, Ludlow, MA 01056
Local realty services provided by:CENTURY 21 North East
14 Philip St,Ludlow, MA 01056
$404,000
- 3 Beds
- 2 Baths
- 1,162 sq. ft.
- Single family
- Active
Upcoming open houses
- Sat, Sep 1211:30 am - 01:30 pm
Listed by: sara gasparrini
Office: remax connections
MLS#:73575781
Source:MLSPIN
Price summary
- Price:$404,000
- Price per sq. ft.:$347.68
About this home
LUDLOW RANCH WITH SOLAR SAVINGS! Imagine the possibility of little to no electric bill during certain months, thanks to the leased solar panels! Electricity costs and solar production will vary. Welcome to this inviting 3-bedroom, 2-bath ranch offering comfortable single-level living with plenty of additional space in the beautifully finished lower level. The open kitchen and dining area create an easy flow for everyday living and entertaining, featuring a peninsula, vinyl flooring and sliders leading to the new composite deck and concrete walkway, completed in 2026. The bright living room offers hardwood flooring, a charming bay window, ceiling fan and exterior access. Hardwood floors continue throughout all three main-level bedrooms.The finished lower level adds approximately 1000 square feet of versatile space and greatly expands the possibilities of this home. Here you will find a spacious family room with a pellet stove, game room, second full bathroom with shower, laundry area, a room currently used as a fourth bedroom, and an additional flex room with a closet—ideal for a home office, guest space, hobby room or exercise area. Ceramic tile flooring and custom built-in storage add function and convenience.Outside, enjoy a level, fenced yard with garden space, a playscape, and a covered deck area with a motorized awning. There is also a storage shed for lawn and gardening equipment. The attached one-car garage, improved paved driveway and generous off-street parking provide added convenience.Notable updates include the new composite deck and concrete walkway (2026), dishwasher (2025), roof (2020), central air and windows (2014), garage door and fencing (2014), and electric boiler (2010). Additional features include city water, city sewer, tankless electric hot water, leased solar panels and an all-electric home. Conveniently located near shopping, parks, schools, golf and highway access, this well-loved home offers space, flexibility and a wonderful opportunity for its next owner!...
Contact an agent
Home facts
- Year built:1953
- Listing ID #:73575781
- Updated:September 12, 2026 at 09:01 PM
Rooms and interior
- Bedrooms:3
- Total bathrooms:2
- Full bathrooms:2
- Rooms Total:5
- Flooring:Flooring - Stone/Ceramic Tile, Hardwood, Vinyl
- Dining Description:Ceiling Fan(s), Deck - Exterior, Slider, Vinyl
- Kitchen Description:Deck - Exterior, Dishwasher, Disposal, Flooring - Vinyl, Microwave, Open Floorplan, Peninsula, Range, Refrigerator, Slider
- Basement Description:Bulkhead, Finished, Full
- Living area:1,162 sq. ft.
Heating and cooling
- Cooling:Central Air
- Heating:Electric, Electric Baseboard
- Central air:Yes
Structure and exterior
- Roof:Shingle
- Year built:1953
- Building area:1,162 sq. ft.
- Lot area:0.27 Acres
- Lot Features:Level
- Architectural Style:Ranch
- Construction Materials:Frame
- Exterior Features:Covered, Deck - Composite, Garden, Porch, Storage
- Foundation Description:Concrete Perimeter
Utilities
- Water:Public
- Sewer:Public Sewer
Finances and disclosures
- Price:$404,000
- Price per sq. ft.:$347.68
- Tax amount:$4,268 (2026)
Features and amenities
- Appliances:Dishwasher, Disposal, Dryer, Microwave, Range, Refrigerator, Washer
- Laundry features:Closet/Cabinets - Custom Built, Dryer, Electric Dryer Hookup, Flooring - Stone/Ceramic Tile, In Basement, Washer, Washer Hookup
Parking
- Total parking spaces:5
- Parking description:Attached, Driveway, Off Street, Paved
- Garage:Yes
- Garage spaces:1
New listings near 14 Philip St
- New
 $159,900Active2 beds 1 baths800 sq. ft.
229 Miller Street #10C, Ludlow, MA 01056
MLS# 73576051Listed by: Keller Williams Elite - Open Sat, 12 to 1:30pmNew
 $275,000Active3 beds 2 baths1,255 sq. ft.
212 Blisswood Village Dr #212, Ludlow, MA 01056
MLS# 73575253Listed by: REMAX Connections - Open Sat, 11am to 12:30pmNew
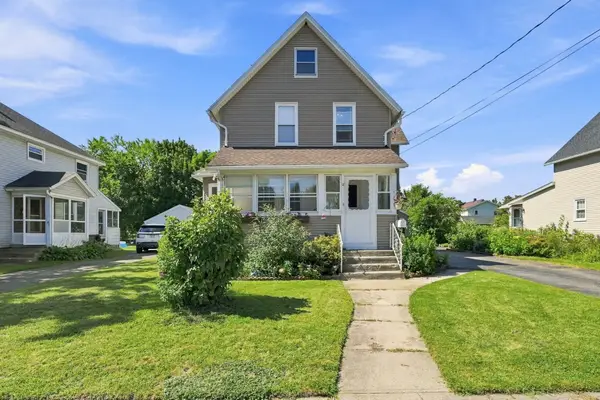 $369,900Active3 beds 2 baths1,468 sq. ft.
27 Elm St, Ludlow, MA 01056
MLS# 73575269Listed by: The Neilsen Team - Open Sun, 1 to 2:30pmNew
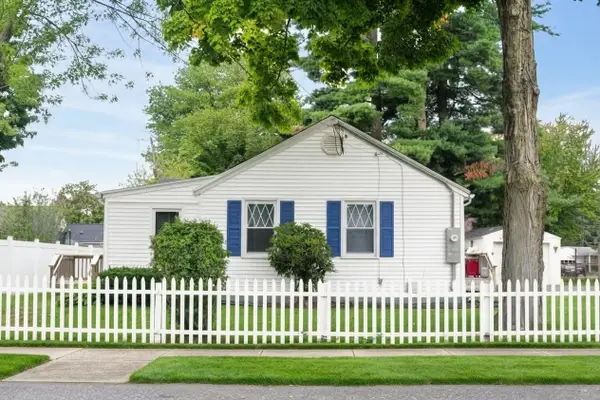 $339,900Active2 beds 2 baths1,008 sq. ft.
35 W Akard St, Ludlow, MA 01056
MLS# 73575291Listed by: Gallagher Real Estate - Open Sat, 11am to 1pmNew
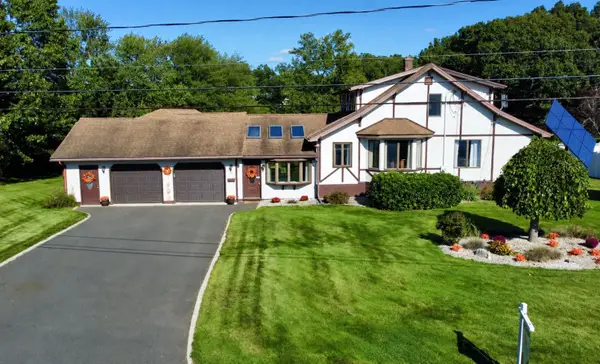 $499,000Active3 beds 2 baths1,823 sq. ft.
122 Haviland St, Ludlow, MA 01056
MLS# 73574681Listed by: Naples Realty Group - Open Sun, 12 to 2pmNew
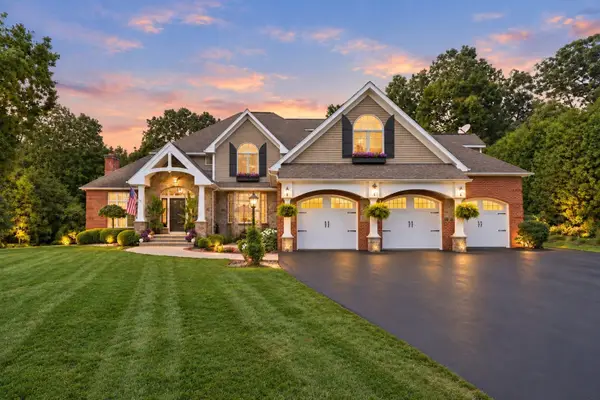 $1,290,000Active4 beds 4 baths4,695 sq. ft.
47 Deer Hill Cir, Ludlow, MA 01056
MLS# 73568502Listed by: Cuoco & Co. Real Estate - Open Sat, 11am to 1pmNew
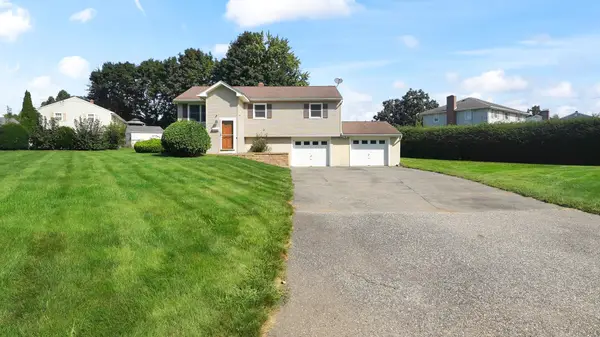 $395,000Active3 beds 2 baths1,370 sq. ft.
115 Clover Rd., Ludlow, MA 01056
MLS# 73573742Listed by: LAER Realty Partners 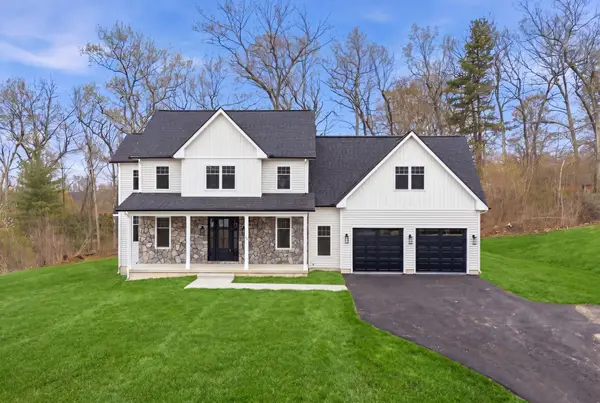 $949,900Active5 beds 4 baths2,810 sq. ft.
49 Balsam Hill Rd, Ludlow, MA 01056
MLS# 73570403Listed by: Gallagher Real Estate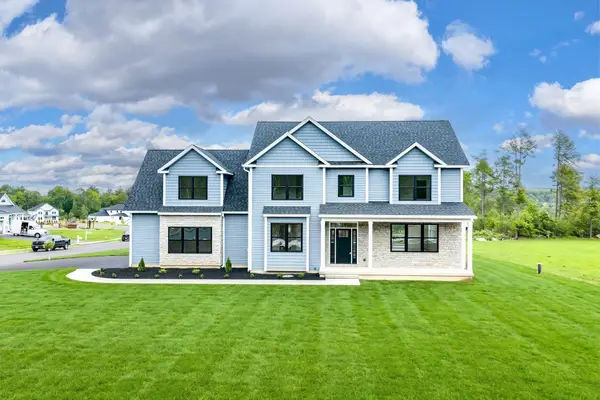 $849,900Active5 beds 4 baths2,800 sq. ft.
32 Balsam Hill Rd, Ludlow, MA 01056
MLS# 73570405Listed by: Gallagher Real Estate


Protect your home and budget from life's surprises with an Assurant Home Warranty, backed by a partner that supports you through every step of homeownership. Explore Plans.
©2026 Century 21 Real Estate LLC. All rights reserved. CENTURY 21®, the CENTURY 21 Logo and C21® are service marks owned by Century 21 Real Estate LLC. Century 21 Real Estate LLC fully supports the principles of the Fair Housing Act and the Equal Opportunity Act. Each office is independently owned and operated. Listing information is deemed reliable but not guaranteed accurate.