
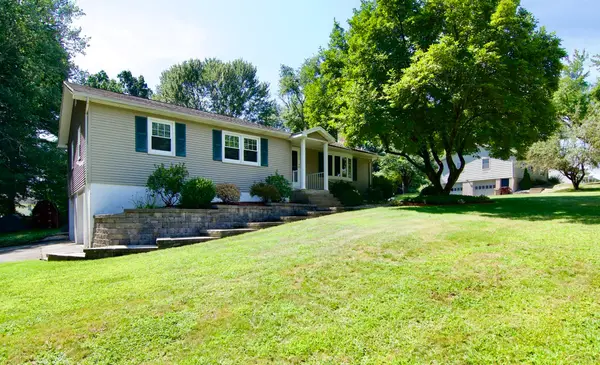
57 Parkview St, Ludlow, MA 01056
Local realty services provided by:CENTURY 21 Cityside
57 Parkview St,Ludlow, MA 01056
$420,000
- 5 Beds
- 2 Baths
- 2,138 sq. ft.
- Single family
- Active
Listed by: the generation group, julius williams
Office: coldwell banker realty - western ma
MLS#:73591393
Source:MLSPIN
Price summary
- Price:$420,000
- Price per sq. ft.:$196.45
About this home
Some homes simply have a way of making you feel right at home—and this beautifully maintained Ludlow Cape is one of them! Offering 5 bedrooms, 2 full baths, and a versatile layout designed to fit your lifestyle, this home is a wonderful blend of timeless charm, modern updates, and exceptional pride of ownership. From the moment you step inside, you'll appreciate the beautiful hardwood floors, warm and inviting fireplaced living room, and bright, updated kitchen that serves as the heart of the home. The flexible floor plan offers endless possibilities, with one of the bedrooms currently being enjoyed as a dining room—perfect for adapting to your changing needs. Both full bathrooms have been tastefully updated, while the partially finished basement provides approximately 400 sq. ft. of additional space ideal for a recreation room, home gym, hobby area, or simply a place to unwind. Thoughtful improvements over the years include roof and kitchen updates (2019), a refreshed patio 2020, exterior painting (2023), and a newer hot water system (2024), offering added comfort and peace of mind. But the real magic continues outdoors! Step into your own beautifully landscaped, fully fenced backyard retreat, where lush green lawn, an inviting patio, and a charming backyard bar create the perfect setting for summer cookouts, weekend celebrations, or quiet evenings under the stars. Two storage sheds provide additional versatility, while the attached garage adds everyday convenience. Conveniently located near local schools, parks, shopping, dining, and everyday amenities, this property offers the perfect balance of neighborhood charm and accessibility. Every corner reflects the care and attention this home has received over the years. Homes with this much character, flexibility, and inviting outdoor space deserve to be experienced in person. Don't just imagine the possibilities—schedule your private showing today and experience firsthand everything that makes 57 Parkview Street so special!...
Contact an agent
Home facts
- Year built:1956
- Listing ID #:73591393
- Updated:October 24, 2026 at 11:28 AM
Rooms and interior
- Bedrooms:5
- Total bathrooms:2
- Full bathrooms:2
- Rooms Total:7
- Flooring:Hardwood, Tile
- Dining Description:Ceiling Fan(s), Hardwood, Overhead, Window(s) - Bay/Bow/Box
- Kitchen Description:Cabinets - Upgraded, Countertops - Upgraded, Dishwasher, Kitchen Island, Lighting - Overhead, Microwave, Range, Refrigerator, Remodeled, Stainless Steel Appliances, Window(s) - Bay/Bow/Box
- Basement Description:Full, Partially Finished
- Living area:2,138 sq. ft.
Heating and cooling
- Heating:Forced Air, Oil
Structure and exterior
- Roof:Shingle
- Year built:1956
- Building area:2,138 sq. ft.
- Lot area:0.26 Acres
- Lot Features:Level
- Architectural Style:Cape
- Exterior Features:Patio, Rain Gutters, Storage
- Foundation Description:Block
Utilities
- Water:Public
- Sewer:Public Sewer
Finances and disclosures
- Price:$420,000
- Price per sq. ft.:$196.45
- Tax amount:$4,532 (2026)
Features and amenities
- Appliances:Dishwasher, Microwave, Range, Refrigerator
- Laundry features:Electric Dryer Hookup, In Basement, Washer Hookup
- Amenities:Internet Available - Broadband
Parking
- Total parking spaces:5
- Parking description:Attached, Off Street, Paved, Paved Drive
- Garage:Yes
- Garage spaces:1
New listings near 57 Parkview St
- New
 $430,000Active3 beds 2 baths1,524 sq. ft.
116 Warwick Dr, Ludlow, MA 01056
MLS# 73592912Listed by: Executive Real Estate, Inc. - New
 $75,000Active0.8 Acres
01 Russell, Ludlow, MA 01056
MLS# 73592703Listed by: Fathom Realty - New
 $89,000Active1.28 Acres
02 Russell St, Ludlow, MA 01056
MLS# 73592705Listed by: Fathom Realty - Open Sun, 12 to 1:30pmNew
 $450,000Active3 beds 2 baths1,990 sq. ft.
65 Meadowlark Circle, Ludlow, MA 01056
MLS# 73592683Listed by: Ideal Real Estate Services, Inc. - Open Sat, 11am to 12:30pmNew
 $659,900Active4 beds 3 baths3,252 sq. ft.
382 Miller St, Ludlow, MA 01056
MLS# 73591895Listed by: Maverick Realty - Open Sat, 1:30 to 3pmNew
 $650,000Active3 beds 3 baths3,196 sq. ft.
517 Ideal Ln #508, Ludlow, MA 01056
MLS# 73591628Listed by: Grace Group Realty, LLC - New
 $250,000Active3 beds 2 baths1,290 sq. ft.
18 Brownell St, Ludlow, MA 01056
MLS# 73590367Listed by: Grace Group Realty, LLC - New
 $114,900Active2 beds 1 baths725 sq. ft.
350 West Street #8, Ludlow, MA 01056
MLS# 73590097Listed by: Keller Williams Elite  $185,000Active10 Acres
0 Pine Cone Lane Lot 28, Ludlow, MA 01056
MLS# 73589787Listed by: Ideal Real Estate Services, Inc.


Protect your home and budget from life's surprises with an Assurant Home Warranty, backed by a partner that supports you through every step of homeownership. Explore Plans.
©2026 Century 21 Real Estate LLC. All rights reserved. CENTURY 21®, the CENTURY 21 Logo and C21® are service marks owned by Century 21 Real Estate LLC. Century 21 Real Estate LLC fully supports the principles of the Fair Housing Act and the Equal Opportunity Act. Each office is independently owned and operated. Listing information is deemed reliable but not guaranteed accurate.