
65 Meadowlark Circle, Ludlow, MA 01056
Local realty services provided by:CENTURY 21 Mario Real Estate
65 Meadowlark Circle,Ludlow, MA 01056
$450,000
- 3 Beds
- 2 Baths
- 1,990 sq. ft.
- Single family
- Active
Upcoming open houses
- Sun, Oct 2512:00 pm - 01:30 pm
Listed by: suzie ice team, suzie ice
Office: ideal real estate services, inc.
MLS#:73592683
Source:MLSPIN
Price summary
- Price:$450,000
- Price per sq. ft.:$226.13
About this home
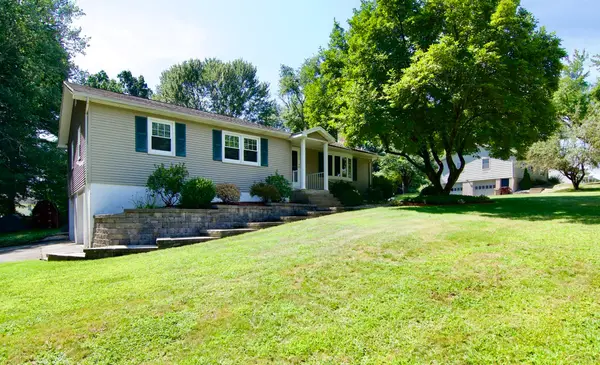
Fabulous split-level home offering an abundance of space, a wonderful open floor plan, and the perfect setting for everyday living and entertaining! Situated on a generous 3/4-acre lot at the end of a quaint cul-de-sac, this home features spacious rooms throughout and an inviting layout filled with natural light. The kitchen boasts granite countertops, a center island, and a dining area, while the formal living and dining rooms provide plenty of space for hosting family and friends. Picture windows throughout bring the outdoors in and create a bright, welcoming atmosphere. The oversized family room features an electric fireplace and opens to a glorious three-season room, offering the perfect spot to relax and enjoy the surrounding views. Step outside to the deck overlooking the private backyard, complete with a storage shed and plenty of room to enjoy the outdoors. Additional highlights include 3 spacious bedrooms, two full bathrooms, convenient first-floor laundry, a two-car garage, and a roof replaced in 2021. With its spacious layout, desirable cul-de-sac location, and expansive yard, this wonderful home offers space, comfort, and versatility for years to come!...
Contact an agent
Home facts
- Year built:1982
- Listing ID #:73592683
- Updated:October 25, 2026 at 10:54 AM
Rooms and interior
- Bedrooms:3
- Total bathrooms:2
- Full bathrooms:2
- Rooms Total:8
- Flooring:Hardwood, Tile
- Dining Description:Hardwood, Open Floorplan, Window(s) - Picture
- Kitchen Description:Countertops - Stone/Granite/Solid, Dining Area, Dishwasher, Flooring - Stone/Ceramic Tile, Kitchen Island, Microwave, Open Floorplan, Range, Recessed Lighting, Refrigerator
- Basement Description:Full
- Living area:1,990 sq. ft.
Heating and cooling
- Cooling:Central Air
- Heating:Forced Air, Oil
- Central air:Yes
Structure and exterior
- Roof:Shingle
- Year built:1982
- Building area:1,990 sq. ft.
- Lot area:0.78 Acres
- Lot Features:Cul-De-Sac, Wooded
- Architectural Style:Colonial, Split Entry
- Construction Materials:Frame
- Exterior Features:Deck, Deck - Exterior, Porch - Enclosed, Professional Landscaping, Storage
- Foundation Description:Concrete Perimeter
Utilities
- Water:Private
- Sewer:Private Sewer
Finances and disclosures
- Price:$450,000
- Price per sq. ft.:$226.13
- Tax amount:$6,774 (2026)
Features and amenities
- Appliances:Dishwasher, Dryer, Microwave, Range, Refrigerator, Washer
- Laundry features:Dryer, First Floor, Flooring - Stone/Ceramic Tile, Washer
Parking
- Total parking spaces:8
- Parking description:Attached, Garage Door Opener, Off Street, Paved Drive
- Garage:Yes
- Garage spaces:2
New listings near 65 Meadowlark Circle
- New
 $430,000Active3 beds 2 baths1,524 sq. ft.
116 Warwick Dr, Ludlow, MA 01056
MLS# 73592912Listed by: Executive Real Estate, Inc. - New
 $75,000Active0.8 Acres
01 Russell, Ludlow, MA 01056
MLS# 73592703Listed by: Fathom Realty - New
 $89,000Active1.28 Acres
02 Russell St, Ludlow, MA 01056
MLS# 73592705Listed by: Fathom Realty - New
 $659,900Active4 beds 3 baths3,252 sq. ft.
382 Miller St, Ludlow, MA 01056
MLS# 73591895Listed by: Maverick Realty - New
 $650,000Active3 beds 3 baths3,196 sq. ft.
517 Ideal Ln #508, Ludlow, MA 01056
MLS# 73591628Listed by: Grace Group Realty, LLC - New
 $420,000Active5 beds 2 baths2,138 sq. ft.
57 Parkview St, Ludlow, MA 01056
MLS# 73591393Listed by: Coldwell Banker Realty - Western MA  $250,000Active3 beds 2 baths1,290 sq. ft.
18 Brownell St, Ludlow, MA 01056
MLS# 73590367Listed by: Grace Group Realty, LLC $114,900Active2 beds 1 baths725 sq. ft.
350 West Street #8, Ludlow, MA 01056
MLS# 73590097Listed by: Keller Williams Elite $185,000Active10 Acres
0 Pine Cone Lane Lot 28, Ludlow, MA 01056
MLS# 73589787Listed by: Ideal Real Estate Services, Inc.


Protect your home and budget from life's surprises with an Assurant Home Warranty, backed by a partner that supports you through every step of homeownership. Explore Plans.
©2026 Century 21 Real Estate LLC. All rights reserved. CENTURY 21®, the CENTURY 21 Logo and C21® are service marks owned by Century 21 Real Estate LLC. Century 21 Real Estate LLC fully supports the principles of the Fair Housing Act and the Equal Opportunity Act. Each office is independently owned and operated. Listing information is deemed reliable but not guaranteed accurate.