
771 East St, Ludlow, MA 01056
Local realty services provided by:CENTURY 21 North East
771 East St,Ludlow, MA 01056
$394,999
- 3 Beds
- 3 Baths
- 1,220 sq. ft.
- Single family
- Active
Listed by: geoffrey spier
Office: landmark, realtors®
MLS#:73596944
Source:MLSPIN
Price summary
- Price:$394,999
- Price per sq. ft.:$323.77
About this home
Discover the allure of 771 East St, a well-maintained single-family ranch-style residence in Ludlow, MA, built in 1966. This attractive 1220 square foot property offers a distinctive living experience. The kitchen is a culinary delight, featuring stainless steel appliances, stone counters, and a functional island, ideal for both everyday meals and entertaining. The living room provides a welcoming atmosphere, centered around a cozy fireplace and adorned with elegant hardwood flooring. For added convenience and privacy, the primary bedrooms includes an ensuite bathroom with a walk-in shower, offering a refreshing start or end to the day. The property also includes a private yard, chicken coop and tool shed, providing a personal outdoor retreat, along with area you can grow your own vegetables, a private outdoor hot tub for relaxation can be yours, owner will negotiate in addition to the sale (sold separately). An attached one-car garage offers practical storage and parking solutions. Further enhancing its appeal are the installed solar panels, contributing to energy efficiency. Need a game room? An overside room fully finished is available in the basement, with its own wet bar area, half bath and Pool table (negotiated with sale). This property presents a compelling opportunity for comfortable and contemporary living; schedule your viewing today to experience it first hand. being sold as-is, where-is. Images are digitally enhanced. Private showings to commence after open house SUNDAY November 1st....
Contact an agent
Home facts
- Year built:1966
- Listing ID #:73596944
- Updated:October 31, 2026 at 06:31 PM
Rooms and interior
- Bedrooms:3
- Total bathrooms:3
- Full bathrooms:2
- Half bathrooms:1
- Rooms Total:5
- Flooring:Wood
- Dining Description:Decorative Molding, Open Floorplan, Overhead, Recessed Lighting, Slider, Stone/Ceramic Tile
- Bathrooms Description:Bathroom - Half
- Kitchen Description:Cabinets - Upgraded, Countertops - Upgraded, Dining Area, Dishwasher, Flooring - Stone/Ceramic Tile, Kitchen Island, Microwave, Range, Range Hood, Recessed Lighting, Refrigerator, Stainless Steel Appliances
- Basement Description:Full
- Living area:1,220 sq. ft.
Heating and cooling
- Cooling:1 Cooling Zone, Central Air
- Heating:Central, Electric Baseboard, Oil
- Central air:Yes
Structure and exterior
- Roof:Shingle
- Year built:1966
- Building area:1,220 sq. ft.
- Lot area:0.24 Acres
- Lot Features:Sloped
- Architectural Style:Ranch
- Construction Materials:Frame
- Exterior Features:Deck
- Foundation Description:Concrete Perimeter
Utilities
- Water:Public
- Sewer:Public Sewer
Finances and disclosures
- Price:$394,999
- Price per sq. ft.:$323.77
- Tax amount:$4,937 (2026)
Features and amenities
- Appliances:Dishwasher, Microwave, Range, Range Hood, Refrigerator
- Laundry features:Cabinets - Upgraded, Closet - Walk-in, Countertops - Paper Based, Electric Dryer Hookup, In Basement, Washer Hookup
- Amenities:Central Vacuum
Parking
- Total parking spaces:4
- Parking description:Attached, Off Street, Paved, Paved Drive
- Garage:Yes
- Garage spaces:1
New listings near 771 East St
- Open Sun, 12:30 to 2pmNew
 $375,000Active2 beds 2 baths1,456 sq. ft.
353 Fuller St #17, Ludlow, MA 01056
MLS# 73595332Listed by: Jean Doel & Associates 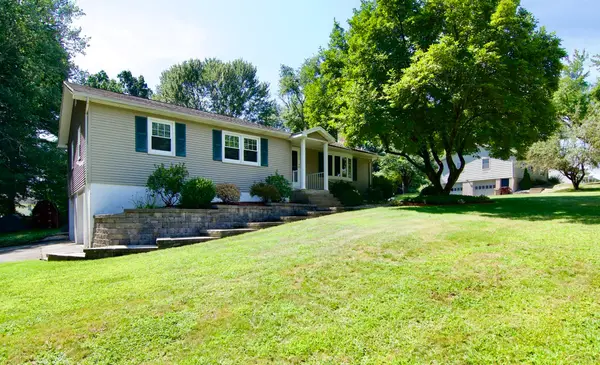 $430,000Active3 beds 2 baths1,524 sq. ft.
116 Warwick Dr, Ludlow, MA 01056
MLS# 73592912Listed by: Executive Real Estate, Inc. $75,000Active0.8 Acres
01 Russell, Ludlow, MA 01056
MLS# 73592703Listed by: Fathom Realty $89,000Active1.28 Acres
02 Russell St, Ludlow, MA 01056
MLS# 73592705Listed by: Fathom Realty $639,900Active4 beds 3 baths3,252 sq. ft.
382 Miller St, Ludlow, MA 01056
MLS# 73591895Listed by: Maverick Realty $650,000Active3 beds 3 baths3,196 sq. ft.
517 Ideal Ln #508, Ludlow, MA 01056
MLS# 73591628Listed by: Grace Group Realty, LLC $420,000Active5 beds 2 baths2,138 sq. ft.
57 Parkview St, Ludlow, MA 01056
MLS# 73591393Listed by: Coldwell Banker Realty - Western MA $250,000Active3 beds 2 baths1,290 sq. ft.
18 Brownell St, Ludlow, MA 01056
MLS# 73590367Listed by: Grace Group Realty, LLC $114,900Active2 beds 1 baths725 sq. ft.
350 West Street #8, Ludlow, MA 01056
MLS# 73590097Listed by: Keller Williams Elite


Protect your home and budget from life's surprises with an Assurant Home Warranty, backed by a partner that supports you through every step of homeownership. Explore Plans.
©2026 Century 21 Real Estate LLC. All rights reserved. CENTURY 21®, the CENTURY 21 Logo and C21® are service marks owned by Century 21 Real Estate LLC. Century 21 Real Estate LLC fully supports the principles of the Fair Housing Act and the Equal Opportunity Act. Each office is independently owned and operated. Listing information is deemed reliable but not guaranteed accurate.