
56 John St, Lunenburg, MA 01462
Local realty services provided by:CENTURY 21 Cityside
56 John St,Lunenburg, MA 01462
$299,000
- 3 Beds
- 2 Baths
- 1,456 sq. ft.
- Single family
- Active
Upcoming open houses
- Sun, Sep 1311:30 am - 01:30 pm
Listed by: missy fernald
Office: real broker ma, llc
MLS#:73573626
Source:MLSPIN
Price summary
- Price:$299,000
- Price per sq. ft.:$205.36
About this home
It’s not perfect, and we’re not pretending it is, but there’s a lot of potential here! Owned by the same family since it was built, this 3 bedroom, 1.5 bath Lunenburg home offers 1,456 sq ft and the opportunity to move in and make it your own over time. Bring some vision and sweat equity and tackle projects room by room at your own pace. Inside are generously sized bedrooms and an open front to back kitchen and dining area. Outside offers almost a half an acre of level and usable yard plus a storage shed. Convenient Lunenburg location on a quiet road just minutes from Lake Whalom and its public boat launch and Lunenburg Town Beach with access to restaurants, shopping, gas and highways . Sold AS IS. Bring your ideas and turn this house into your new home sweet home! **Multiple Offers in hand** Open House 9/13 11:30a-1pm **OFFER DEADLINE MON SEPT 14TH BY NOON**
Contact an agent
Home facts
- Year built:1941
- Listing ID #:73573626
- Updated:September 13, 2026 at 11:49 AM
Rooms and interior
- Bedrooms:3
- Total bathrooms:2
- Full bathrooms:1
- Half bathrooms:1
- Rooms Total:6
- Flooring:Carpet, Laminate
- Kitchen Description:Oven, Range, Refrigerator
- Basement Description:Slab
- Living area:1,456 sq. ft.
Heating and cooling
- Heating:Baseboard, Natural Gas
Structure and exterior
- Roof:Shingle
- Year built:1941
- Building area:1,456 sq. ft.
- Lot area:0.4 Acres
- Lot Features:Cleared, Level
- Architectural Style:Ranch
- Construction Materials:Frame
- Exterior Features:Porch - Enclosed, Storage
- Foundation Description:Slab
Utilities
- Water:Public
- Sewer:Private Sewer
Finances and disclosures
- Price:$299,000
- Price per sq. ft.:$205.36
- Tax amount:$4,703 (2026)
Features and amenities
- Appliances:Range, Refrigerator
- Laundry features:Electric Dryer Hookup, Washer Hookup
Parking
- Total parking spaces:3
- Parking description:Off Street, Paved, Paved Drive
New listings near 56 John St
- New
 $749,000Active3 beds 3 baths2,150 sq. ft.
11 Pond St #11, Lunenburg, MA 01462
MLS# 73566756Listed by: Berkshire Hathaway HomeServices Commonwealth Real Estate - New
 $749,000Active3 beds 3 baths2,150 sq. ft.
13 Pond St #13, Lunenburg, MA 01462
MLS# 73566757Listed by: Berkshire Hathaway HomeServices Commonwealth Real Estate - New
 $449,900Active2 beds 3 baths1,864 sq. ft.
811 Chase Rd, Lunenburg, MA 01462
MLS# 73573335Listed by: The Attias Group, LLC - Open Sun, 11am to 12:30pmNew
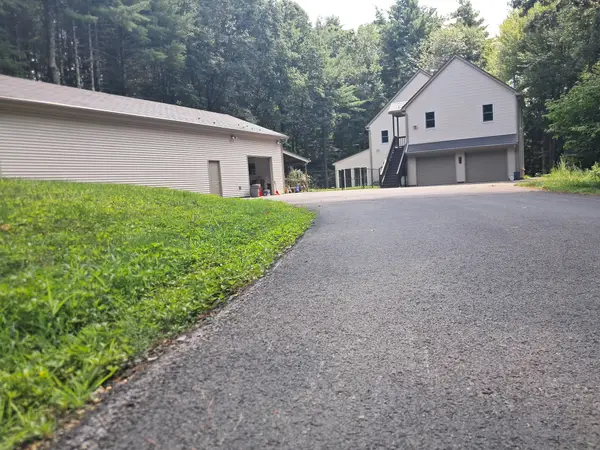 $930,000Active3 beds 4 baths3,264 sq. ft.
55 Howard St, Lunenburg, MA 01462
MLS# 73572916Listed by: SmartHomes Realty - Open Sun, 12 to 1pmNew
 $789,900Active4 beds 4 baths3,309 sq. ft.
116 Island Rd, Lunenburg, MA 01462
MLS# 73572764Listed by: Coldwell Banker Realty - Leominster - New
 $529,900Active3 beds 1 baths1,613 sq. ft.
737 New West Townsend Rd, Lunenburg, MA 01462
MLS# 73569667Listed by: Coldwell Banker Realty - Leominster - New
 $495,000Active3 beds 2 baths907 sq. ft.
230 S Row Rd, Lunenburg, MA 01462
MLS# 73572264Listed by: Mass Ave Real Estate Brokerage - New
 $374,999Active3 beds 2 baths1,272 sq. ft.
12 Hemlock Drive, Lunenburg, MA 01462
MLS# 73572127Listed by: Keller Williams Realty 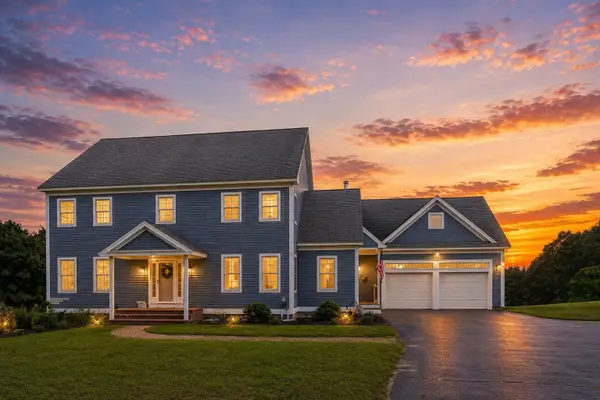 $849,900Active4 beds 4 baths4,000 sq. ft.
370 Sunnyhill Rd, Lunenburg, MA 01462
MLS# 73569671Listed by: Coldwell Banker Realty - Leominster


Protect your home and budget from life's surprises with an Assurant Home Warranty, backed by a partner that supports you through every step of homeownership. Explore Plans.
©2026 Century 21 Real Estate LLC. All rights reserved. CENTURY 21®, the CENTURY 21 Logo and C21® are service marks owned by Century 21 Real Estate LLC. Century 21 Real Estate LLC fully supports the principles of the Fair Housing Act and the Equal Opportunity Act. Each office is independently owned and operated. Listing information is deemed reliable but not guaranteed accurate.