14 Woodman Street, Lynn, MA 01905
Local realty services provided by:CENTURY 21 Realty Network
14 Woodman Street,Lynn, MA 01905
$499,000
- 3 Beds
- 2 Baths
- 1,344 sq. ft.
- Single family
- Active
Upcoming open houses
- Sat, Nov 0712:00 pm - 01:00 pm
- Sun, Nov 0812:00 pm - 01:00 pm
Listed by: kip lebaron
Office: lamacchia realty, inc.
MLS#:73598575
Source:MLSPIN
Price summary
- Price:$499,000
- Price per sq. ft.:$371.28
About this home
Your search ends here! This classic corner-lot Cape featuring 3 bedrooms and 1.5 baths is move-in ready and waiting for your personal touch. The light-filled living room is anchored by a cozy brick fireplace and framed by a large picture window, offering a warm space to unwind on cool New England evenings. The formal dining area flows seamlessly into the kitchen, equipped with wood cabinetry, expansive counter space, recessed lighting, and a peninsula breakfast bar. A side entry leads directly to a private deck and fully fenced backyard, ideal for outdoor living and entertaining. A versatile first-floor bedroom adds single-level living potential or flexibility for a home office, located right next to the newly updated main-level full bath featuring a walk-in shower stall with a built-in bench. Upstairs, find 2 additional comfortable bedrooms with hardwood flooring, ample closet space, and a half bath. Other key features include newer roof & vinyl siding (approx.10 years old), a 1-year-young hot water tank, central AC, and an unfinished basement with interior and bulkhead access, laundry hookups, and ample storage. Conveniently situated near shopping, public transit, parks, conservation trails, medical centers, and major highway routes!...
Contact an agent
Home facts
- Year built:1963
- Listing ID #:73598575
- Updated:November 04, 2026 at 04:55 PM
Rooms and interior
- Bedrooms:3
- Total bathrooms:2
- Full bathrooms:1
- Half bathrooms:1
- Rooms Total:6
- Flooring:Carpet, Hardwood, Tile
- Dining Description:Stone/Ceramic Tile
- Kitchen Description:Breakfast Bar / Nook, Deck - Exterior, Dishwasher, Exterior Access, Flooring - Stone/Ceramic Tile, Microwave, Range, Recessed Lighting, Refrigerator
- Basement Description:Bulkhead, Concrete, Full, Interior Entry, Unfinished
- Living area:1,344 sq. ft.
Heating and cooling
- Cooling:1 Cooling Zone, Central Air
- Heating:Forced Air, Natural Gas
- Central air:Yes
Structure and exterior
- Roof:Shingle
- Year built:1963
- Building area:1,344 sq. ft.
- Lot area:0.09 Acres
- Lot Features:Corner Lot
- Architectural Style:Cape
- Construction Materials:Conventional (2x4-2x6)
- Exterior Features:Deck, Rain Gutters
- Foundation Description:Concrete Perimeter
Utilities
- Water:Public
- Sewer:Public Sewer
Finances and disclosures
- Price:$499,000
- Price per sq. ft.:$371.28
- Tax amount:$5,734 (2026)
Features and amenities
- Appliances:Dishwasher, Microwave, Range, Refrigerator
- Laundry features:Gas Dryer Hookup, In Basement, Washer Hookup
- Amenities:Gas Water Heater
Parking
- Total parking spaces:6
- Parking description:Off Street, Paved, Paved Drive
New listings near 14 Woodman Street
- Open Sat, 1 to 3pmNew
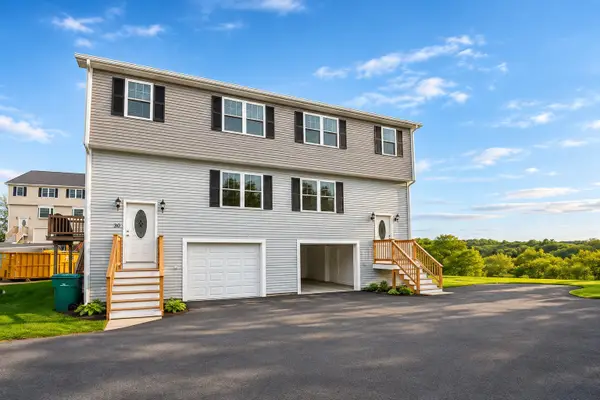
 $634,900Active3 beds 3 baths1,879 sq. ft.
32 Glen Ct #32, Lynn, MA 01905
MLS# 73598640Listed by: Century 21 Mario Real Estate - Open Sun, 11am to 12:30pmNew
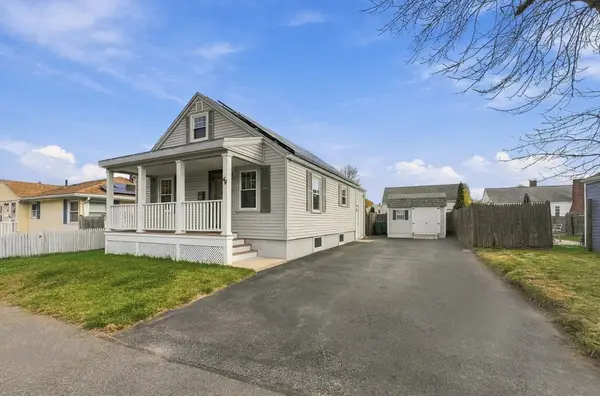 $659,000Active3 beds 2 baths1,800 sq. ft.
44 Harmon St, Lynn, MA 01905
MLS# 73598539Listed by: Binder Residential - New
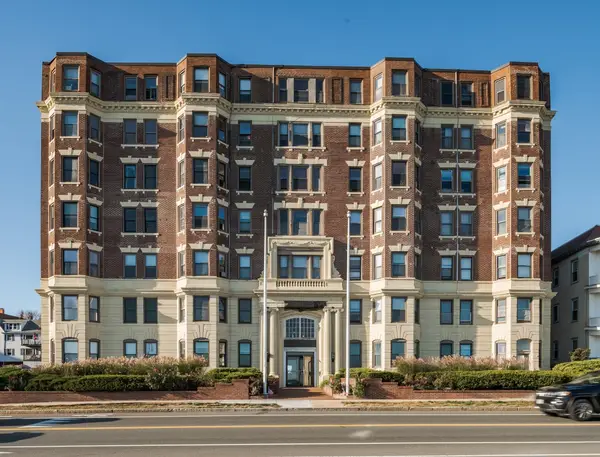 $179,000Active1 beds 1 baths432 sq. ft.
285 Lynn Shore Drive #107, Lynn, MA 01902
MLS# 73598178Listed by: Mango Realty, Inc. - Open Sun, 11:30am to 1pmNew
 $725,000Active4 beds 2 baths2,514 sq. ft.
21 Lake View Ave, Lynn, MA 01904
MLS# 73596143Listed by: Burns Realty & Investments LLC - New
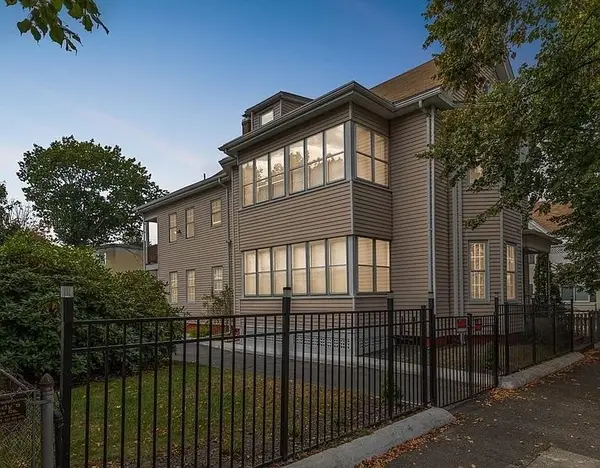 $1,175,000Active8 beds 7 baths3,442 sq. ft.
37 Estes St, Lynn, MA 01902
MLS# 73597427Listed by: Executive Real Estate - New
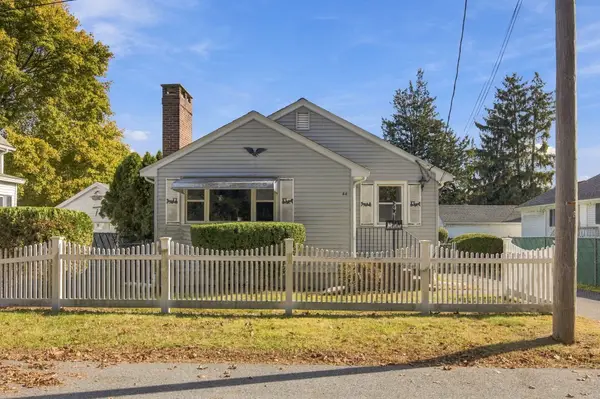 $564,900Active3 beds 1 baths1,024 sq. ft.
44 Sigourney St, Lynn, MA 01905
MLS# 73596978Listed by: Cameron Real Estate Group - New
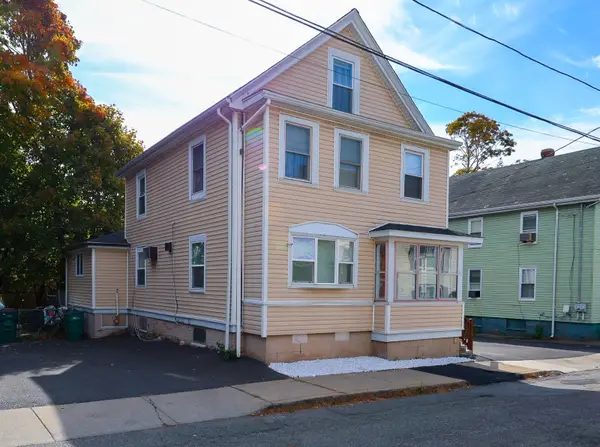 $589,000Active4 beds 2 baths1,587 sq. ft.
11 Northern Ave, Lynn, MA 01904
MLS# 73596937Listed by: Mass Broker Services - New
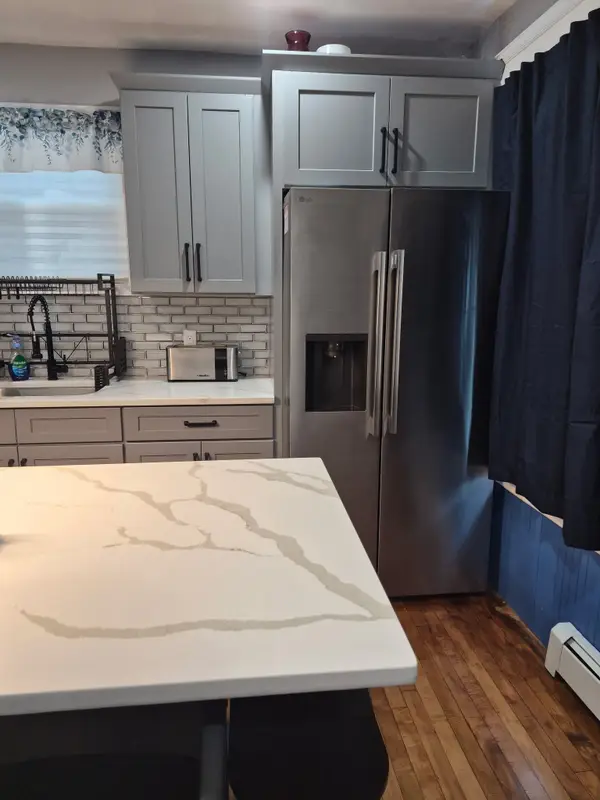 $1,120,000Active9 beds 3 baths3,017 sq. ft.
140 S Common St, Lynn, MA 01902
MLS# 73596814Listed by: Citipoint Realty Services, LLC - New
 $1,100,000Active6 beds 3 baths3,239 sq. ft.
22 Reed St, Lynn, MA 01905
MLS# 73596753Listed by: eXp Realty LLC - Corporate Office


Protect your home and budget from life's surprises with an Assurant Home Warranty, backed by a partner that supports you through every step of homeownership. Explore Plans.
©2026 Century 21 Real Estate LLC. All rights reserved. CENTURY 21®, the CENTURY 21 Logo and C21® are service marks owned by Century 21 Real Estate LLC. Century 21 Real Estate LLC fully supports the principles of the Fair Housing Act and the Equal Opportunity Act. Each office is independently owned and operated. Listing information is deemed reliable but not guaranteed accurate.