
32 Glen Ct #32, Lynn, MA 01905
Local realty services provided by:CENTURY 21 Mario Real Estate
32 Glen Ct #32,Lynn, MA 01905
$634,900
- 3 Beds
- 3 Baths
- 1,879 sq. ft.
- Condominium
- Active
Upcoming open houses
- Sat, Nov 0701:00 pm - 03:00 pm
- Sun, Nov 0801:00 pm - 03:00 pm
Listed by: team bedoya
Office: century 21 mario real estate
MLS#:73598640
Source:MLSPIN
Price summary
- Price:$634,900
- Price per sq. ft.:$337.89
About this home
Near the Saugus/Lynn line, this beautifully maintained 2018-built home sits on a quiet cul-de-sac, offering 3 generously sized bedrooms, 3.5 bathrooms, and a thoughtfully designed three-level layout that combines modern comfort with functionality. The main level features an open-concept living and dining area with hardwood floors, recessed lighting, and a well-appointed kitchen with stainless steel appliances. The spacious primary suite features a walk-in closet, an additional closet, and a private full bathroom, while the two additional bedrooms offer impressive space and comfort, providing plenty of room for a variety of furniture arrangements. A large attic provides excellent additional storage. The finished lower level, complete with a separate exterior entrance and full bathroom, offers flexible space for a family room, home office, or entertainment area. Outside, enjoy a beautifully upgraded backyard with a newly installed paver patio and a fully fenced yard for added privacy. Additional highlights include central heating and A/C, three parking spaces including a garage, and convenient access to local amenities and commuter routes. A move-in-ready home with space to enjoy inside and out!...
Contact an agent
Home facts
- Year built:2018
- Listing ID #:73598640
- Updated:November 04, 2026 at 05:15 PM
Rooms and interior
- Bedrooms:3
- Total bathrooms:3
- Full bathrooms:2
- Half bathrooms:1
- Rooms Total:6
- Living area:1,879 sq. ft.
Heating and cooling
- Cooling:Central Air
- Heating:Central, Natural Gas
- Central air:Yes
Structure and exterior
- Year built:2018
- Building area:1,879 sq. ft.
Utilities
- Water:Public
- Sewer:Public Sewer
Finances and disclosures
- Price:$634,900
- Price per sq. ft.:$337.89
- Tax amount:$6,601 (2026)
Parking
- Total parking spaces:3
- Parking description:Off Street, Under
- Garage:Yes
- Garage spaces:1
New listings near 32 Glen Ct #32
- Open Sat, 12 to 1pmNew
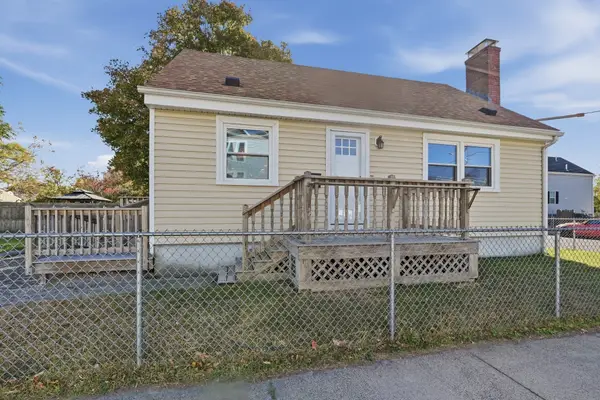 $499,000Active3 beds 2 baths1,344 sq. ft.
14 Woodman Street, Lynn, MA 01905
MLS# 73598575Listed by: Lamacchia Realty, Inc. - Open Sun, 11am to 12:30pmNew
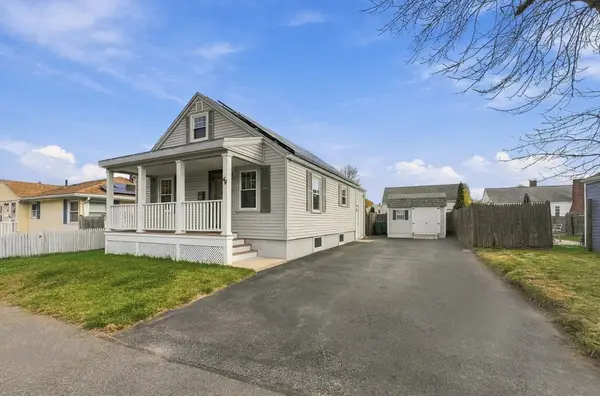 $659,000Active3 beds 2 baths1,800 sq. ft.
44 Harmon St, Lynn, MA 01905
MLS# 73598539Listed by: Binder Residential - New
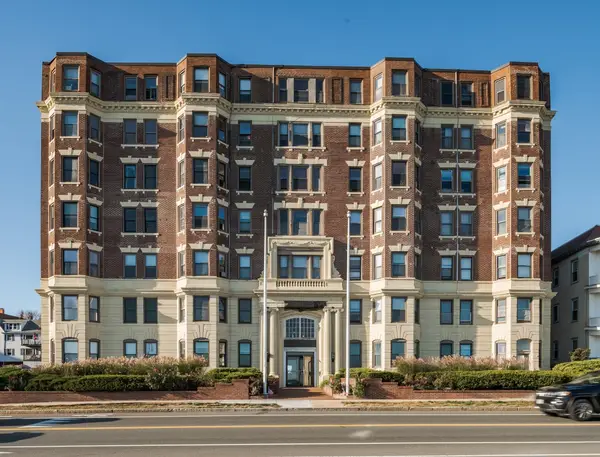 $179,000Active1 beds 1 baths432 sq. ft.
285 Lynn Shore Drive #107, Lynn, MA 01902
MLS# 73598178Listed by: Mango Realty, Inc. - Open Sun, 11:30am to 1pmNew
 $725,000Active4 beds 2 baths2,514 sq. ft.
21 Lake View Ave, Lynn, MA 01904
MLS# 73596143Listed by: Burns Realty & Investments LLC - New
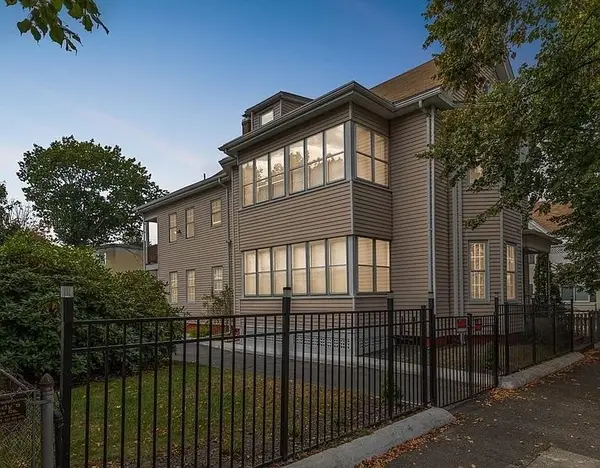 $1,175,000Active8 beds 7 baths3,442 sq. ft.
37 Estes St, Lynn, MA 01902
MLS# 73597427Listed by: Executive Real Estate - New
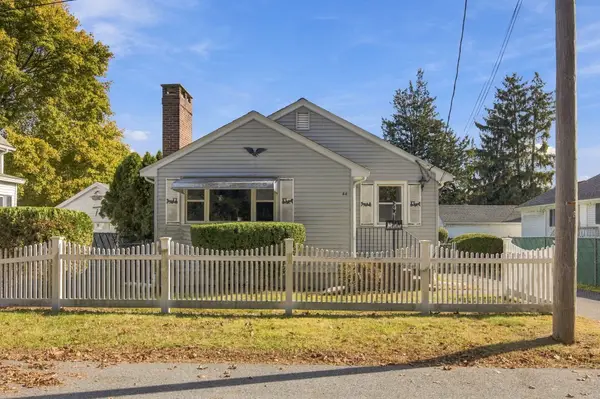 $564,900Active3 beds 1 baths1,024 sq. ft.
44 Sigourney St, Lynn, MA 01905
MLS# 73596978Listed by: Cameron Real Estate Group - New
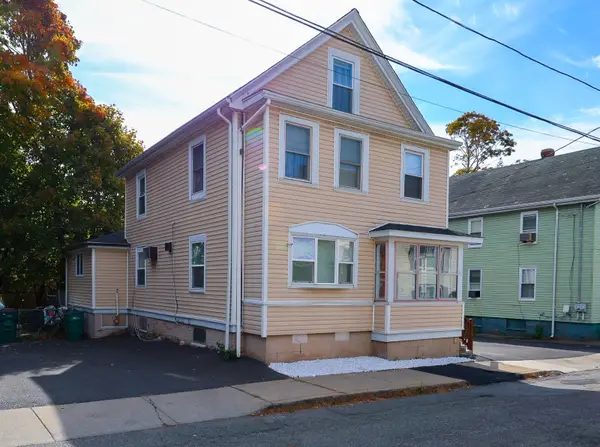 $589,000Active4 beds 2 baths1,587 sq. ft.
11 Northern Ave, Lynn, MA 01904
MLS# 73596937Listed by: Mass Broker Services - New
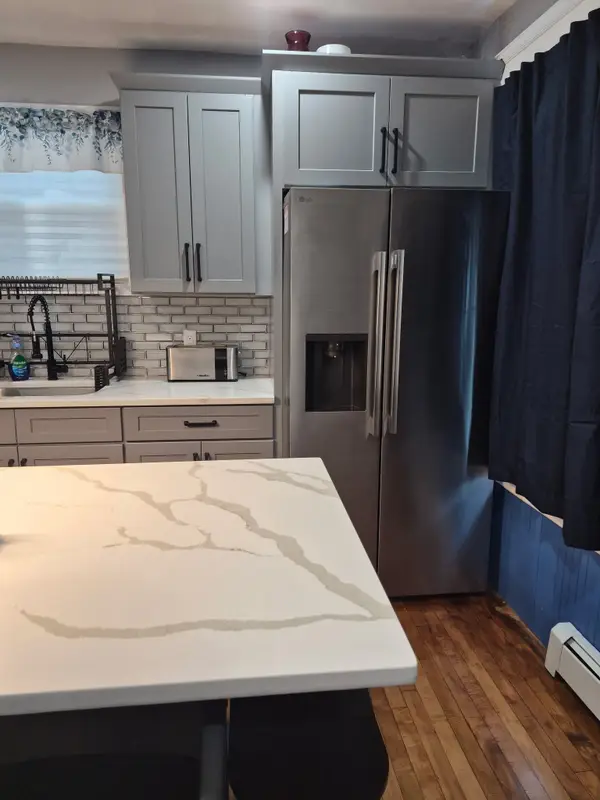 $1,120,000Active9 beds 3 baths3,017 sq. ft.
140 S Common St, Lynn, MA 01902
MLS# 73596814Listed by: Citipoint Realty Services, LLC - New
 $1,100,000Active6 beds 3 baths3,239 sq. ft.
22 Reed St, Lynn, MA 01905
MLS# 73596753Listed by: eXp Realty LLC - Corporate Office


Protect your home and budget from life's surprises with an Assurant Home Warranty, backed by a partner that supports you through every step of homeownership. Explore Plans.
©2026 Century 21 Real Estate LLC. All rights reserved. CENTURY 21®, the CENTURY 21 Logo and C21® are service marks owned by Century 21 Real Estate LLC. Century 21 Real Estate LLC fully supports the principles of the Fair Housing Act and the Equal Opportunity Act. Each office is independently owned and operated. Listing information is deemed reliable but not guaranteed accurate.