
20 Moray St, Lynn, MA 01904
Local realty services provided by:CENTURY 21 North East
20 Moray St,Lynn, MA 01904
$599,900
- 3 Beds
- 2 Baths
- 1,678 sq. ft.
- Single family
- Active
Listed by:
 Jill Avery(617) 240 - 3400CENTURY 21 North East
Office: century 21 north east
MLS#:73565769
Source:MLSPIN
Price summary
- Price:$599,900
- Price per sq. ft.:$357.51
About this home
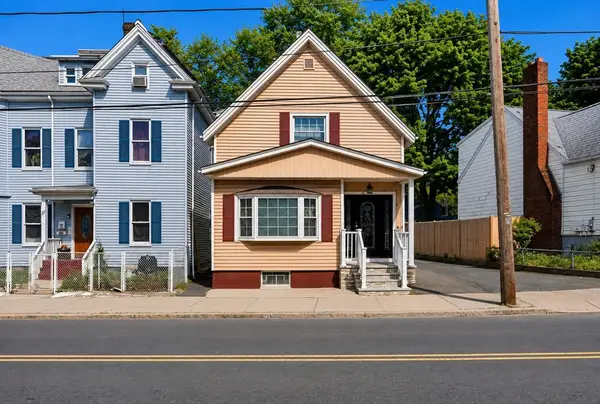
Discover a lifestyle of comfort and convenience at 20 Moray St, Lynn. A charming single-family residence built in 1905, offering 1678 square feet of inviting living space is the last house on a dead end street, providing privacy and quiet enjoyment. This ready-to-move-in home blends classic appeal with modern amenities, creating an ideal setting for daily life and entertaining. The well-appointed kitchen features a practical peninsula, providing both ample counter space for meal preparation, stainless steel appliances and a casual dining area for day to day life. With three comfortable bedrooms, this home offers versatile living arrangements to suit your needs. The property includes one full bathroom and one half bathroom, designed for both family and guests. Step outside to discover your own private retreat. The expansive 11609 square foot lot encompasses a private fenced in yard, perfect for outdoor activities in any season, swing set, grilling area and a private pool, offering a refreshing escape during warmer months. A single garage space provides convenient parking and additional storage along with parking for at least 3 more cars in the driveway. This home presents a unique opportunity to embrace comfortable living in a desirable location. Situated close to Route 1 and 128, parks, walking trails and schools....
Contact an agent
Home facts
- Year built:1905
- Listing ID #:73565769
- Updated:August 24, 2026 at 11:05 AM
Rooms and interior
- Bedrooms:3
- Total bathrooms:2
- Full bathrooms:1
- Half bathrooms:1
- Rooms Total:8
- Flooring:Concrete, Flooring - Wall to Wall Carpet, Hardwood, Tile
- Dining Description:Hardwood, Overhead
- Kitchen Description:Beadboard, Breakfast Bar / Nook, Deck - Exterior, Dining Area, Dishwasher, Disposal, Exterior Access, Flooring - Laminate, Kitchen Island, Lighting - Overhead, Range, Range Hood, Refrigerator, Stainless Steel Appliances
- Basement Description:Concrete, Full, Interior Entry, Unfinished
- Living area:1,678 sq. ft.
Heating and cooling
- Cooling:Window Unit(s)
- Heating:Oil, Steam
Structure and exterior
- Roof:Shingle
- Year built:1905
- Building area:1,678 sq. ft.
- Lot area:0.27 Acres
- Lot Features:Level
- Architectural Style:Colonial
- Construction Materials:Frame
- Exterior Features:Garden, Porch, Porch - Enclosed, Rain Gutters
- Foundation Description:Stone
Schools
- High school:Classical
- Middle school:Pickering
- Elementary school:Shoemaker
Utilities
- Water:Public
- Sewer:Public Sewer
Finances and disclosures
- Price:$599,900
- Price per sq. ft.:$357.51
- Tax amount:$6,179 (2026)
Features and amenities
- Appliances:Dishwasher, Disposal, Dryer, Range, Range Hood, Refrigerator, Washer
- Laundry features:Closet - Double, Dryer, Electric Dryer Hookup, Exterior Access, In Basement, Washer, Washer Hookup
- Amenities:Closet, Entry Hall, Gas Water Heater, High Speed Internet
- Pool features:Above Ground, Private Pool
Parking
- Total parking spaces:4
- Parking description:Detached, Off Street, On Street, Paved Drive, Tandem, Workshop in Garage
- Garage:Yes
- Garage spaces:1
New listings near 20 Moray St
- New
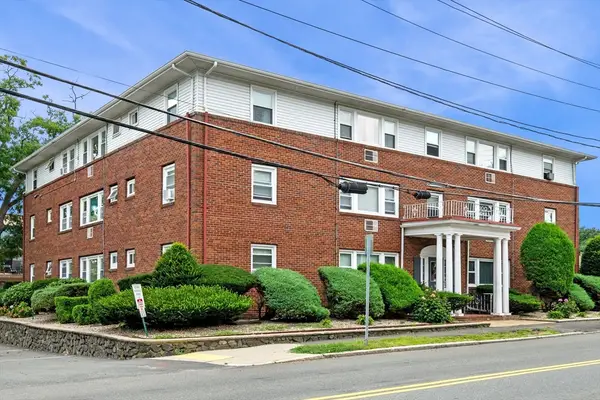 $289,900Active1 beds 1 baths687 sq. ft.
100 Magnolia Ave #22, Lynn, MA 01904
MLS# 73567148Listed by: Toner Real Estate, LLC - New
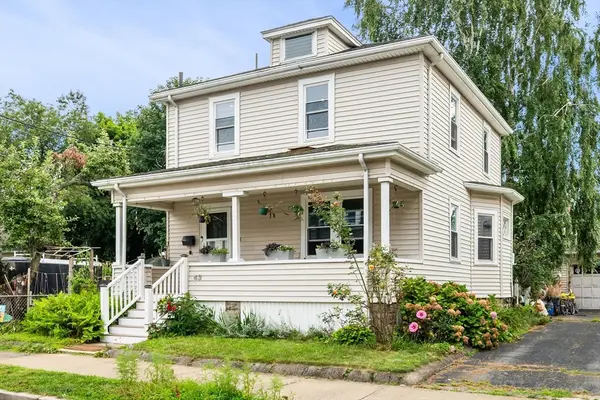 $569,900Active3 beds 1 baths1,116 sq. ft.
43 Archer Street, Lynn, MA 01902
MLS# 73566962Listed by: Toner Real Estate, LLC - New
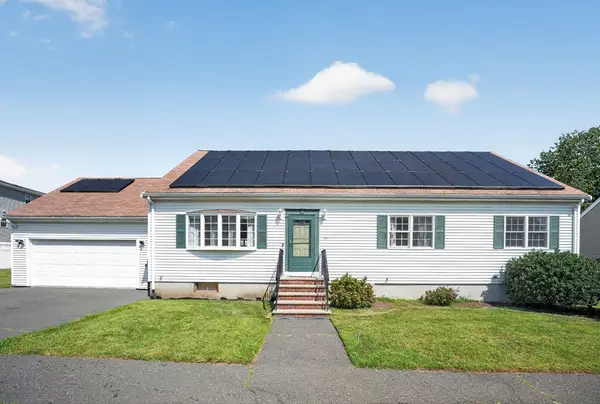 $775,000Active4 beds 3 baths2,031 sq. ft.
79 Emerald Dr, Lynn, MA 01904
MLS# 73566770Listed by: Keller Williams Realty Evolution - New
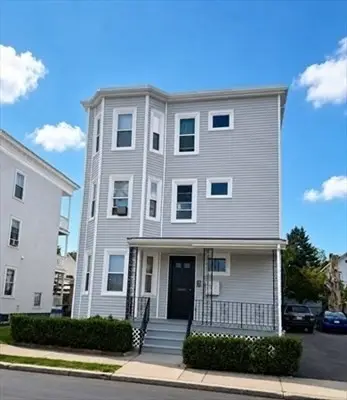 $989,000Active9 beds 3 baths3,726 sq. ft.
49 Camden St, Lynn, MA 01905
MLS# 73566739Listed by: Clements Realty Group - New
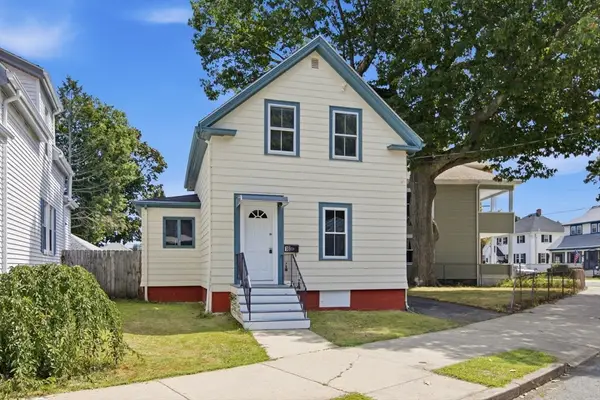 $529,900Active3 beds 1 baths1,060 sq. ft.
18 Lambert Ave, Lynn, MA 01902
MLS# 73566606Listed by: Cameron Real Estate Group - New
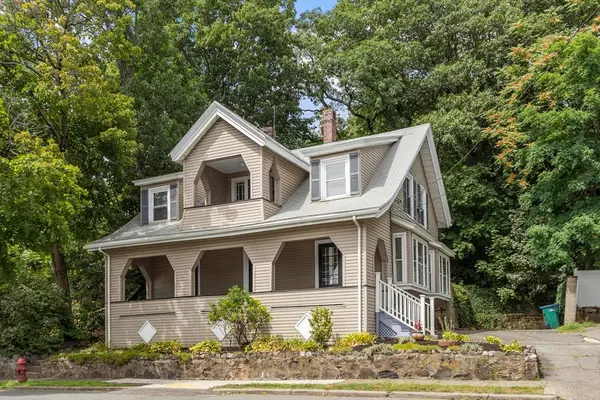 $519,900Active4 beds 1 baths1,701 sq. ft.
219 Walnut Street, Lynn, MA 01905
MLS# 73566144Listed by: Connor Real Estate - New
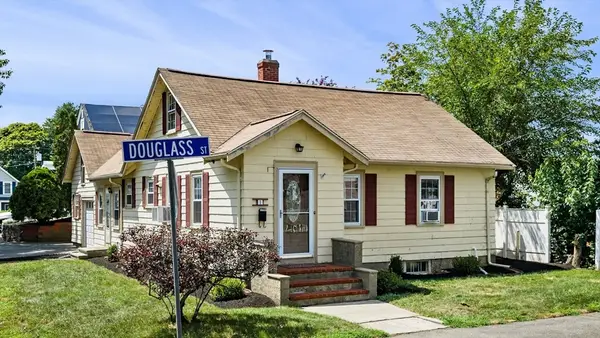 $525,000Active2 beds 2 baths1,080 sq. ft.
1 Douglass St, Lynn, MA 01904
MLS# 73563774Listed by: Keller Williams Realty Evolution - New
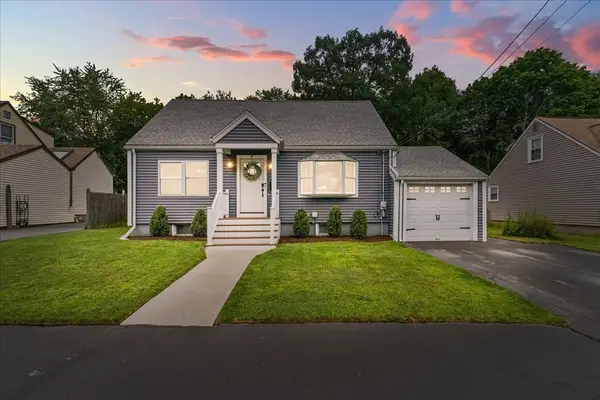 $629,000Active3 beds 2 baths1,502 sq. ft.
19 W Sigourney St, Lynn, MA 01905
MLS# 73565976Listed by: Cameron Prestige, LLC - New
 $549,900Active3 beds 3 baths1,216 sq. ft.
47 Chestnut St, Lynn, MA 01902
MLS# 73565627Listed by: Lamacchia Realty, Inc.


Protect your home and budget from life's surprises with an Assurant Home Warranty, backed by a partner that supports you through every step of homeownership. Explore Plans.
©2026 Century 21 Real Estate LLC. All rights reserved. CENTURY 21®, the CENTURY 21 Logo and C21® are service marks owned by Century 21 Real Estate LLC. Century 21 Real Estate LLC fully supports the principles of the Fair Housing Act and the Equal Opportunity Act. Each office is independently owned and operated. Listing information is deemed reliable but not guaranteed accurate.