21 Stanwood St, Lynn, MA 01904
Local realty services provided by:CENTURY 21 Custom Home Realty
21 Stanwood St,Lynn, MA 01904
$560,000
- 2 Beds
- 2 Baths
- - sq. ft.
- Single family
- Sold
Listed by: nancy antonopoulos
Office: crimson real estate agency, llc
MLS#:73557196
Source:MLSPIN
Sorry, we are unable to map this address
Price summary
- Price:$560,000
About this home
Enjoy the ease of one-level living in this beautifully updated ranch-style home, thoughtfully renovated and move-in ready. The main level features two comfortable bedrooms, one full bath, and newly restored hardwood floors that add warmth and character throughout. The bright, inviting living and dining rooms showcase new windows, while fresh interior paint and new stainless steel appliances provide a modern touch. The beautifully finished lower level offers exceptional additional living space, including a bonus room that is perfect for a home office, guest room, gym, or hobby area and a full bath. Set on a generous half-acre lot, this property provides plenty of off-street parking along with ample outdoor space for entertaining, gardening, or simply relaxing. Combining stylish updates, functional living space, and a desirable layout, this home is ready to welcome its next owner.
Contact an agent
Home facts
- Year built:1951
- Listing ID #:73557196
- Updated:September 17, 2026 at 07:01 AM
Rooms and interior
- Bedrooms:2
- Total bathrooms:2
- Full bathrooms:2
- Rooms Total:5
- Flooring:Flooring - Stone/Ceramic Tile, Hardwood, Tile
- Dining Description:Deck - Exterior, Exterior Access, Hardwood, Remodeled
- Bathrooms Description:Bathroom - Full
- Kitchen Description:Flooring - Stone/Ceramic Tile, Range, Refrigerator
- Basement Description:Finished, Full
Heating and cooling
- Heating:Baseboard, Oil
Structure and exterior
- Year built:1951
- Architectural Style:Ranch
- Construction Materials:Frame
- Exterior Features:Deck
- Foundation Description:Concrete Perimeter
Utilities
- Water:Public
- Sewer:Public Sewer
Finances and disclosures
- Price:$560,000
- Tax amount:$4,591 (2025)
Features and amenities
- Appliances:Range, Refrigerator
- Laundry features:In Basement
- Amenities:Closet
Parking
- Total parking spaces:5
- Parking description:Off Street, Paved, Paved Drive
New listings near 21 Stanwood St
- New
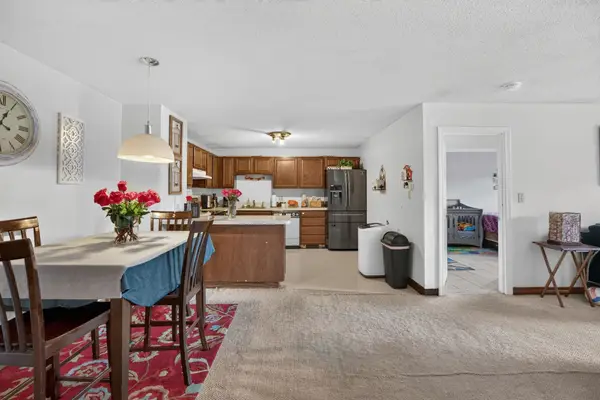 $350,000Active2 beds 1 baths968 sq. ft.
204 Washington St #304, Lynn, MA 01902
MLS# 73578587Listed by: Zander Realty Group - Open Fri, 5:30 to 6:30pmNew
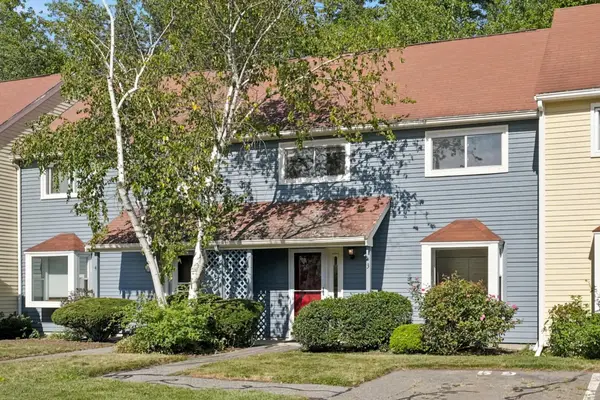 $449,900Active2 beds 2 baths1,268 sq. ft.
59 Holyoke #3, Lynn, MA 01905
MLS# 73578550Listed by: RE/MAX 360 - New
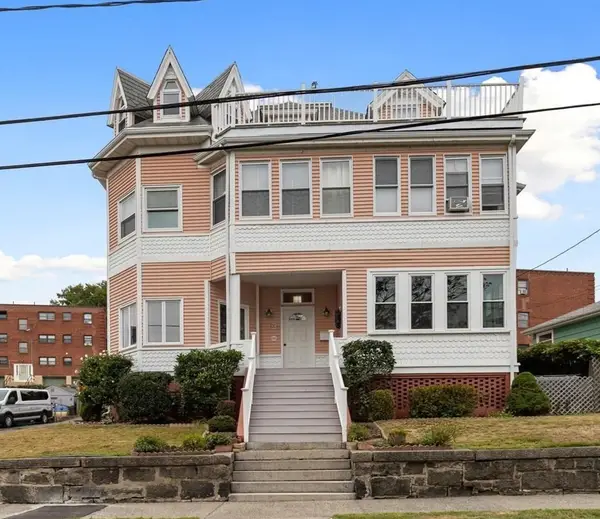 $1,060,000Active7 beds 5 baths3,981 sq. ft.
11 Tudor St, Lynn, MA 01902
MLS# 73578565Listed by: Berkshire Hathaway HomeServices Commonwealth Real Estate - Open Sat, 11:30am to 1:30pmNew
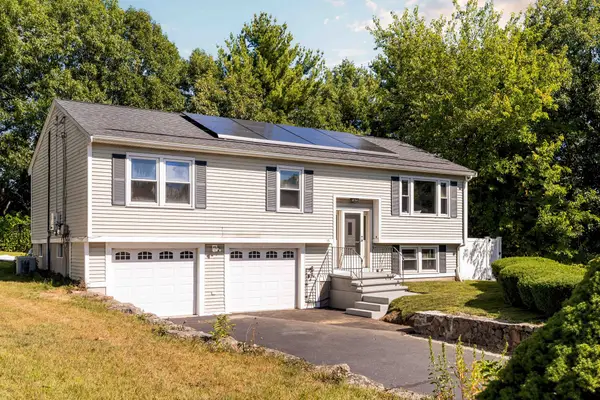 $799,000Active4 beds 3 baths1,914 sq. ft.
35 Alison Way, Lynn, MA 01904
MLS# 73578576Listed by: Serhant - Open Fri, 5 to 7pmNew
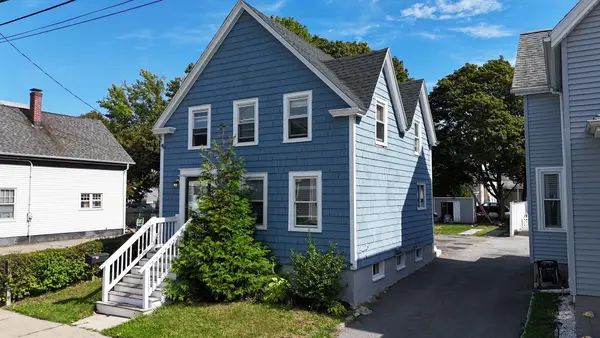 $650,000Active3 beds 2 baths1,372 sq. ft.
122 Bowler St, Lynn, MA 01904
MLS# 73578490Listed by: Skylimit Real Estate LLC - Open Sun, 11am to 1pmNew
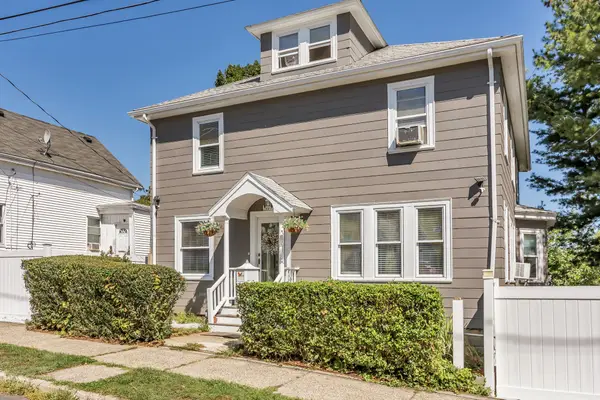 $789,900Active4 beds 2 baths3,174 sq. ft.
64 Webster St, Lynn, MA 01902
MLS# 73578354Listed by: Liriano Realty - Open Sat, 11am to 12:30pmNew
 $399,900Active3 beds 1 baths1,088 sq. ft.
59 Harwood #3, Lynn, MA 01902
MLS# 73578188Listed by: Lamacchia Realty, Inc. - Open Sat, 11am to 12:30pmNew
 $519,900Active3 beds 1 baths1,370 sq. ft.
6 Cliff Street, Lynn, MA 01905
MLS# 73577745Listed by: RE/MAX 360 - Open Sat, 11am to 1pmNew
 $535,000Active2 beds 2 baths1,770 sq. ft.
28 Dambrosio Rd, Lynn, MA 01904
MLS# 73577710Listed by: Keller Williams Boston MetroWest - Open Fri, 12 to 1:30pmNew
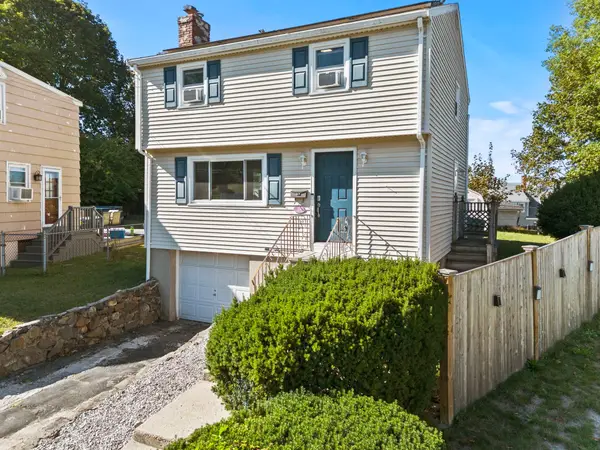
 $569,900Active3 beds 2 baths1,464 sq. ft.
18 Thompson Ln, Lynn, MA 01904
MLS# 73577631Listed by: Century 21 North East


Protect your home and budget from life's surprises with an Assurant Home Warranty, backed by a partner that supports you through every step of homeownership. Explore Plans.
©2026 Century 21 Real Estate LLC. All rights reserved. CENTURY 21®, the CENTURY 21 Logo and C21® are service marks owned by Century 21 Real Estate LLC. Century 21 Real Estate LLC fully supports the principles of the Fair Housing Act and the Equal Opportunity Act. Each office is independently owned and operated. Listing information is deemed reliable but not guaranteed accurate.