27 Ellen Rd., Lynn, MA 01904
Local realty services provided by:CENTURY 21 Custom Home Realty
27 Ellen Rd.,Lynn, MA 01904
$799,900
- 4 Beds
- 2 Baths
- 2,088 sq. ft.
- Single family
- Active
Upcoming open houses
- Sun, Nov 0801:00 pm - 02:30 pm
Listed by: thomas amero, ann marie wilcox
Office: berkshire hathaway homeservices commonwealth real estate
MLS#:73598756
Source:MLSPIN
Price summary
- Price:$799,900
- Price per sq. ft.:$383.09
About this home
Welcome to 27 Ellen Rd. in desirable ward 1. This 10 room 4-5 bedroom 2 full bath center entrance colonial checks all the boxes with plenty of natural sunlight and over 2000 sqft of living space not including family room in the LL. Front door has long sidelights on each side of the front door that open for great air flow. Living room has a wood burning fireplace and wall to wall carpeting. Formal dining room with a chair rail, ceiling fan and vinyl flooring. Huge kitchen with a long island, pendant lighting, recess lighting and a ceiling fan. Additional room currently being used as an office has a closet, wall to wall, a chair rail and can be used as a 5th bedroom. Another room on the other side of the house currently being used as a small family/TV room with vinyl flooring, ceiling fan and a chair rail could be a home office with a private egress to a driveway. 2nd floor has 4 good size bedrooms with 8-foot double closets in each room and a full bath. Large primary bedroom with wall to wall, track lighting and a slider leading to a 11X7 balcony that overlooks the back yard and has great views. Lower level has 8 ft ceilings and a walk out egress great for more living space or possible ADU. Lower Level has a huge 23X20 family room. Ellen Rd. abuts beautiful Lynn Woods. Property is a corner lot on Ellen and Grant with a driveway on both sides with plenty of off-street parking....
Contact an agent
Home facts
- Year built:1983
- Subdivision & Development:Ward 1
- Listing ID #:73598756
- Updated:November 07, 2026 at 12:19 PM
Rooms and interior
- Bedrooms:4
- Total bathrooms:2
- Full bathrooms:2
- Rooms Total:10
- Flooring:Carpet, Flooring - Vinyl, Tile, Vinyl
- Dining Description:Ceiling Fan(s), Chair Rail
- Kitchen Description:Ceiling Fan(s), Deck - Exterior, Dishwasher, Disposal, Exterior Access, Flooring - Stone/Ceramic Tile, Kitchen Island, Lighting - Pendant, Range, Recessed Lighting, Refrigerator, Trash Compactor
- Basement Description:Concrete, Full, Interior Entry, Partially Finished, Walk-Out Access
- Living area:2,088 sq. ft.
Heating and cooling
- Cooling:2 Cooling Zones, Central Air
- Heating:Electric Baseboard
- Central air:Yes
Structure and exterior
- Roof:Shingle
- Year built:1983
- Building area:2,088 sq. ft.
- Lot area:0.14 Acres
- Lot Features:Corner Lot
- Architectural Style:Colonial
- Construction Materials:Frame, Modular
- Exterior Features:Balcony, Covered, Deck - Composite, Patio
- Foundation Description:Concrete Perimeter
Schools
- High school:English
- Middle school:Pickering
- Elementary school:Shoemaker
Utilities
- Water:Public
- Sewer:Public Sewer
Finances and disclosures
- Price:$799,900
- Price per sq. ft.:$383.09
- Tax amount:$6,820 (2026)
Features and amenities
- Appliances:Dishwasher, Disposal, Range, Refrigerator
- Laundry features:Electric Dryer Hookup, In Basement, Washer Hookup
- Amenities:Ceiling Fan(s)
Parking
- Total parking spaces:2
- Parking description:Off Street, Paved, Paved Drive, Unpaved
New listings near 27 Ellen Rd.
- New
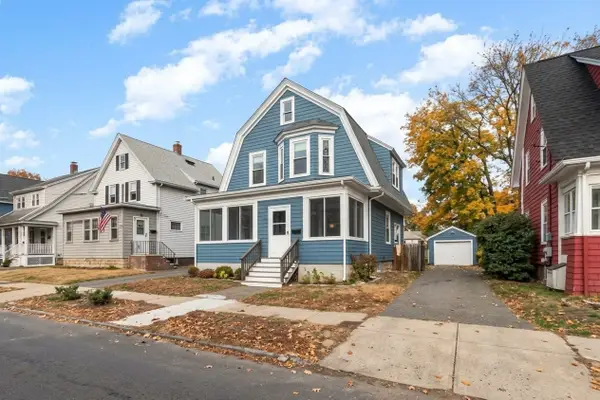 $539,900Active4 beds 1 baths1,264 sq. ft.
323 Euclid Ave, Lynn, MA 01904
MLS# 73599928Listed by: Toner Real Estate, LLC - New
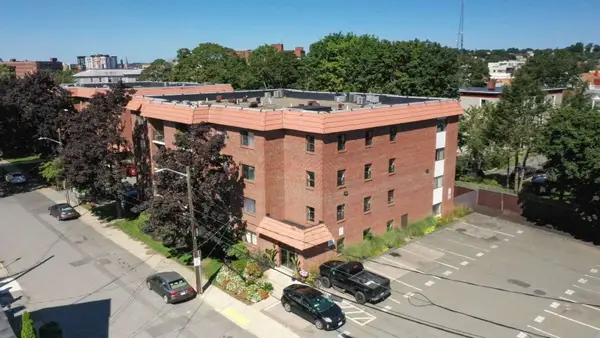 $349,900Active1 beds 1 baths855 sq. ft.
20 Nahant Place #308, Lynn, MA 01902
MLS# 73599862Listed by: www.HomeZu.com - New
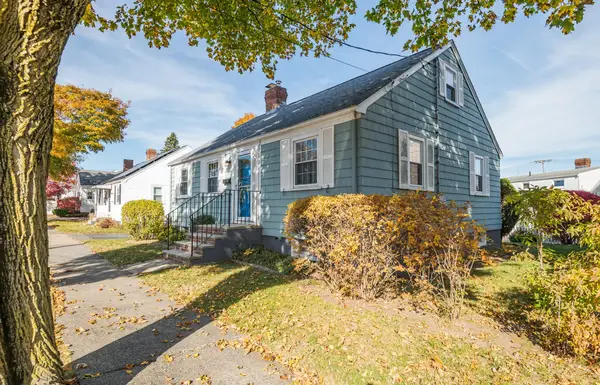
 $469,900Active2 beds 1 baths884 sq. ft.
22 Waitt Ave, Lynn, MA 01902
MLS# 73599651Listed by: Century 21 North East - Open Sun, 1 to 2:15pmNew
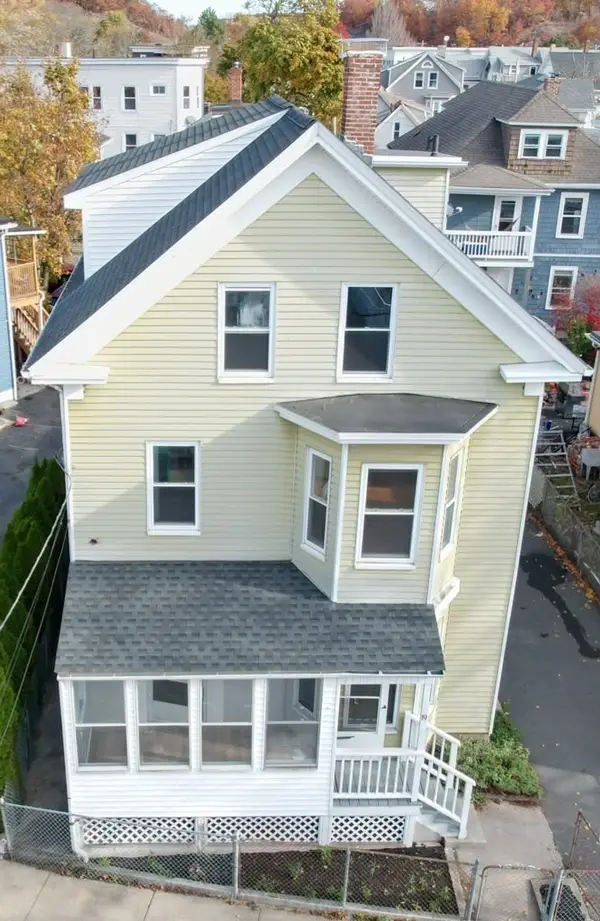 $824,999Active6 beds 3 baths2,306 sq. ft.
19 Waverly St, Lynn, MA 01904
MLS# 73599466Listed by: Re-yes Real Estate - New
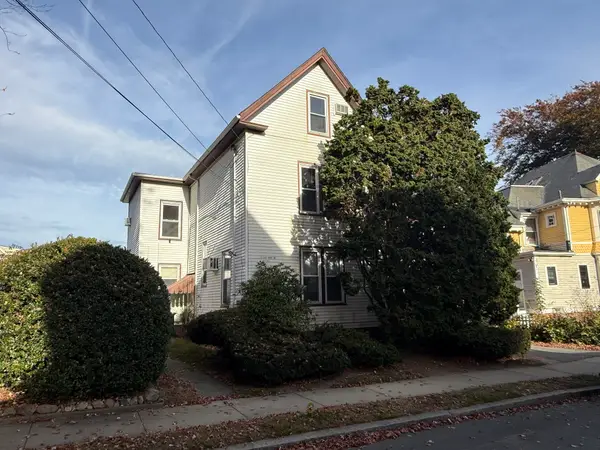 $750,000Active4 beds 2 baths2,422 sq. ft.
30 Red Rock St, Lynn, MA 01902
MLS# 73599412Listed by: 117 Realty - Open Sun, 12 to 1:30pmNew
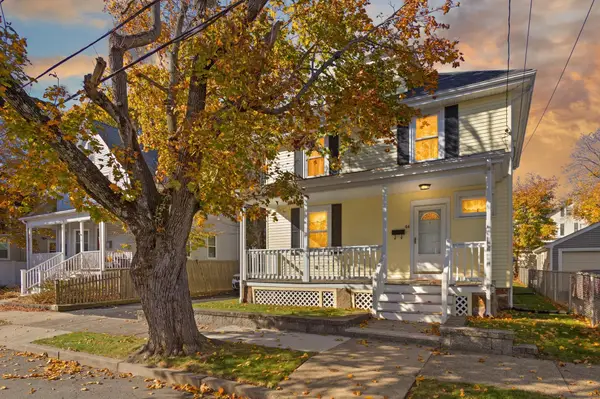 $679,000Active3 beds 2 baths1,664 sq. ft.
44 Pacific Street, Lynn, MA 01902
MLS# 73599417Listed by: Don Baker Real Estate - Open Sun, 10:30am to 12pmNew
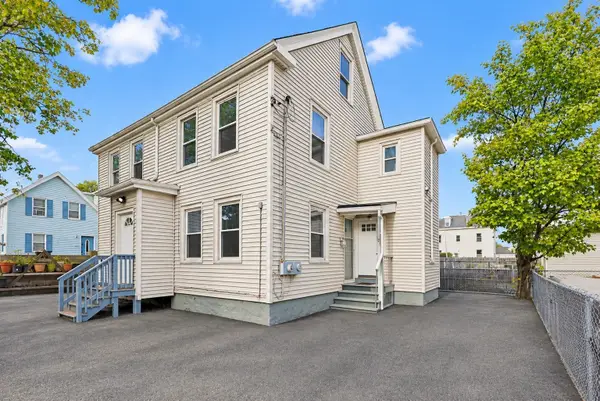 $699,900Active6 beds 2 baths1,931 sq. ft.
171 Chatham St, Lynn, MA 01902
MLS# 73599116Listed by: RE/MAX 360 - Open Sat, 1 to 2:30pmNew
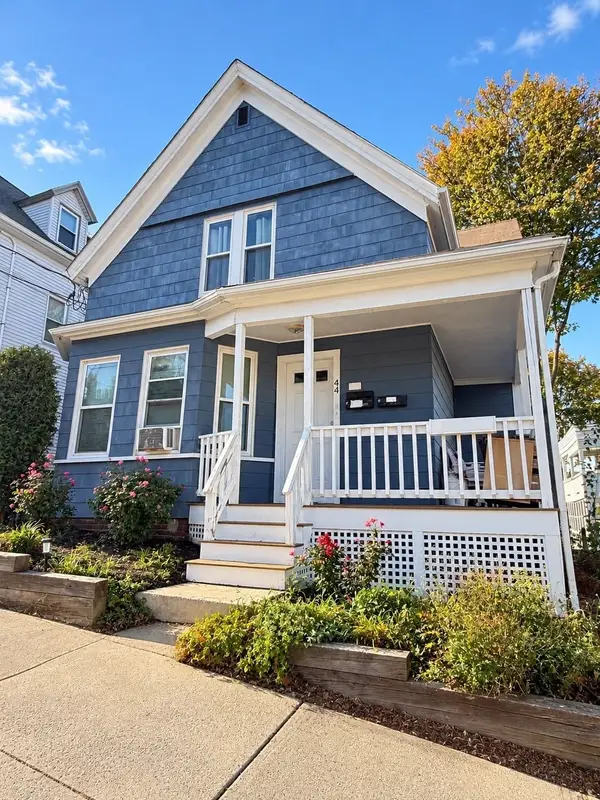 $725,000Active2 beds 2 baths1,736 sq. ft.
44 Birch Street, Lynn, MA 01902
MLS# 73598857Listed by: Carlton's Wharf & Co. - Open Sun, 12 to 1pmNew
 $499,000Active3 beds 2 baths1,344 sq. ft.
14 Woodman Street, Lynn, MA 01905
MLS# 73598575Listed by: Lamacchia Realty, Inc.


Protect your home and budget from life's surprises with an Assurant Home Warranty, backed by a partner that supports you through every step of homeownership. Explore Plans.
©2026 Century 21 Real Estate LLC. All rights reserved. CENTURY 21®, the CENTURY 21 Logo and C21® are service marks owned by Century 21 Real Estate LLC. Century 21 Real Estate LLC fully supports the principles of the Fair Housing Act and the Equal Opportunity Act. Each office is independently owned and operated. Listing information is deemed reliable but not guaranteed accurate.